

Montivo8850 Olive Ln 7Santee, CA 92071
Mortgage Calculator
Monthly Payment (Est.)
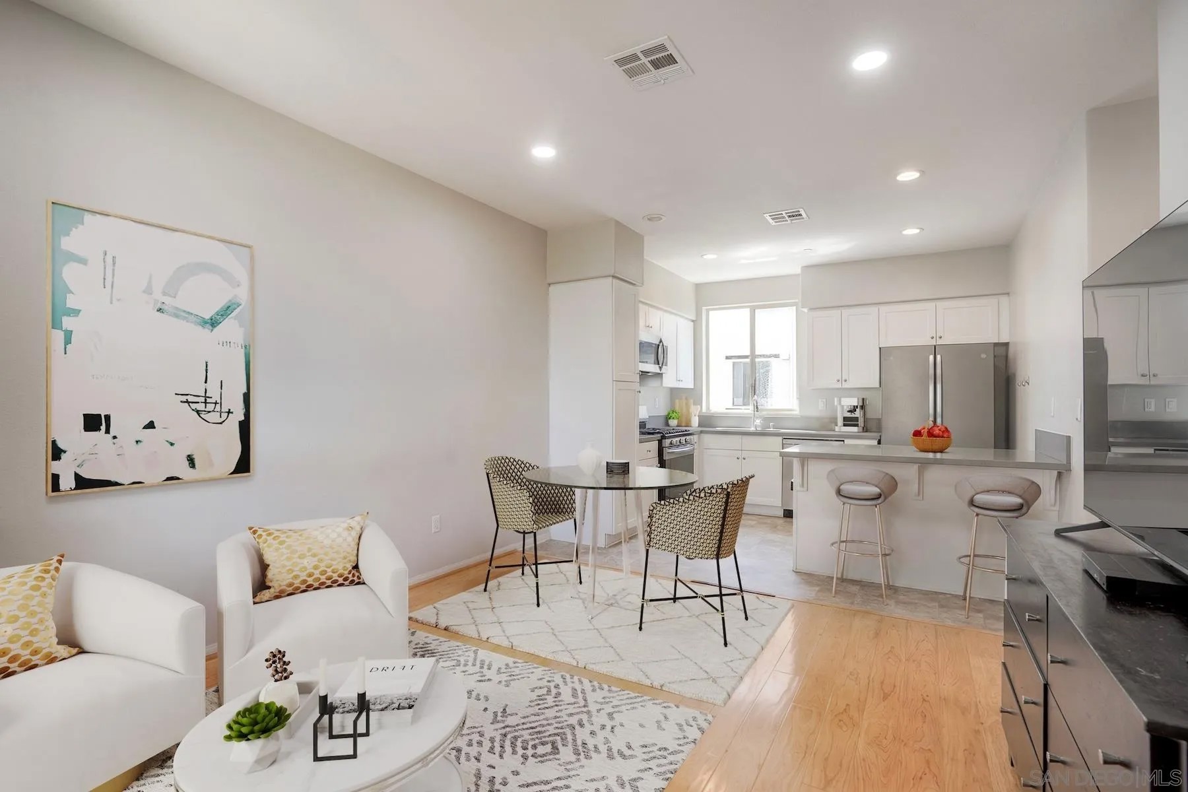
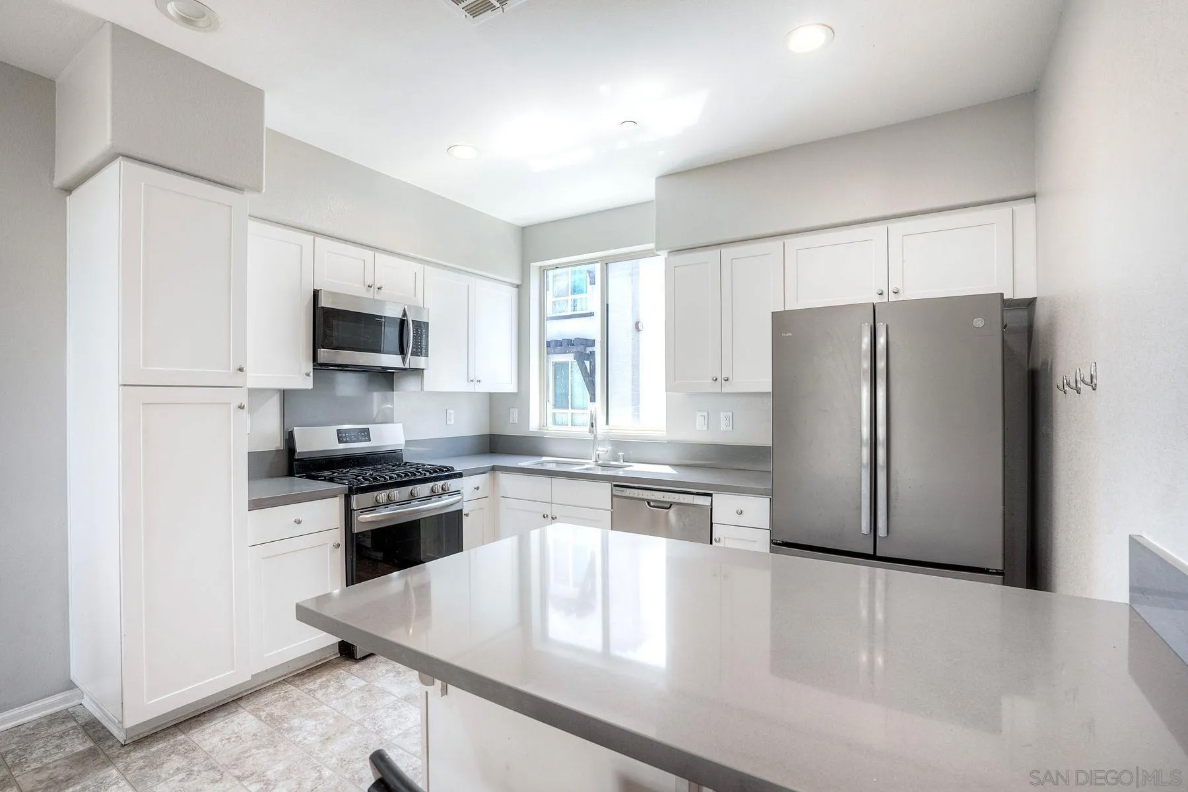
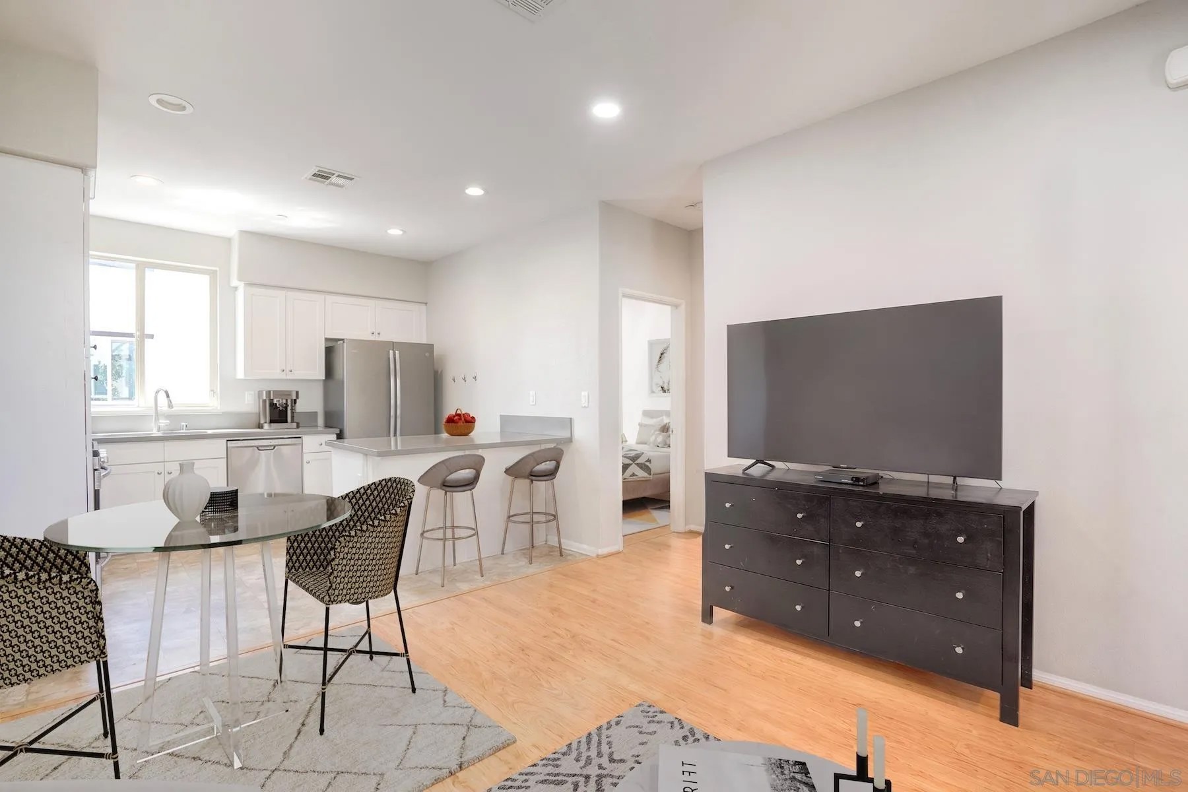
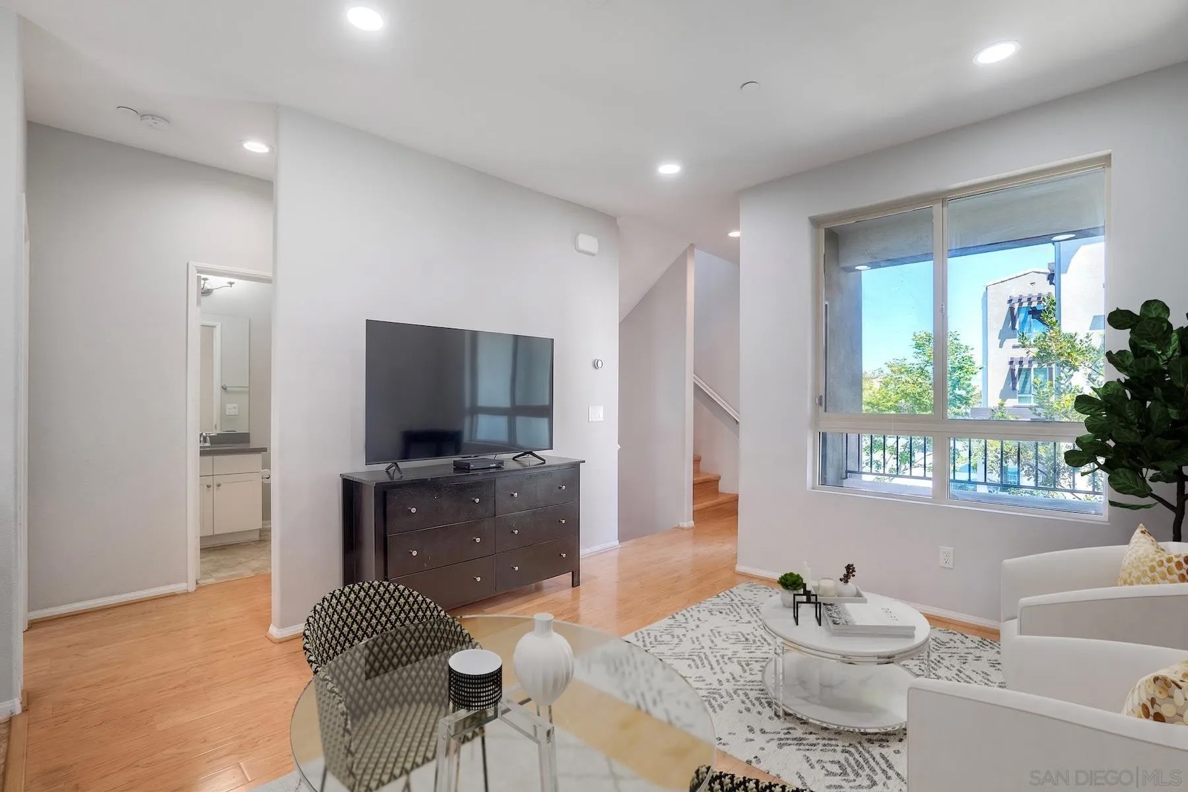
Enter an interest rate to see your estimated monthly payment.Range Price: $575,000-$615,000. Looking for newer construction without the maintenance—or price—of a detached home? Built in 2019, this Montivo townhome offers a smart alternative with owned solar, a direct-access 2-car garage and flexible space for working from home. The kitchen features quartz counters and stainless appliances, while a tankless water heater, high-efficiency HVAC and whole-house fan add everyday efficiency. The multi-level design creates separation between living, working and sleeping spaces, and a private balcony offers your own spot outdoors. "BR4" does not have a closet. Best of all, Santee Town Center puts shopping, dining, fitness and the trolley just a few blocks away, with Santee Lakes, Mission Trails and freeway access nearby. Low-maintenance living means less time taking care of a house—and more time enjoying everything around you. Ideally situated near Santee Town Center, you’ll have easy access to major retailers like Costco, Home Depot, Lowes, Trader Joe’s, Target, dozens of restaurants, 24-Hour Fitness and the trolley. Think how much time and stress you could save on your commute by using the trolley! Easy access to I-52, 67 and 125, plus recreational opportunities at nearby Santee Lakes and Mission Trails. This is all about lifestyle.
| 3 days ago | Listing updated with changes from the MLS | |
| a month ago | Price changed to $615,000 | |
| 6 months ago | Listing first seen on site |

This information is deemed reliable but not guaranteed. You should rely on this information only to decide whether or not to further investigate a particular property. BEFORE MAKING ANY OTHER DECISION, YOU SHOULD PERSONALLY INVESTIGATE THE FACTS (e.g. square footage and lot size) with the assistance of an appropriate professional. You may use this information only to identify properties you may be interested in investigating further. All uses except for personal, non-commercial use in accordance with the foregoing purpose are prohibited. Redistribution or copying of this information, any photographs or video tours is strictly prohibited. This information is derived from the Internet Data Exchange (IDX) service provided by San Diego MLS®. Displayed property listings may be held by a brokerage firm other than the broker and/or agent responsible for this display. The information and any photographs and video tours and the compilation from which they are derived is protected by copyright. Copyright © 2026 San Diego MLS®.
Last checked 2026

Did you know? You can invite friends and family to your search. They can join your search, rate and discuss listings with you.