

1972 Irisdale CtEncinitas, CA 92024
Mortgage Calculator
Monthly Payment (Est.)
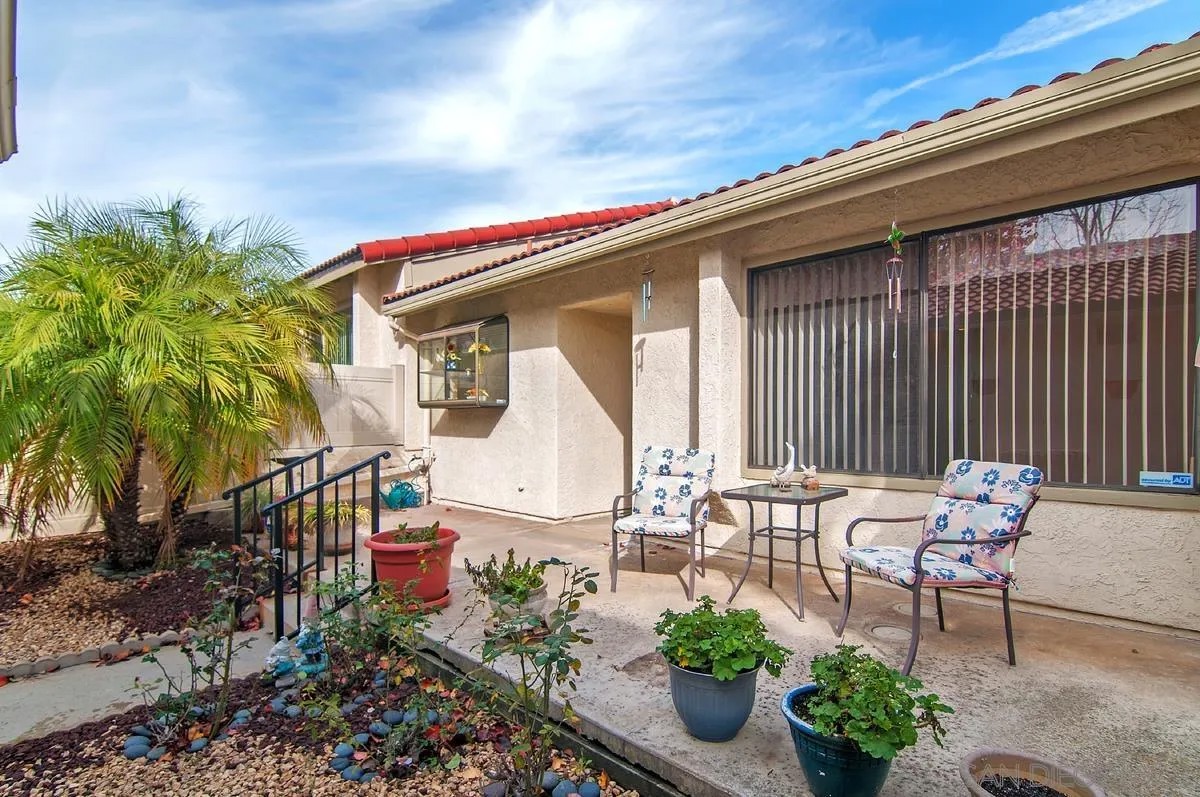
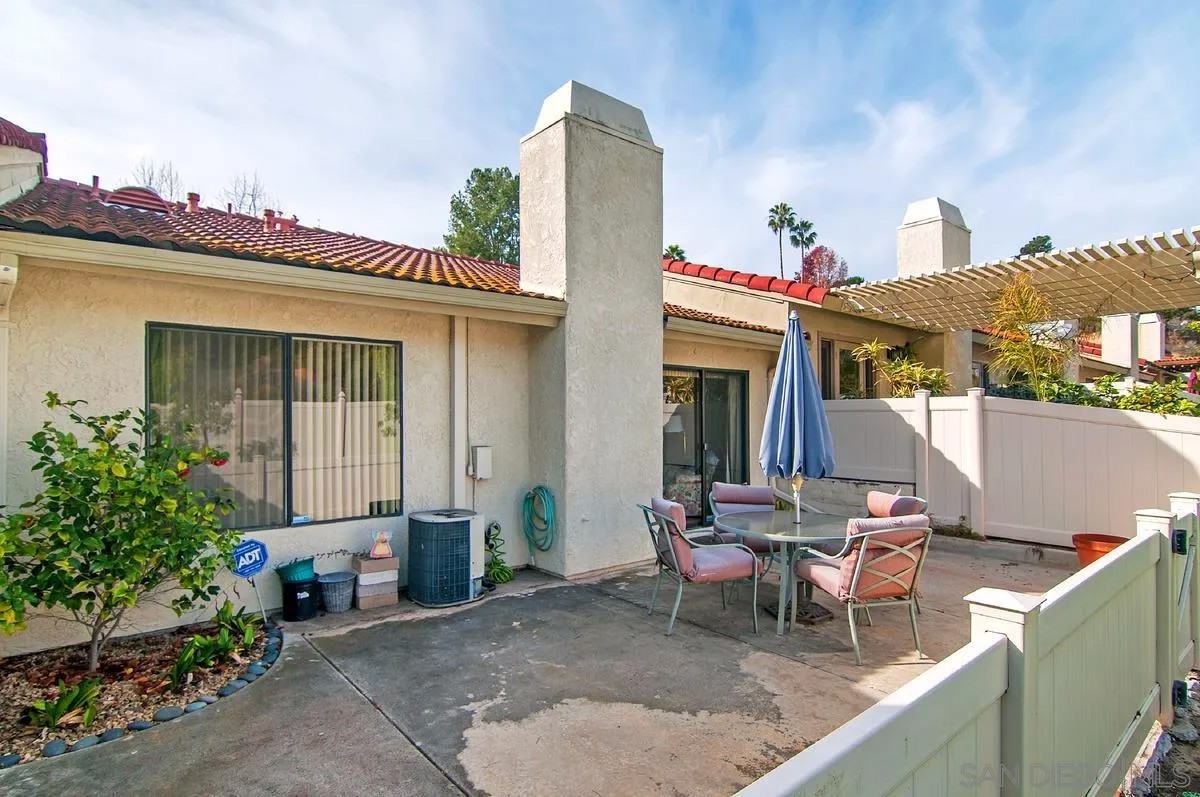
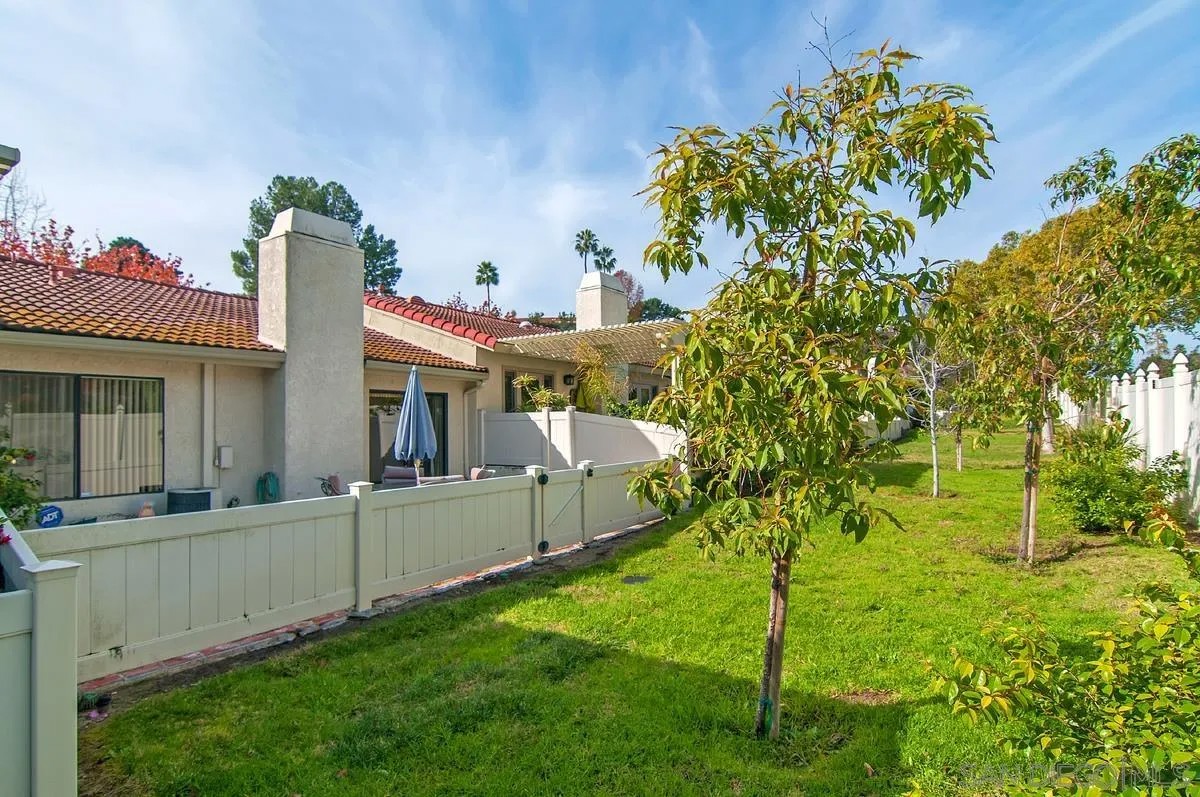
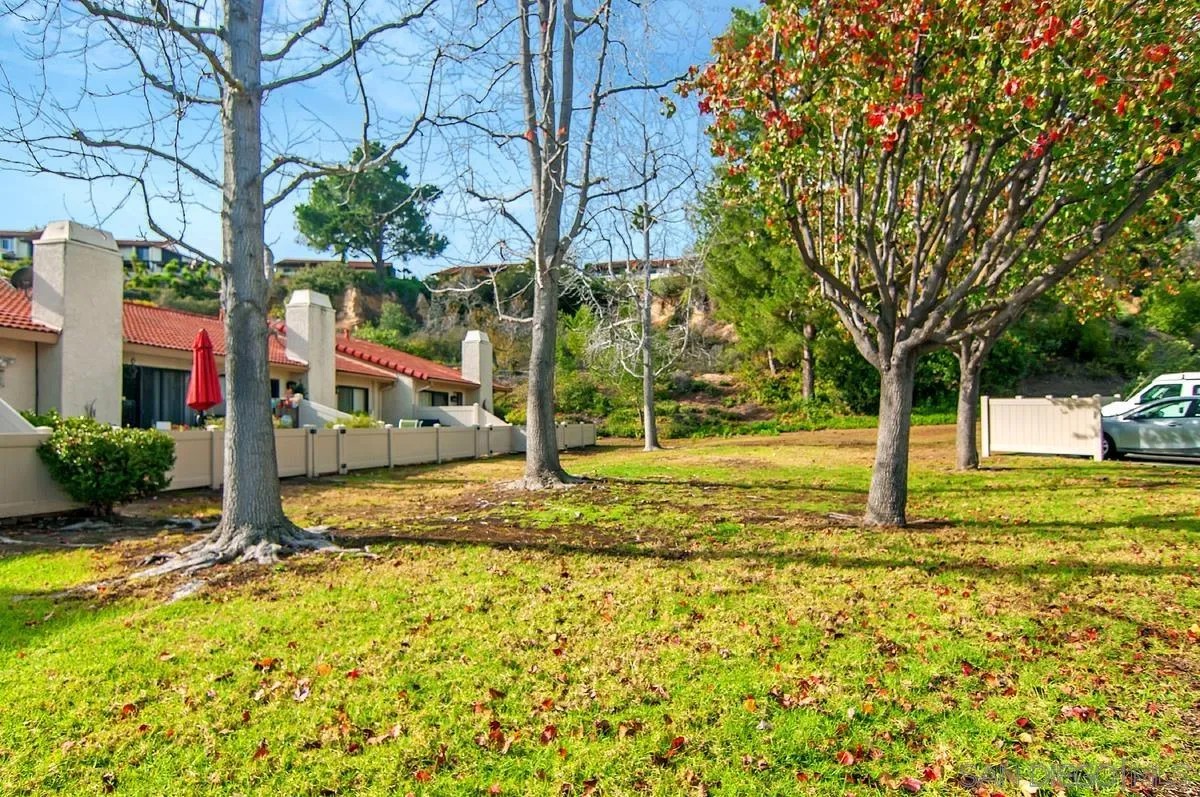
Enter an interest rate to see your estimated monthly payment.Live the coastal Encinitas lifestyle at an unbeatable value - priced below market competition to account for future personalization and updates! This is a rare opportunity to secure a highly coveted floor plan in the exclusive 55+ community of High Country Villas. Offered strictly at a value price point, this ideal home serves as the perfect canvas to customize both your aesthetic style and tailored upgrades. Skip the premium markup of a flipped unit and capture instant equity in a premier location. Embrace a vibrant active lifestyle by taking advantage of the many social clubs and recreational activities offered right at your fingertips, including two private pools, a pickleball court, and golf course. Disclosure: photos depicted are when unit was partially furnished.
| 4 weeks ago | Listing updated with changes from the MLS® | |
| a month ago | Status changed to Active | |
| a month ago | Price changed to $728,000 | |
| 5 months ago | Listing first seen on site |

This information is deemed reliable but not guaranteed. You should rely on this information only to decide whether or not to further investigate a particular property. BEFORE MAKING ANY OTHER DECISION, YOU SHOULD PERSONALLY INVESTIGATE THE FACTS (e.g. square footage and lot size) with the assistance of an appropriate professional. You may use this information only to identify properties you may be interested in investigating further. All uses except for personal, non-commercial use in accordance with the foregoing purpose are prohibited. Redistribution or copying of this information, any photographs or video tours is strictly prohibited. This information is derived from the Internet Data Exchange (IDX) service provided by San Diego MLS®. Displayed property listings may be held by a brokerage firm other than the broker and/or agent responsible for this display. The information and any photographs and video tours and the compilation from which they are derived is protected by copyright. Copyright © 2026 San Diego MLS®.
Last checked 2026

Did you know? You can invite friends and family to your search. They can join your search, rate and discuss listings with you.