

527 K Ave.National City, CA 91950
Mortgage Calculator
Monthly Payment (Est.)
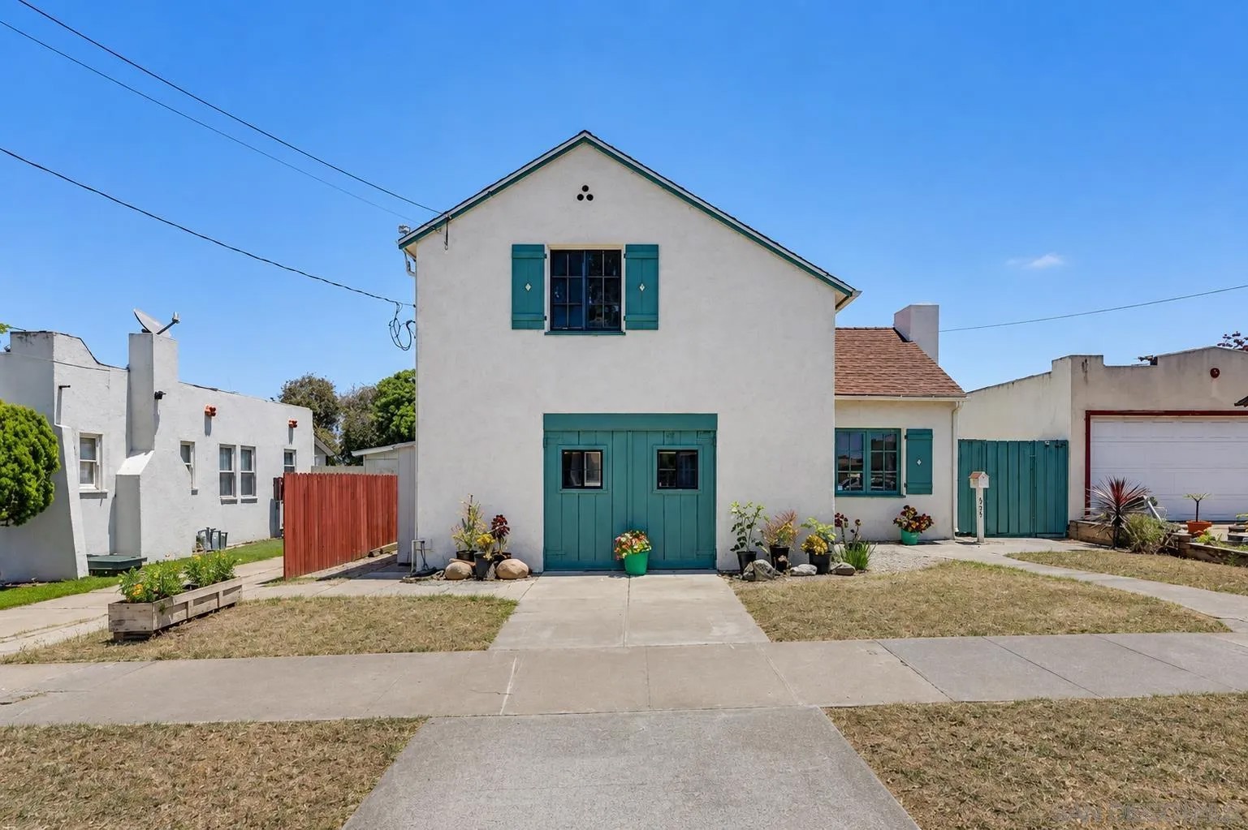
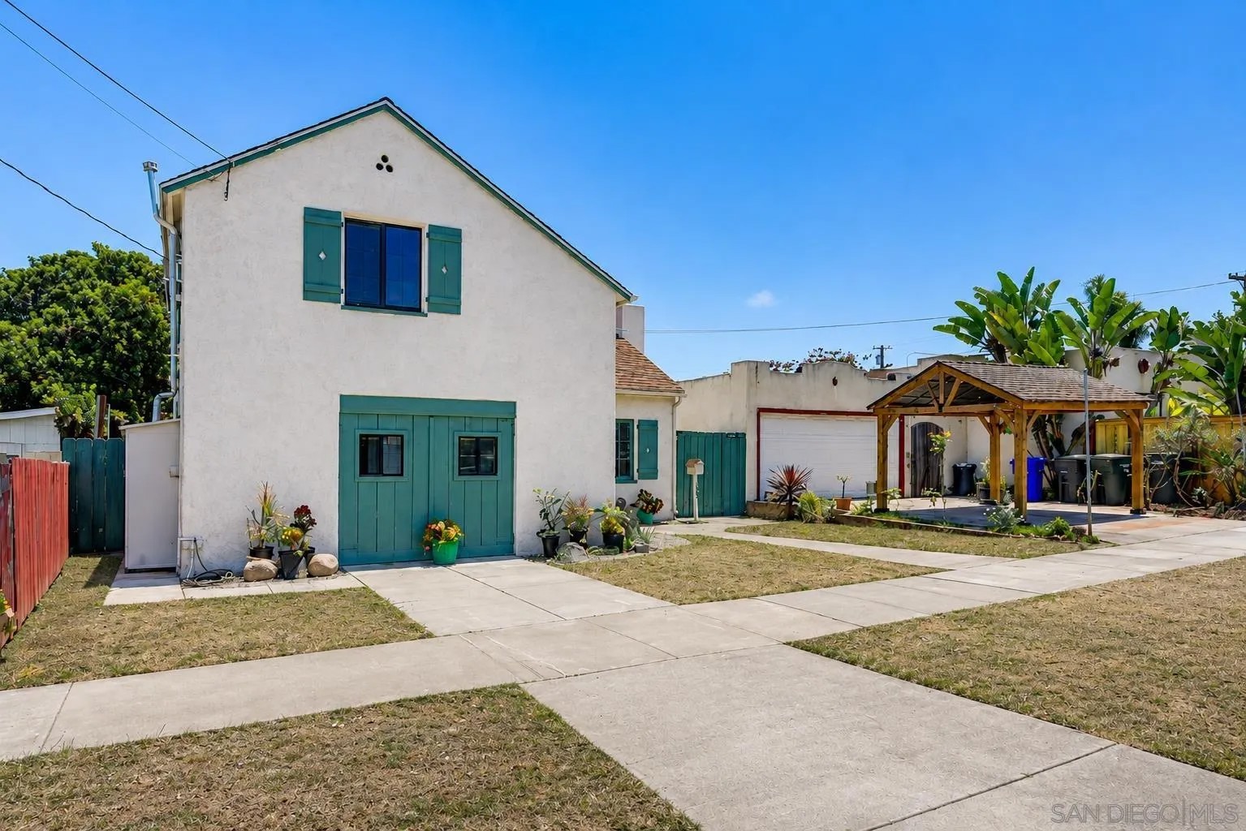
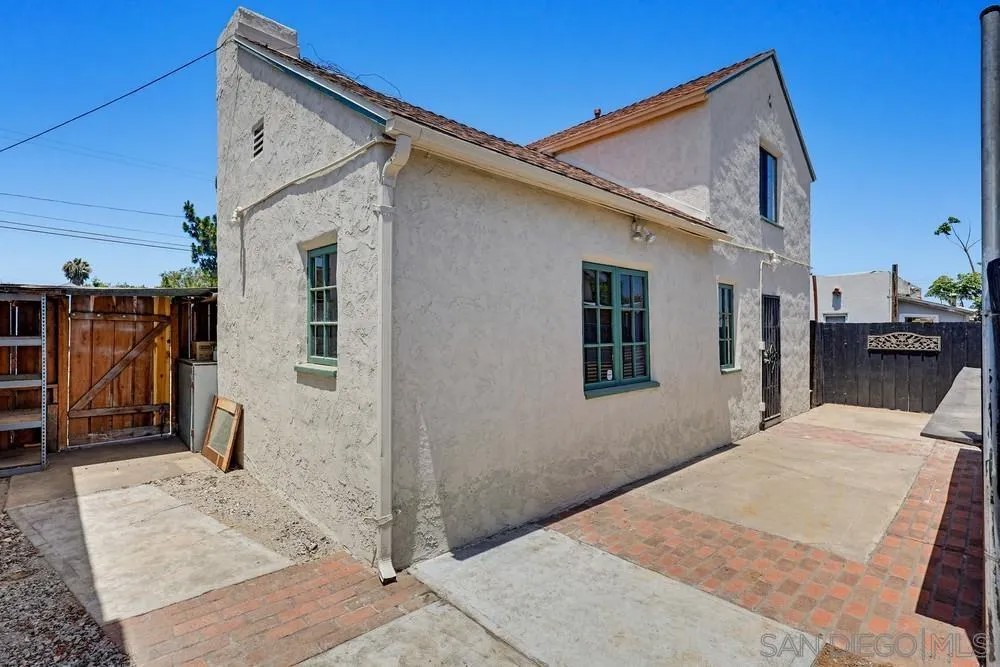
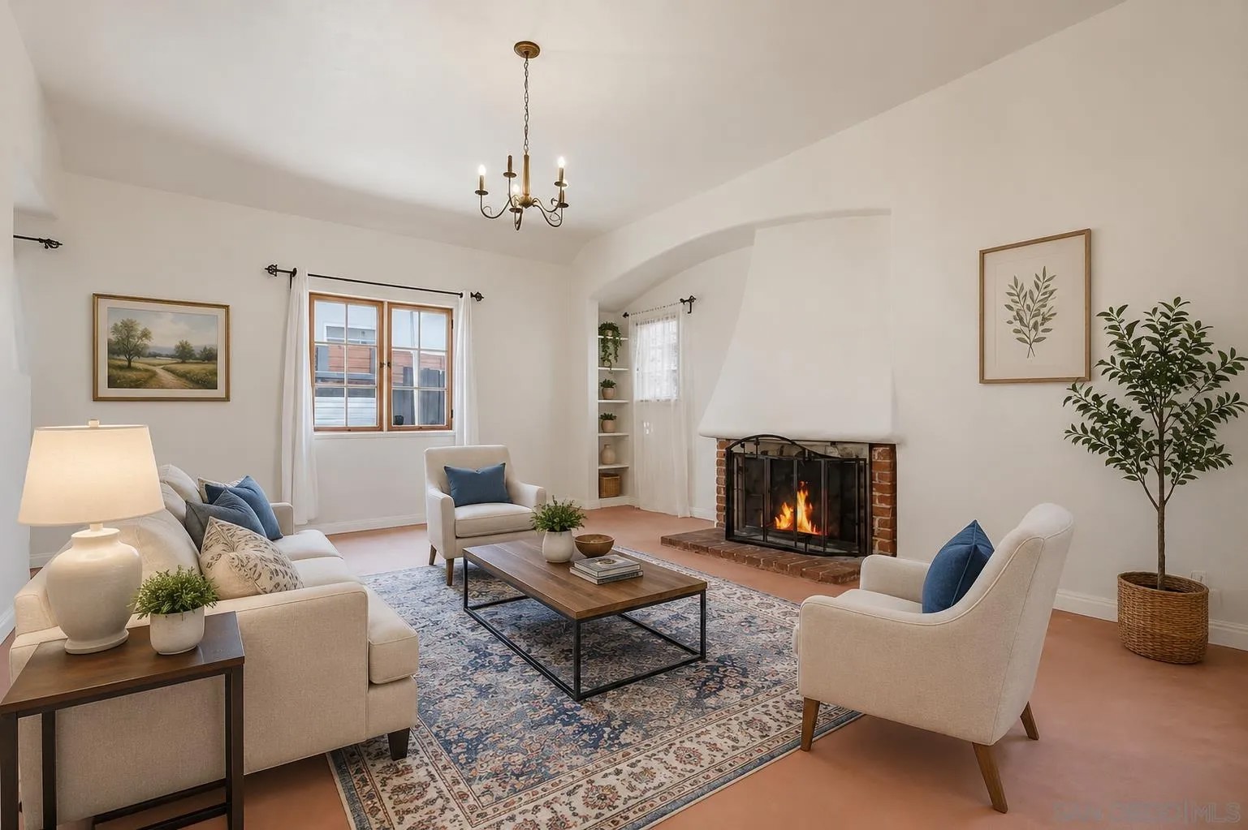
Enter an interest rate to see your estimated monthly payment.Fresh Price. Fresh Staging. Fresh Opportunity! Welcome to this thoughtfully updated National City home offering comfortable living, modern improvements, and exceptional value. The flexible floor plan features two traditional bedrooms upstairs plus a spacious lower-level room with an adjacent full bathroom, creating an ideal space for guests, a home office, playroom, or additional sleeping area to fit your lifestyle. Recent improvements include fresh interior and exterior paint, updated living room flooring, a beautifully remodeled lower-level bathroom, indoor laundry hookups, a newer water heater, and completed termite clearance, allowing the next owner to enjoy many of the major improvements already completed. The home retains its original character with a cozy fireplace, abundant natural light, and inviting living spaces, while the manageable lot offers low-maintenance living with driveway and street parking. Conveniently located near shopping, dining, schools, parks, public transportation, and major commuter routes, this home combines convenience with everyday comfort. Whether you're purchasing your first home, downsizing, or adding to your investment portfolio, this property offers flexibility, charm, and outstanding value. This charming National City home is currently configured as a 3-bedroom, 2-bath residence (public records reflect 2 bedrooms) and offers a flexible floor plan designed for today's lifestyle. This versatile floor plan includes two traditional bedrooms upstairs, plus a flexible third bedroom with bathroom on the main floor that can serve as a guest room, home office, nursery, or bonus living space to fit your needs. Recent improvements include new interior and exterior paint, new living room flooring, a new water heater, a new first floor bathroom, and convenient indoor laundry hookups. For added peace of mind, the property has received termite clearance, making it an excellent opportunity for buyers seeking a well-maintained home with major improvements already completed. The home retains its original charm, including a cozy fireplace, and plenty of windows that provide natural light throughout. Situated on a low maintenance manageable lot with driveway and street parking, this centrally located property provides easy access to shopping, dining, schools, parks, public transportation, and major commuter routes. Whether you're a first-time homebuyer, downsizing, or looking for an investment opportunity, this home offers the perfect blend of character, comfort, and value. Don't miss the opportunity to own this thoughtfully updated National City gem that's ready for its next chapter.
| 2 days ago | Listing updated with changes from the MLS® | |
| 6 days ago | Price changed to $639,000 | |
| 4 months ago | Status changed to Active | |
| 4 months ago | Listing first seen on site |

This information is deemed reliable but not guaranteed. You should rely on this information only to decide whether or not to further investigate a particular property. BEFORE MAKING ANY OTHER DECISION, YOU SHOULD PERSONALLY INVESTIGATE THE FACTS (e.g. square footage and lot size) with the assistance of an appropriate professional. You may use this information only to identify properties you may be interested in investigating further. All uses except for personal, non-commercial use in accordance with the foregoing purpose are prohibited. Redistribution or copying of this information, any photographs or video tours is strictly prohibited. This information is derived from the Internet Data Exchange (IDX) service provided by San Diego MLS®. Displayed property listings may be held by a brokerage firm other than the broker and/or agent responsible for this display. The information and any photographs and video tours and the compilation from which they are derived is protected by copyright. Copyright © 2026 San Diego MLS®.
Last checked 2026

Did you know? You can invite friends and family to your search. They can join your search, rate and discuss listings with you.