

Acqua Vista425 W Beech 1358San Diego, CA 92101
Mortgage Calculator
Monthly Payment (Est.)
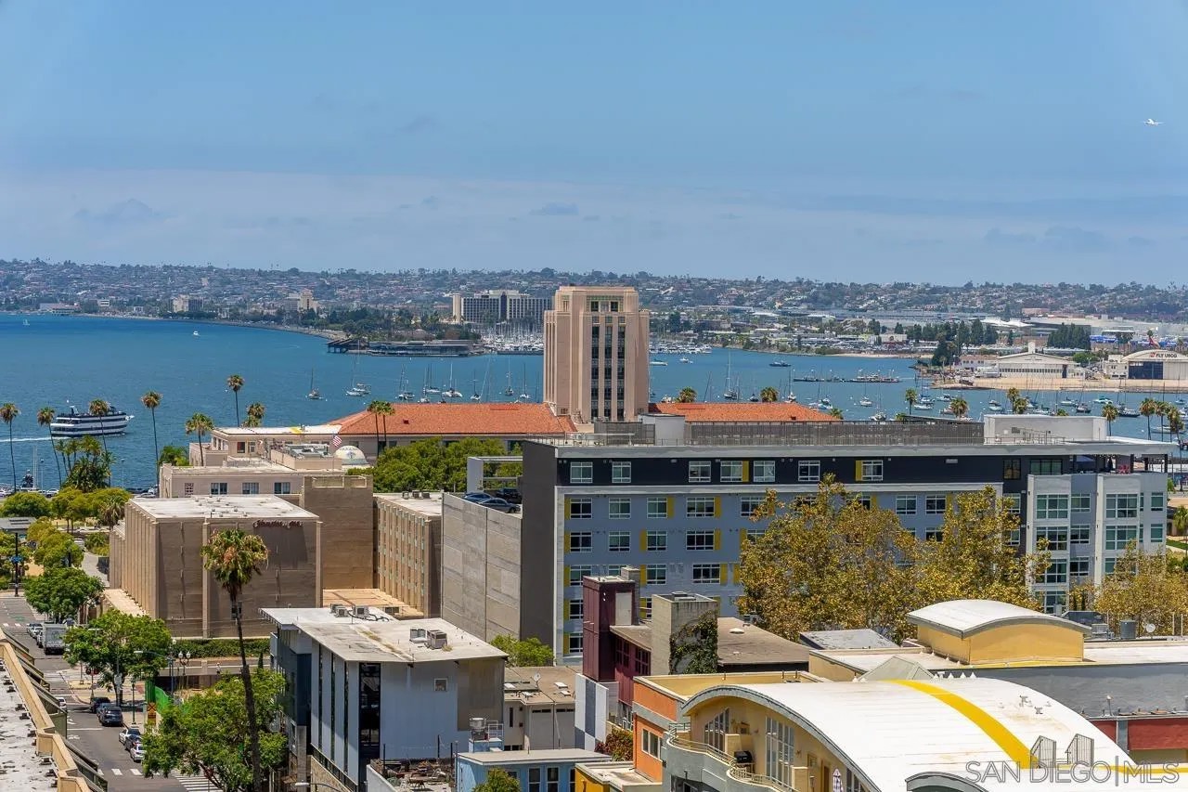
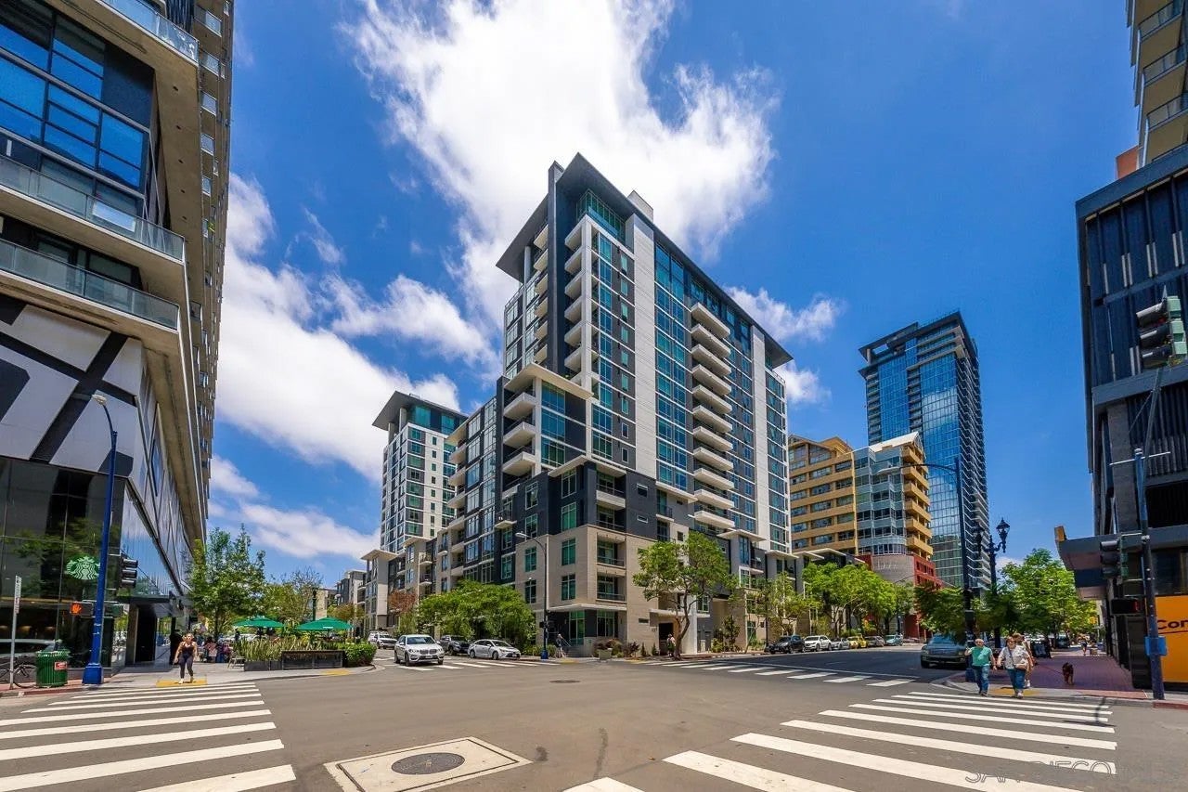
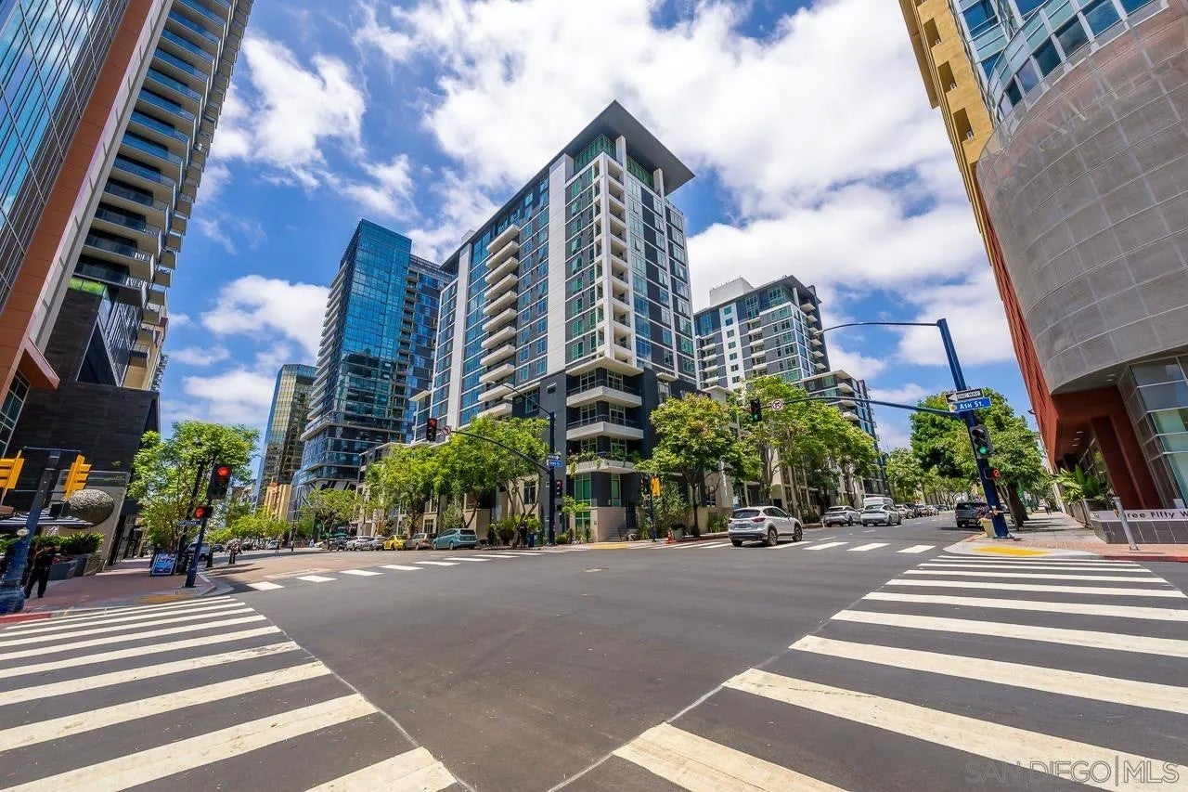
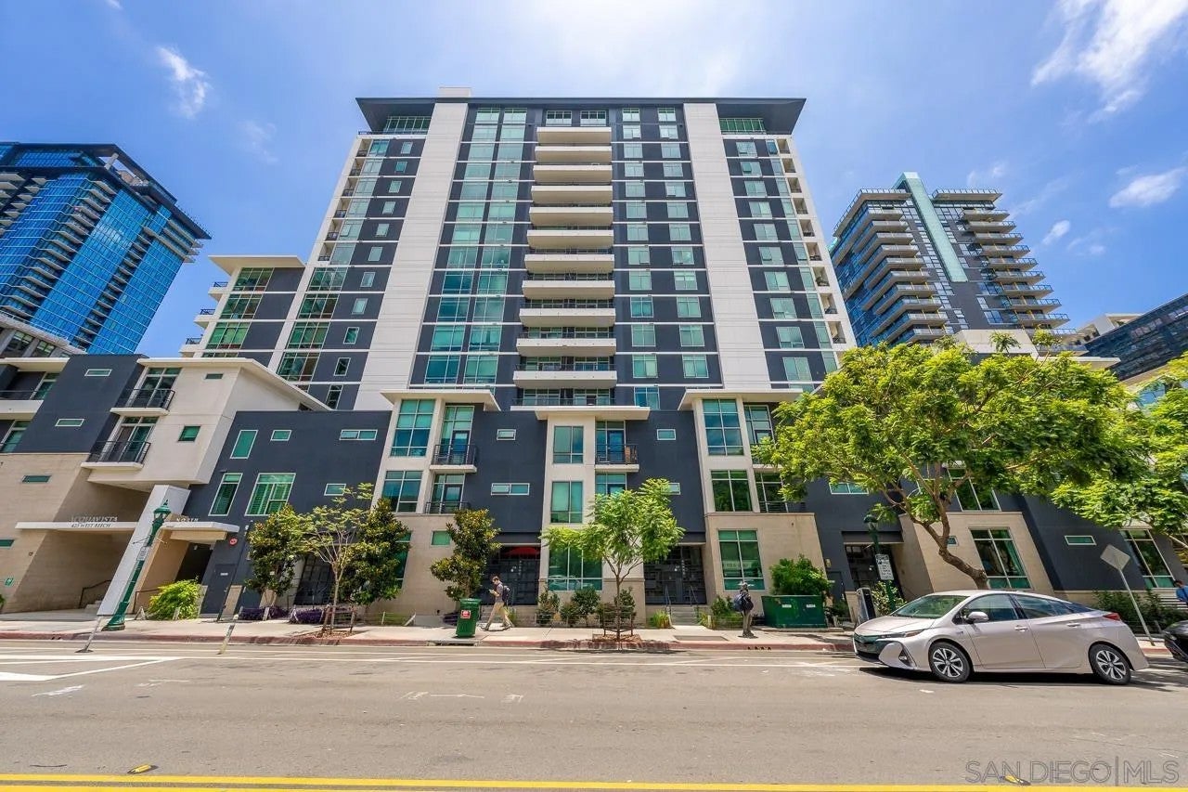
Enter an interest rate to see your estimated monthly payment.Enjoy incredible Little Italy and bay views from this northeast corner residence on the 13th floor of Acqua Vista. This condo offers a rare floorplan in the building, with two balconies and split-bedrooms (both with en suite bathrooms). The home was recently updated, including new kitchen cabinets and primary bath, refinished shower in the second bath, Oak LVP flooring and fresh paint throughout, and a new washer and dryer set. The building offers resort-style living with a rooftop pool, jacuzzi & bbqs on the 8th floor, a community gym, front desk concierge, and underground valet parking included. All located in the perfect location, within blocks of Little Italy's amazing restaurants, shops, cafes and the farmer's market - plus easy access to the airport, Trolley, Pacific Surfliner and Coaster trains, and the 5 freeway.
| 3 weeks ago | Listing updated with changes from the MLS® | |
| 3 weeks ago | Status changed to Pending | |
| a month ago | Price changed to $650,000 | |
| 3 months ago | Listing first seen on site |

This information is deemed reliable but not guaranteed. You should rely on this information only to decide whether or not to further investigate a particular property. BEFORE MAKING ANY OTHER DECISION, YOU SHOULD PERSONALLY INVESTIGATE THE FACTS (e.g. square footage and lot size) with the assistance of an appropriate professional. You may use this information only to identify properties you may be interested in investigating further. All uses except for personal, non-commercial use in accordance with the foregoing purpose are prohibited. Redistribution or copying of this information, any photographs or video tours is strictly prohibited. This information is derived from the Internet Data Exchange (IDX) service provided by San Diego MLS®. Displayed property listings may be held by a brokerage firm other than the broker and/or agent responsible for this display. The information and any photographs and video tours and the compilation from which they are derived is protected by copyright. Copyright © 2026 San Diego MLS®.
Last checked 2026

Did you know? You can invite friends and family to your search. They can join your search, rate and discuss listings with you.