

Barbara Terrace Complex513 Shady Ln BEl Cajon, CA 92021

Mortgage Calculator
Monthly Payment (Est.)
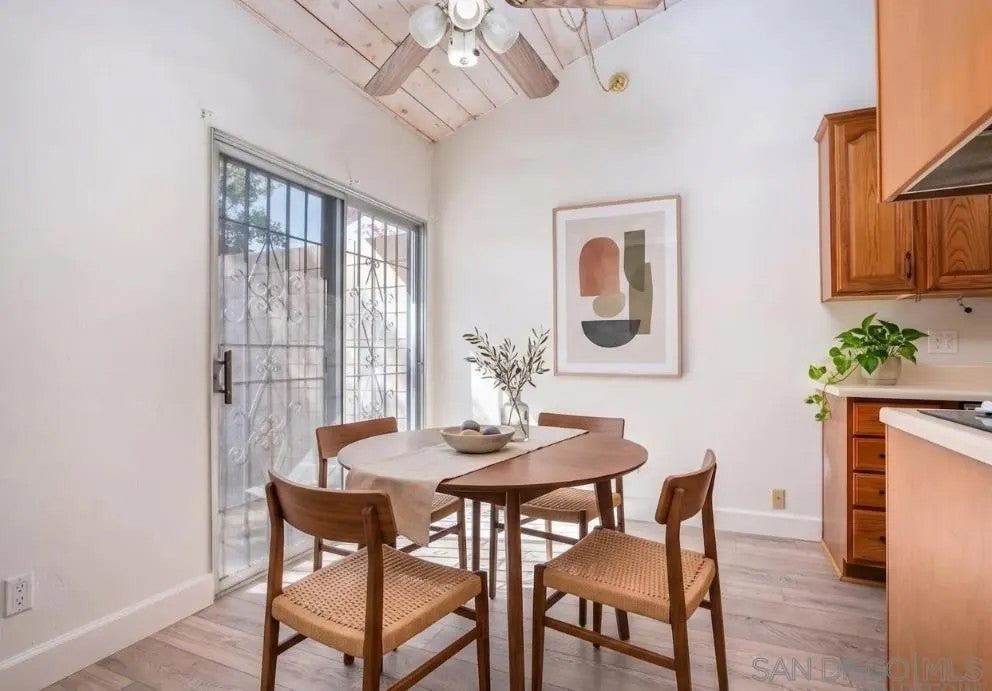
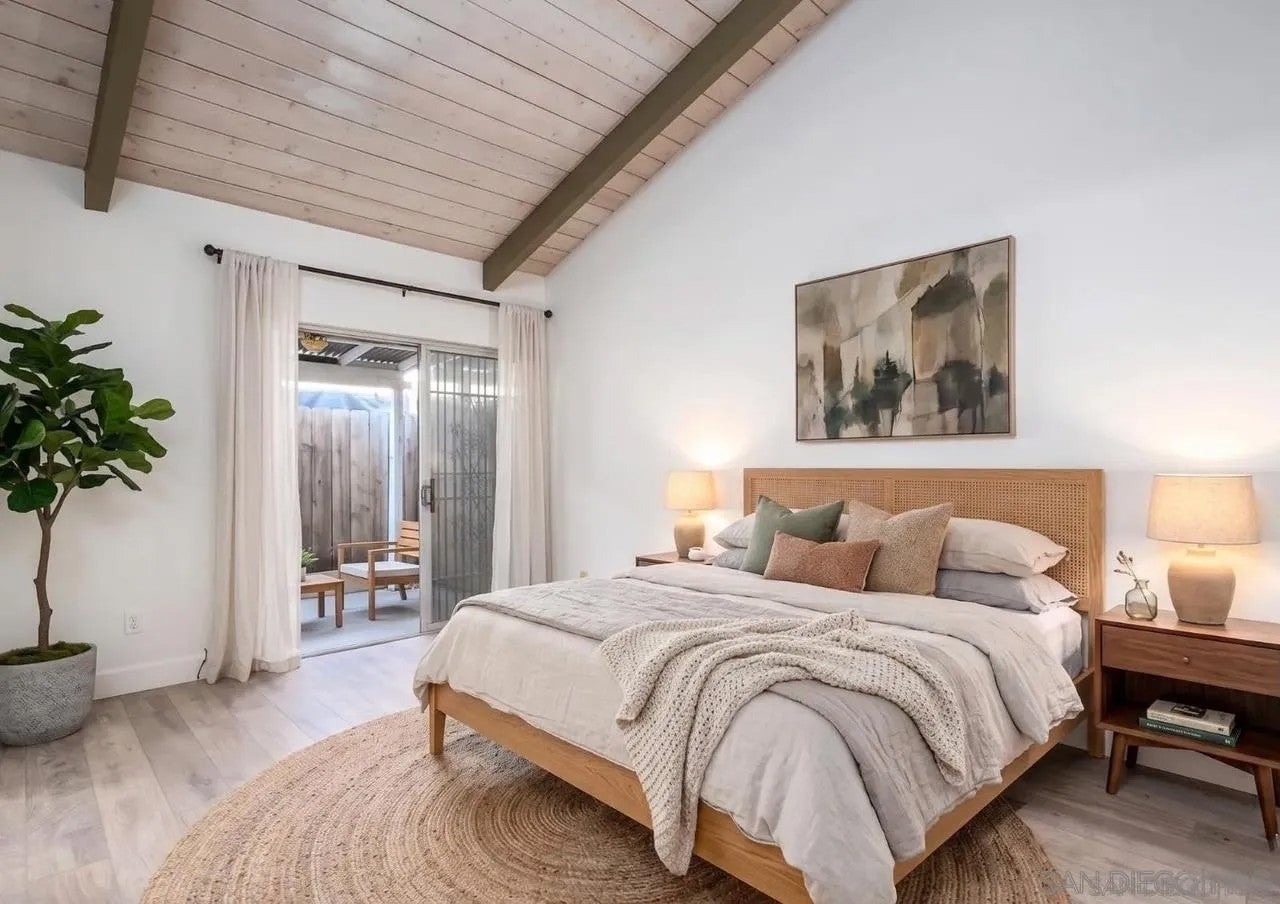
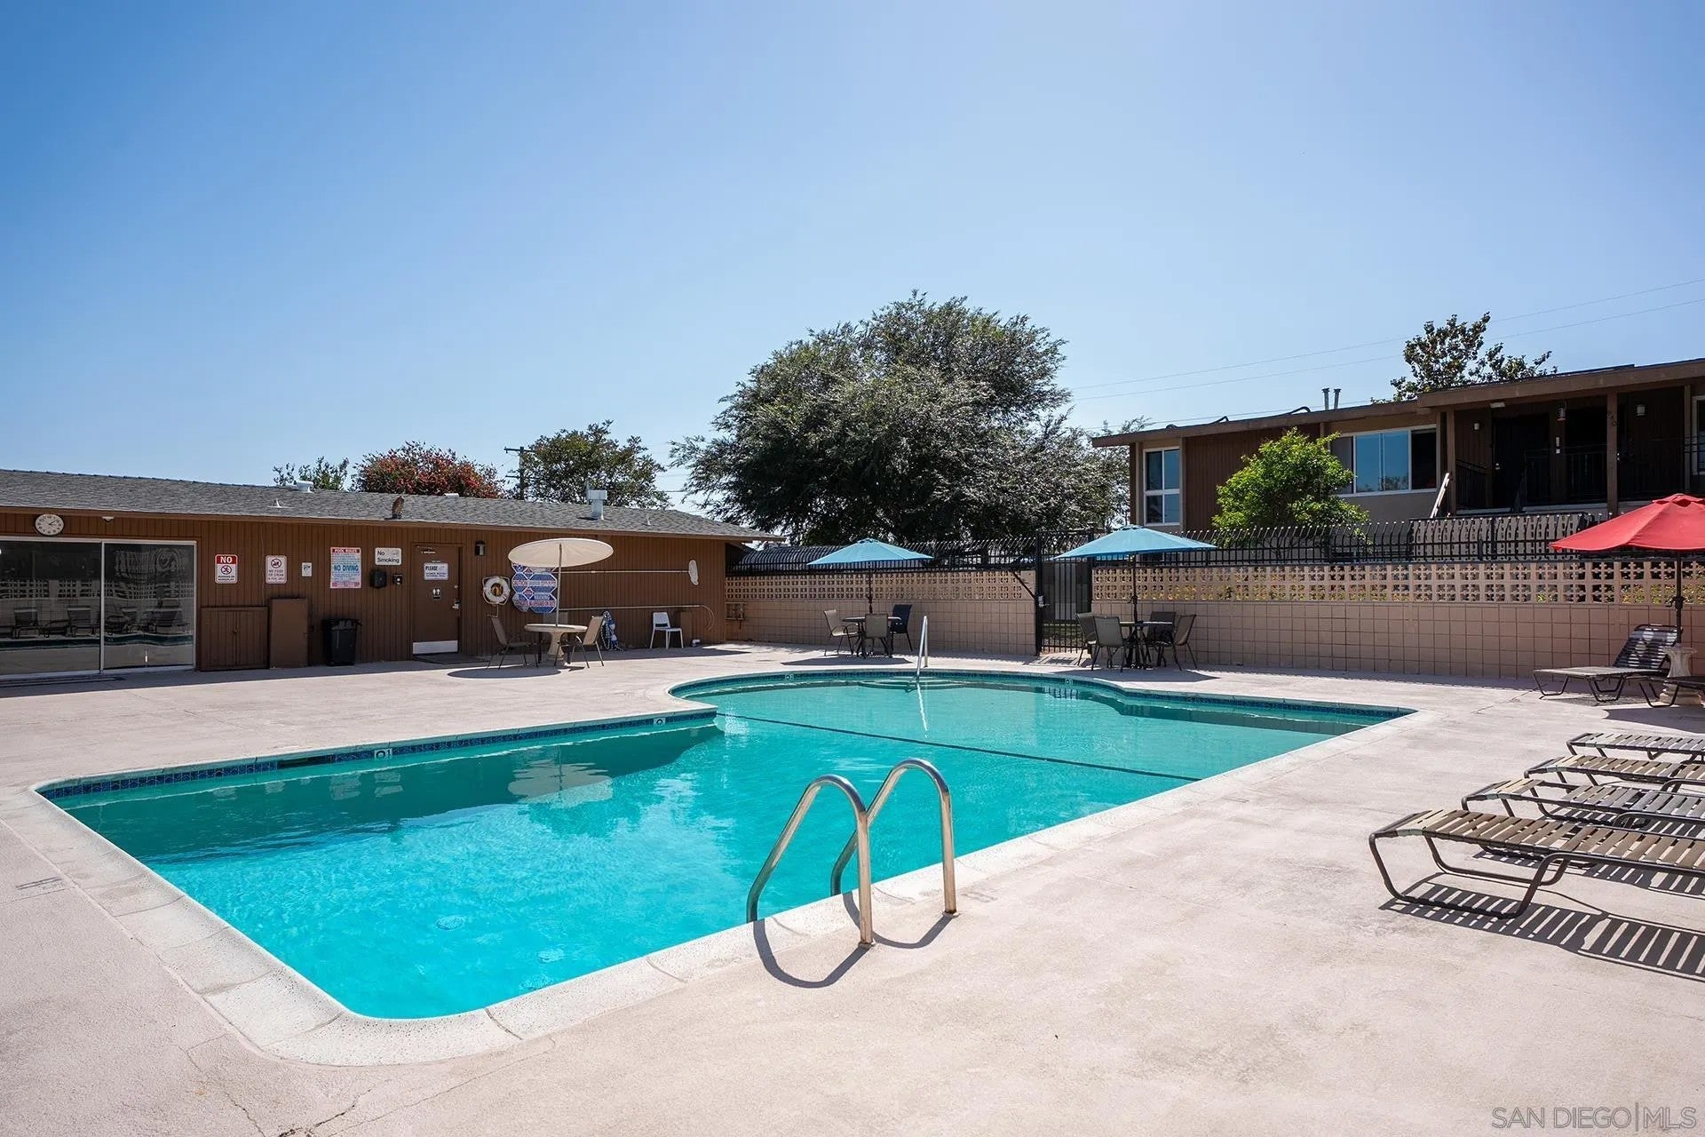
Enter an interest rate to see your estimated monthly payment.Welcome to 513 Shady Ln Unit B, a charming single-story condo located within a gated community in El Cajon. Tucked away at the end of a quiet cul-de-sac, this 2-bedroom, 2-bath home offers over 1,088 sq. ft. of comfortable, thoughtfully designed living space with added privacy and a peaceful setting. Inside, you’ll find luxury vinyl plank flooring throughout, soaring vaulted ceilings with exposed wood beams, and an abundance of natural light that creates a bright, open feel. The spacious layout seamlessly connects the living, dining, and kitchen areas—ideal for both everyday living and entertaining. Enjoy indoor-outdoor living with two private patio spaces—a welcoming front patio off the dining area and a serene rear patio accessible from the primary suite, perfect for relaxing or unwinding at the end of the day. Additional features include in-unit washer and dryer hookups with both interior and exterior options, generous storage, and an assigned covered carport with built-in shelving for added convenience. Located in a well-maintained gated community, this home offers a perfect blend of comfort, character, and convenience—an excellent opportunity for both homeowners and investors alike.
| a month ago | Listing updated with changes from the MLS® | |
| a month ago | Price changed to $439,000 | |
| 2 months ago | Listing first seen on site |

This information is deemed reliable but not guaranteed. You should rely on this information only to decide whether or not to further investigate a particular property. BEFORE MAKING ANY OTHER DECISION, YOU SHOULD PERSONALLY INVESTIGATE THE FACTS (e.g. square footage and lot size) with the assistance of an appropriate professional. You may use this information only to identify properties you may be interested in investigating further. All uses except for personal, non-commercial use in accordance with the foregoing purpose are prohibited. Redistribution or copying of this information, any photographs or video tours is strictly prohibited. This information is derived from the Internet Data Exchange (IDX) service provided by San Diego MLS®. Displayed property listings may be held by a brokerage firm other than the broker and/or agent responsible for this display. The information and any photographs and video tours and the compilation from which they are derived is protected by copyright. Copyright © 2026 San Diego MLS®.
Last checked 2026

Did you know? You can invite friends and family to your search. They can join your search, rate and discuss listings with you.