

Sprucewood3161 1St 3NSan Diego, CA 92103
Mortgage Calculator
Monthly Payment (Est.)
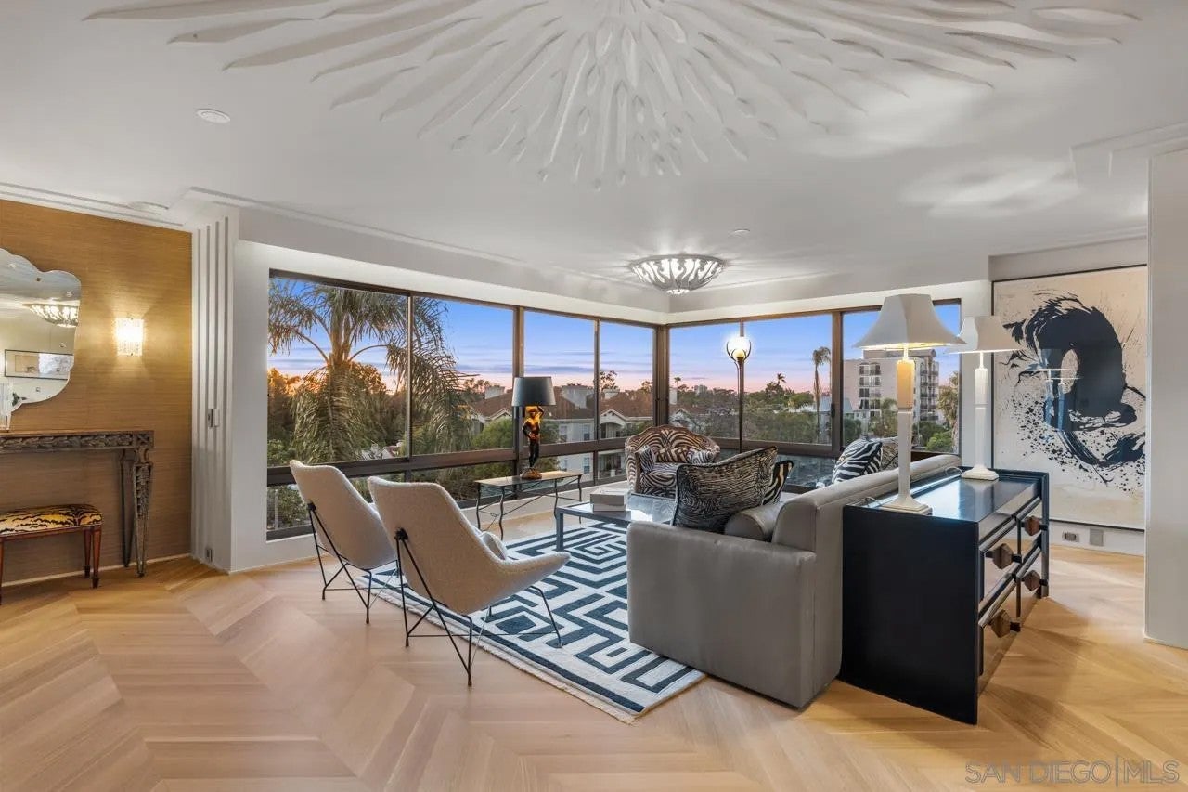
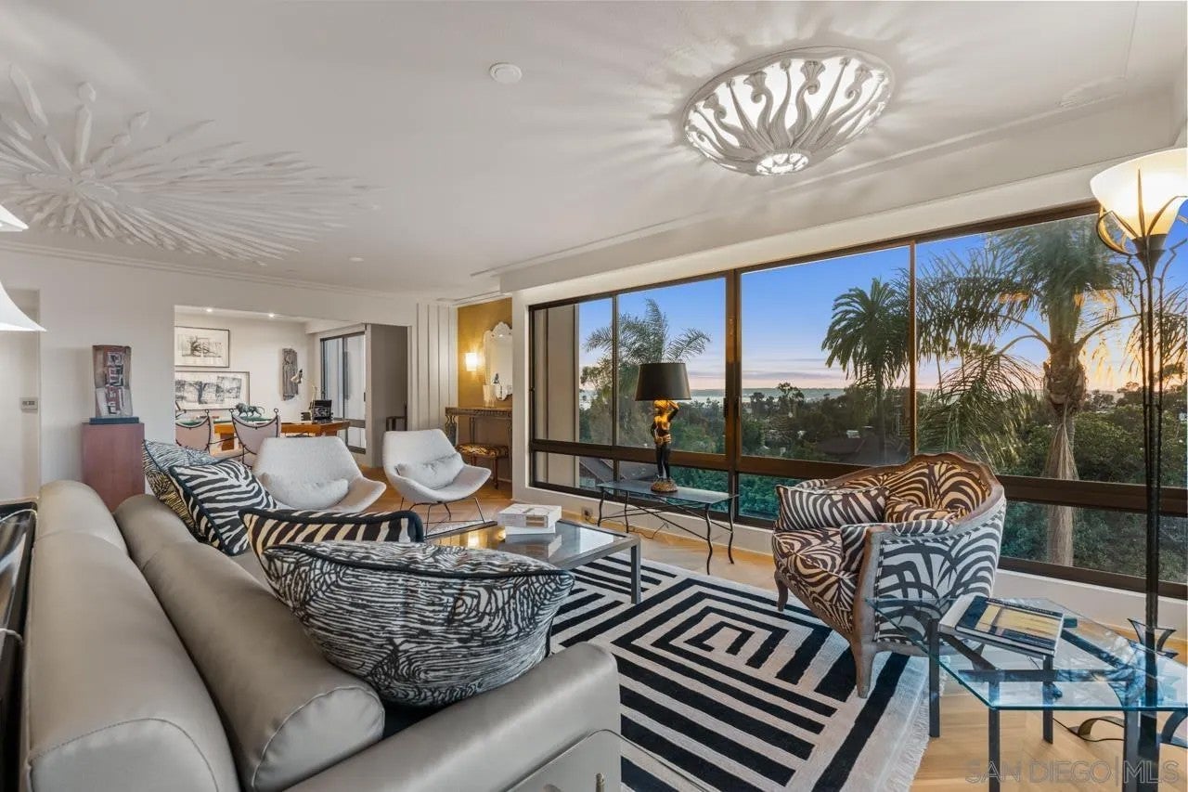
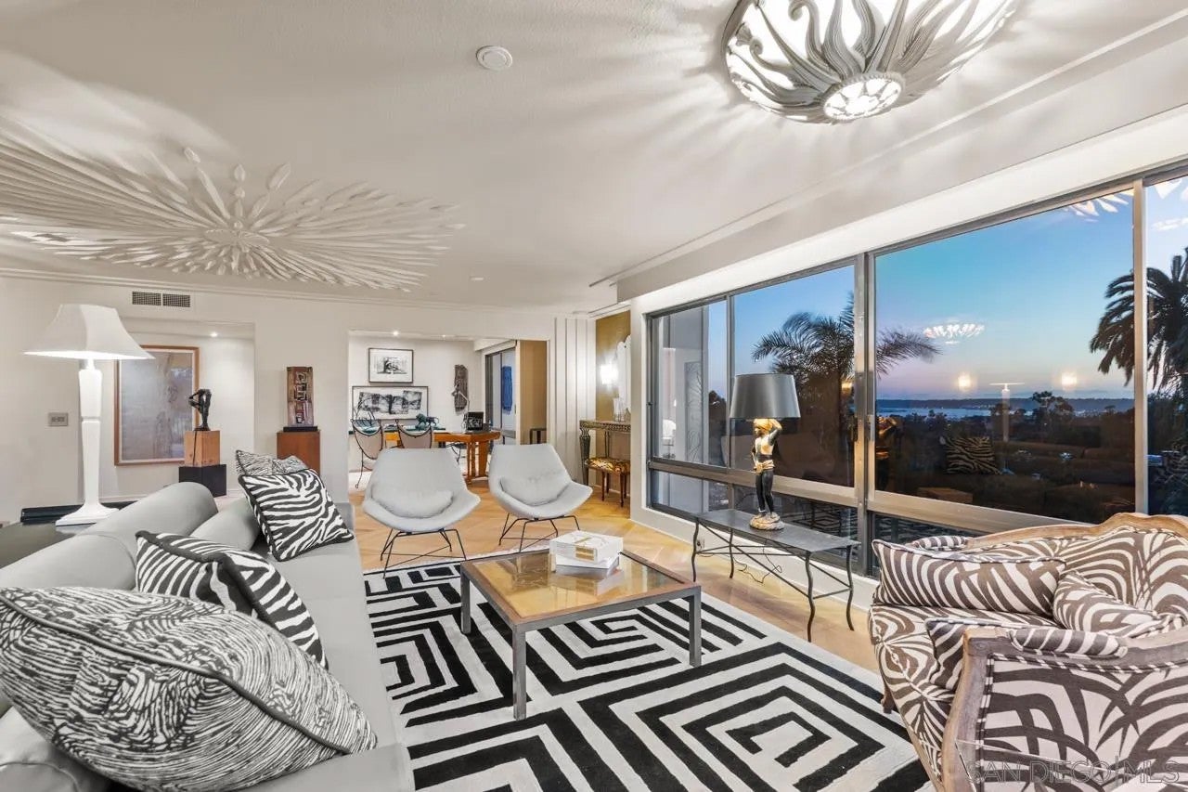
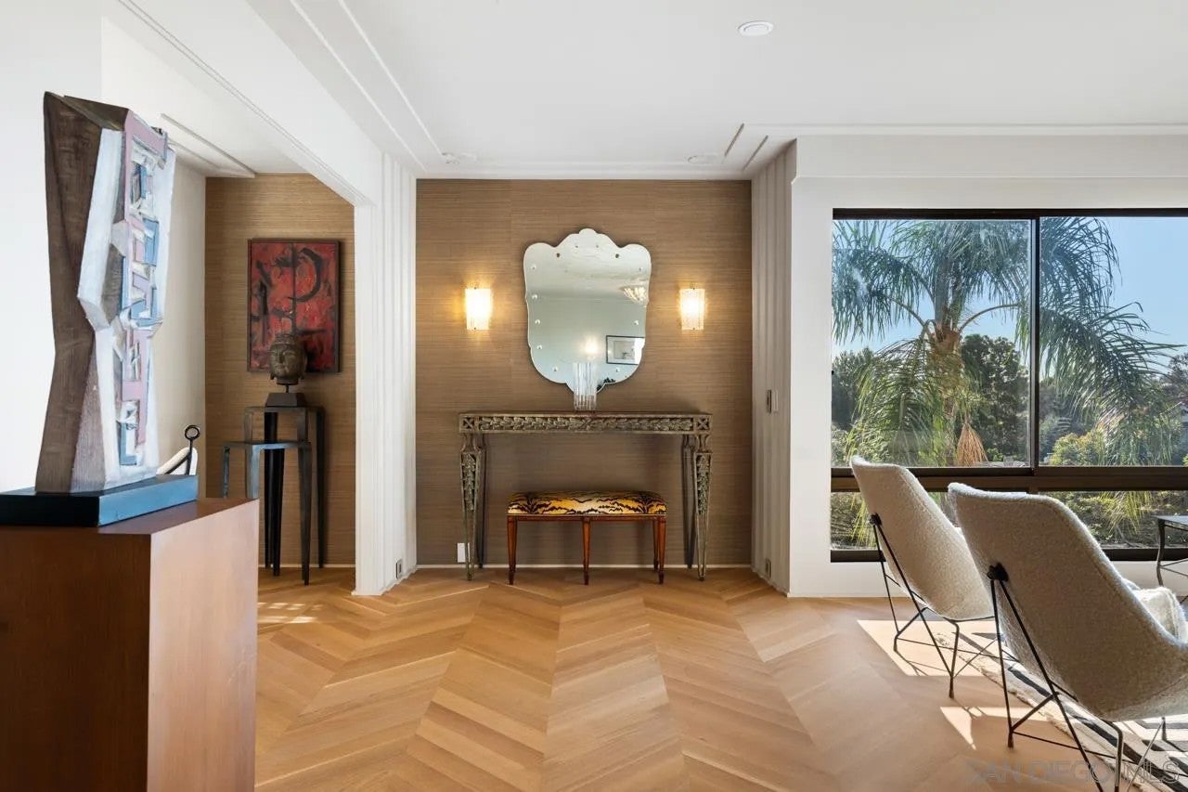
Enter an interest rate to see your estimated monthly payment.Set within one of only eight exclusive residences, this sought-after home offers tranquil perfection and refined design at every turn. Walls of glass invite an abundance of natural light, illuminating a spacious 2,318-square-foot floor plan curated for effortless living and elevated entertaining. A large living room seamlessly opens to a separate den, creating an airy, flexible space. Professionally designed and curated, French white oak flooring in a meticulous herringbone pattern anchors the light-filled interiors, while thoughtfully composed spaces evoke warmth, calm, and sophistication. Enjoy sweeping 180-degree views from sunrise to sunset, capturing lush treetops, sparkling city lights, and glimpses of the ocean. Extensively renovated and impossible to replicate, this residence reflects a masterful level of craftsmanship and attention to detail. The generous kitchen and breakfast area feature custom Moya Living cabinetry, book-matched quartzite surfaces, and premium Bosch and Liebherr appliances.The primary suite is a true retreat, offering a spa-inspired bath with marble flooring, a traditional English pedestal sink, free-standing soaking tub, large shower, and bespoke finishes. Custom drapery and Phillip Jeffries and Fornasetti wall coverings elevate the interiors. Reimagined from 2008–2026, enhancements include new baths, kitchen, flooring, lighting, custom doors, and specialty hardware. Ideally located in prestigious Bankers Hill at Sprucewood, moments from Balboa Park, downtown, and the airport—this home delivers rare privacy with exceptional conveniences. 3N Seller Improvements April 2026 The property was reimagine 2008-2026 by the current owner with a complete remodel of bathrooms, kitchen, floors and lighting. Architectural features were added with custom doors and specialty hardware. Light fixtures are Scandinavian and Italian from the 50s and 60s. Kitchen cabinets are powder coated steel by Moya Living. French white oak with herringbone pattern. Phillip Jeffries wallpaper, Fornasetti wallpaper in guest bath. Guest bath sink is vintage Sheri Wagner. Main bath sink is traditional English. New shower pans and shower doors. Italian glass cabinet in the main bathroom is included along with the large custom closet in primary bedroom. New weather stripping in all windows, new deck screen door. Newer electric panel, Trane HVAC 2019, 10 year warranty with service contract in place. Custom draperies installed in bedrooms and patio entrance, with electrical controlled screens. Appliances installed 8 years ago, Liebherr refrigerator, Bosch appliances. All recent HOA sprinkler inspections and dryer vent maintenance current. Ask agent for specific design and construction information.
| yesterday | Listing updated with changes from the MLS® | |
| 2 months ago | Listing first seen on site |

This information is deemed reliable but not guaranteed. You should rely on this information only to decide whether or not to further investigate a particular property. BEFORE MAKING ANY OTHER DECISION, YOU SHOULD PERSONALLY INVESTIGATE THE FACTS (e.g. square footage and lot size) with the assistance of an appropriate professional. You may use this information only to identify properties you may be interested in investigating further. All uses except for personal, non-commercial use in accordance with the foregoing purpose are prohibited. Redistribution or copying of this information, any photographs or video tours is strictly prohibited. This information is derived from the Internet Data Exchange (IDX) service provided by San Diego MLS®. Displayed property listings may be held by a brokerage firm other than the broker and/or agent responsible for this display. The information and any photographs and video tours and the compilation from which they are derived is protected by copyright. Copyright © 2026 San Diego MLS®.
Last checked 2026

Did you know? You can invite friends and family to your search. They can join your search, rate and discuss listings with you.