

Pinnacle Marina Tower550 Front Street 1501San Diego, CA 92101
Mortgage Calculator
Monthly Payment (Est.)
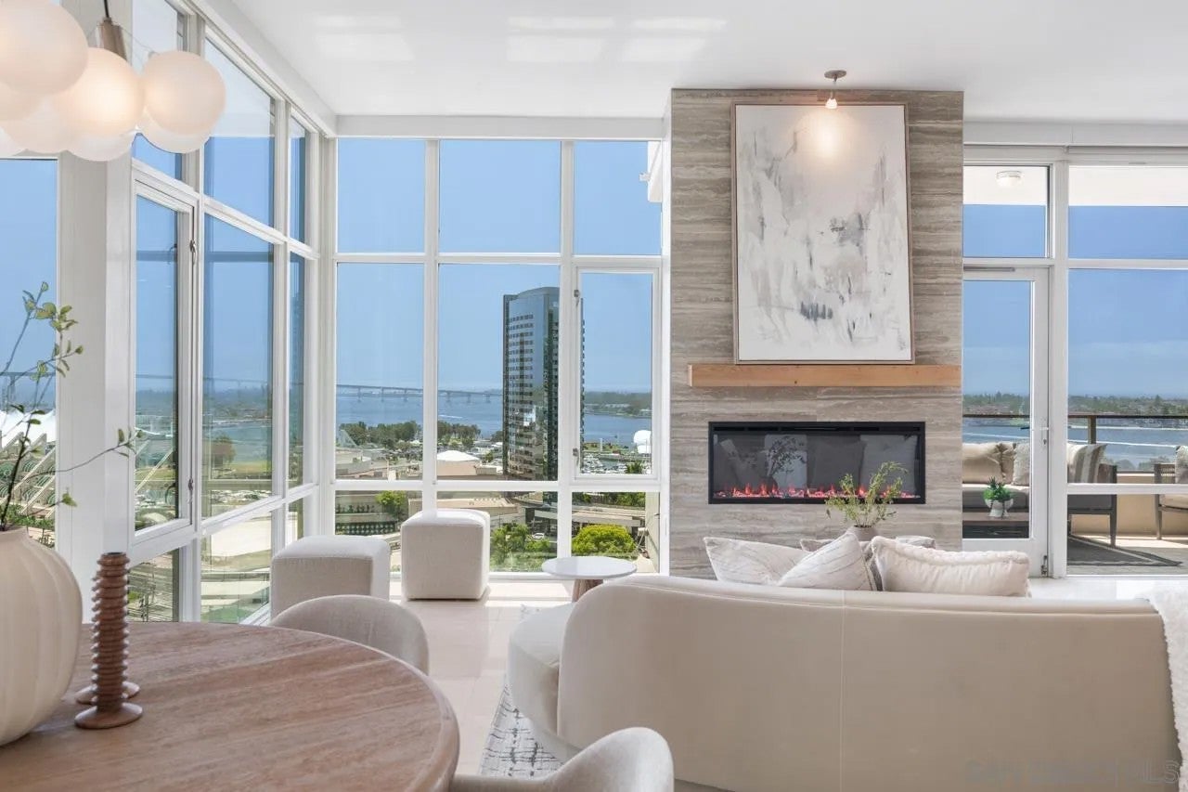
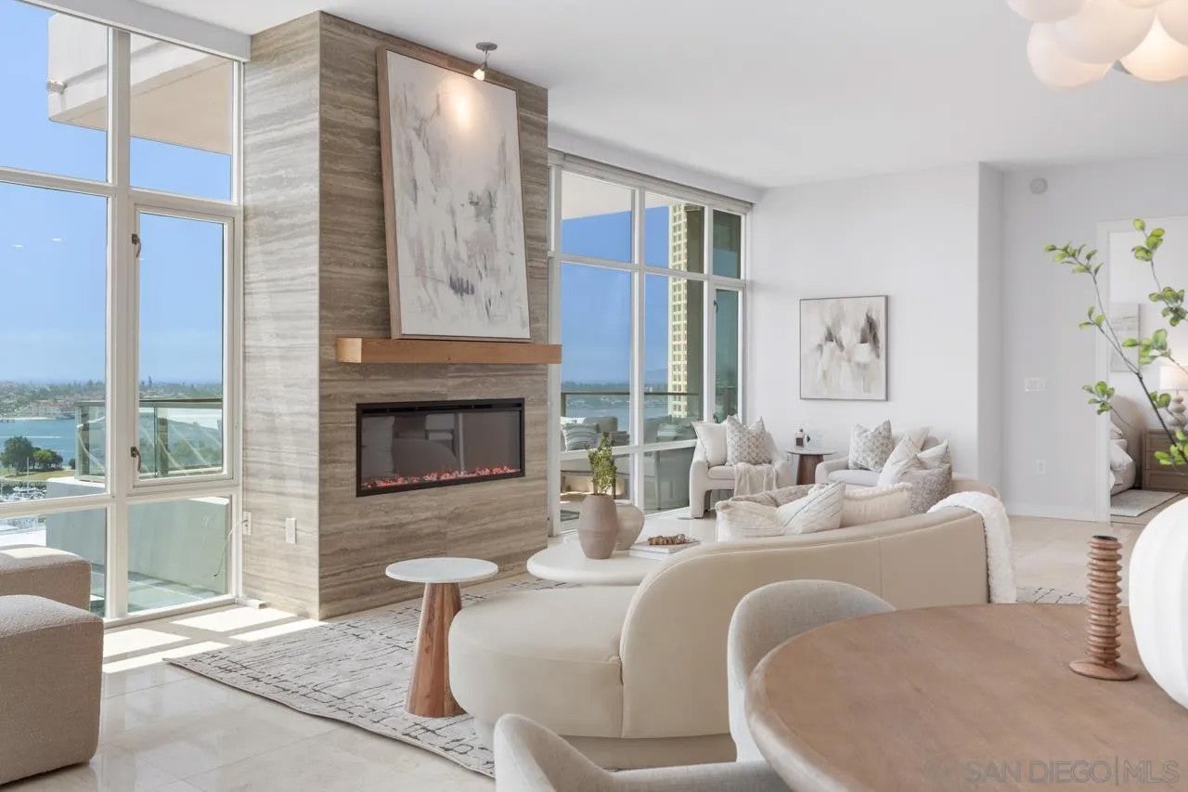
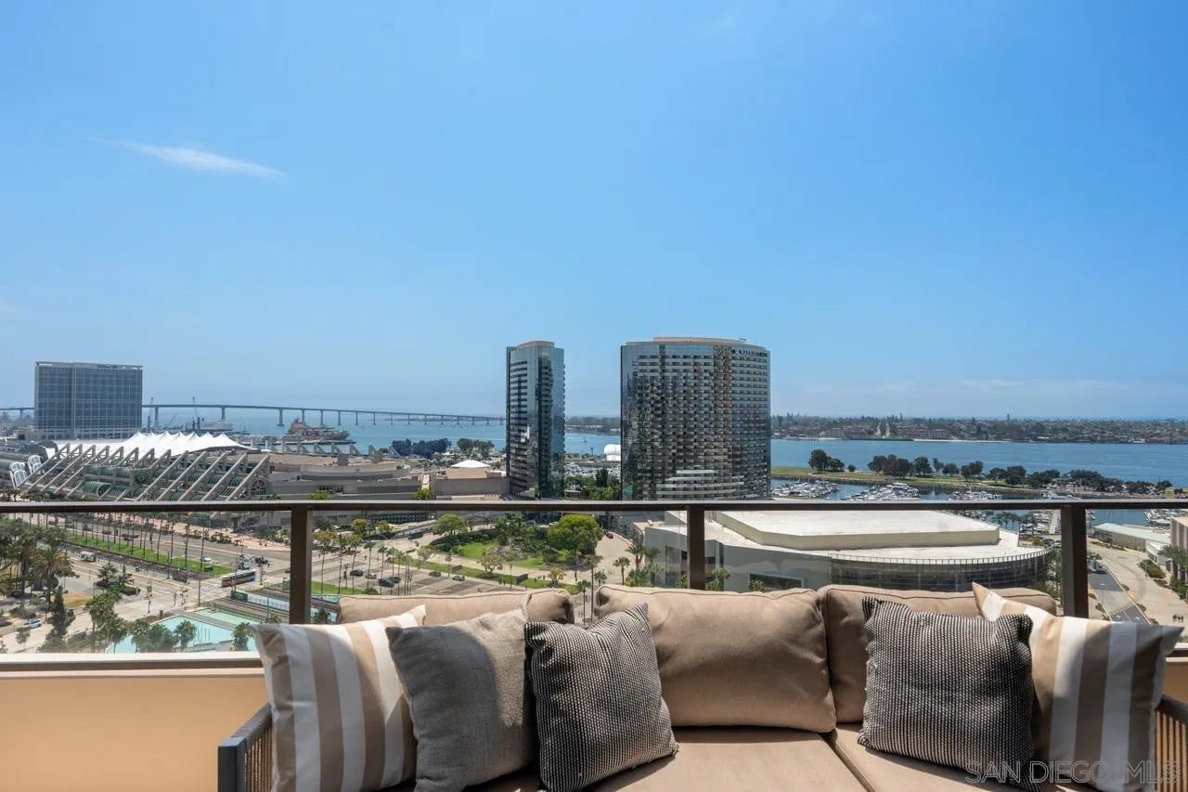
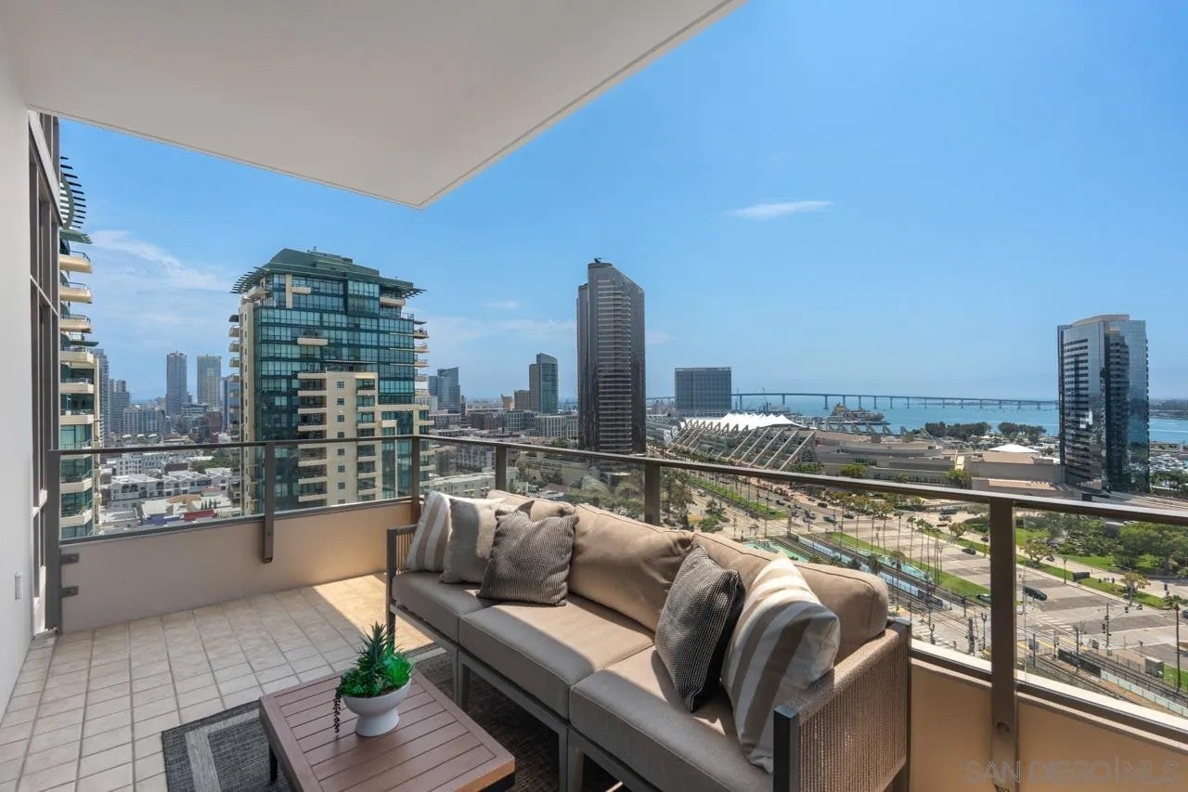
Enter an interest rate to see your estimated monthly payment.FOUR DESIGNATED PARKING SPACES — an exceptionally rare offering in Downtown San Diego. Residence 1501 at The Pinnacle Marina Tower is a luxury corner residence featuring sweeping San Diego Bay views, 10-foot ceilings, floor-to-ceiling windows, and two expansive private patios. Recent upgrades include brand-new quartz countertops, fresh interior paint, updated fixtures, and a newly remodeled fireplace. The split-bedroom floor plan features a spacious primary suite with dual closets, a versatile guest bedroom with an included Murphy bed, and a convenient guest half bath. Pinnacle Marina Tower offers resort-style amenities including a 95-foot lap pool, spa, sauna, steam room, fitness center, resident lounge, concierge, guest suite, guest parking, and on-site management. Ideally located in Downtown San Diego’s Marina District near the waterfront, Seaport Village, Gaslamp Quarter, Children’s Museum, parks, dining, and entertainment. A rare opportunity combining luxury high-rise living, bay views, outdoor space, and four parking spaces in the heart of San Diego.
| 2 weeks ago | Listing updated with changes from the MLS® | |
| 3 weeks ago | Price changed to $2,195,000 | |
| 2 months ago | Status changed to Active | |
| 2 months ago | Listing first seen on site |

This information is deemed reliable but not guaranteed. You should rely on this information only to decide whether or not to further investigate a particular property. BEFORE MAKING ANY OTHER DECISION, YOU SHOULD PERSONALLY INVESTIGATE THE FACTS (e.g. square footage and lot size) with the assistance of an appropriate professional. You may use this information only to identify properties you may be interested in investigating further. All uses except for personal, non-commercial use in accordance with the foregoing purpose are prohibited. Redistribution or copying of this information, any photographs or video tours is strictly prohibited. This information is derived from the Internet Data Exchange (IDX) service provided by San Diego MLS®. Displayed property listings may be held by a brokerage firm other than the broker and/or agent responsible for this display. The information and any photographs and video tours and the compilation from which they are derived is protected by copyright. Copyright © 2026 San Diego MLS®.
Last checked 2026

Did you know? You can invite friends and family to your search. They can join your search, rate and discuss listings with you.