Save
Ask
Tour
Hide
Share
$640,000
54 Days On Site

Alicante
475 Redwood Street 801
San Diego, CA 92103

For Sale|Condominium|Active
1
Bed
1
Total Bath
1
Full Bath
725
SqFt
$883
/SqFt
2006
Built
Subdivision:
SAN DIEGO
County:
San Diego
Listed by Jeff Davidson of Pacific Sotheby's International Realty (619) 855-7300
Call Now: (916) 225-1508
Is this the listing for you? We can help make it yours.
(916) 225-1508
475 Redwood Street 801475 Redwood Street 801475 Redwood Street 801475 Redwood Street 801
Save
Ask
Tour
Hide
Share

Mortgage Calculator

Monthly Payment (Est.)

Enter an interest rate to see your estimated monthly payment.
Calculator powered by Showcase IDX, a Constellation1 Company. Copyright ©2026 Information is deemed reliable but not guaranteed.

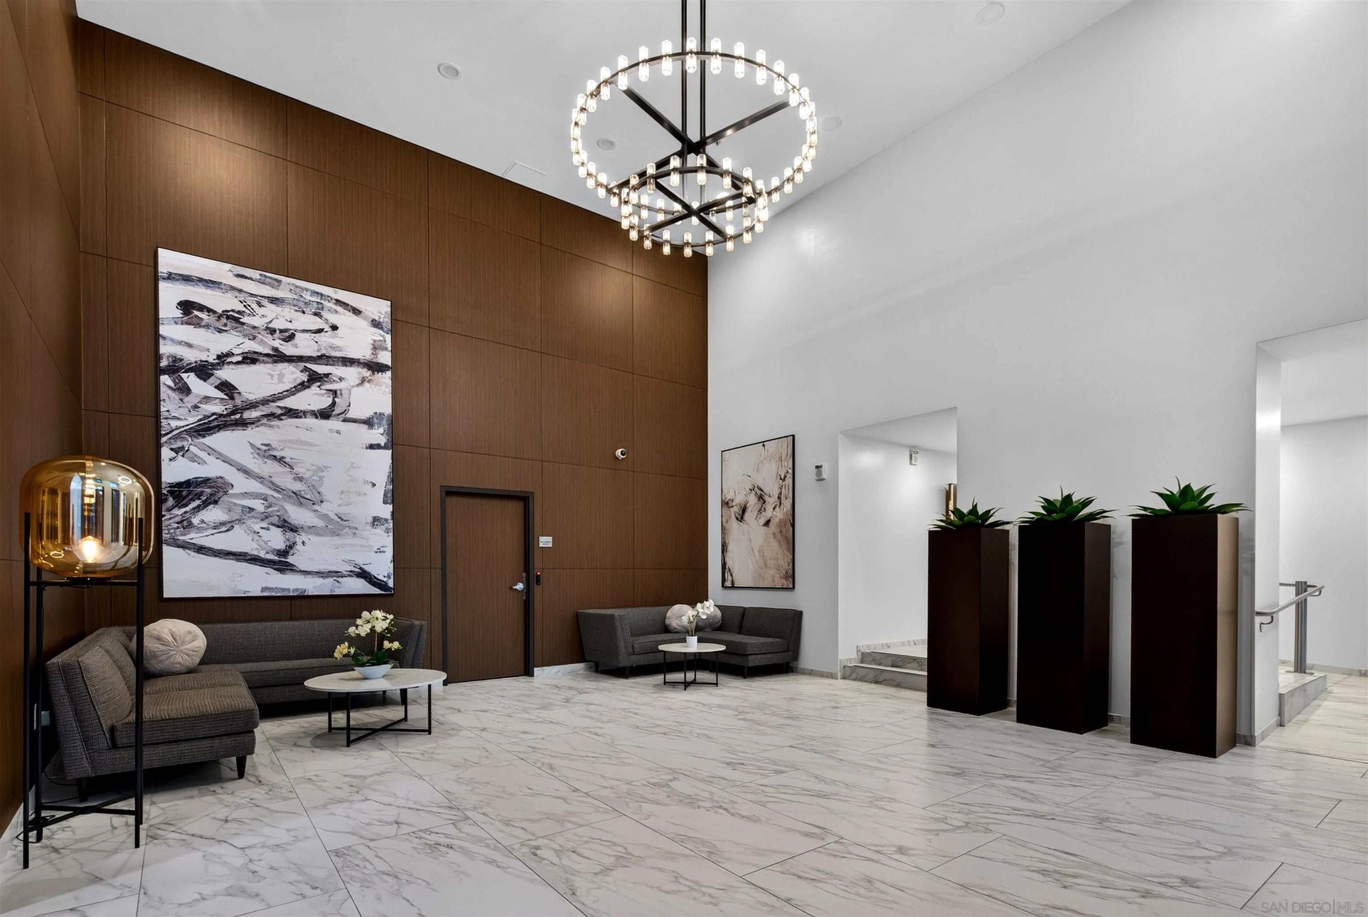
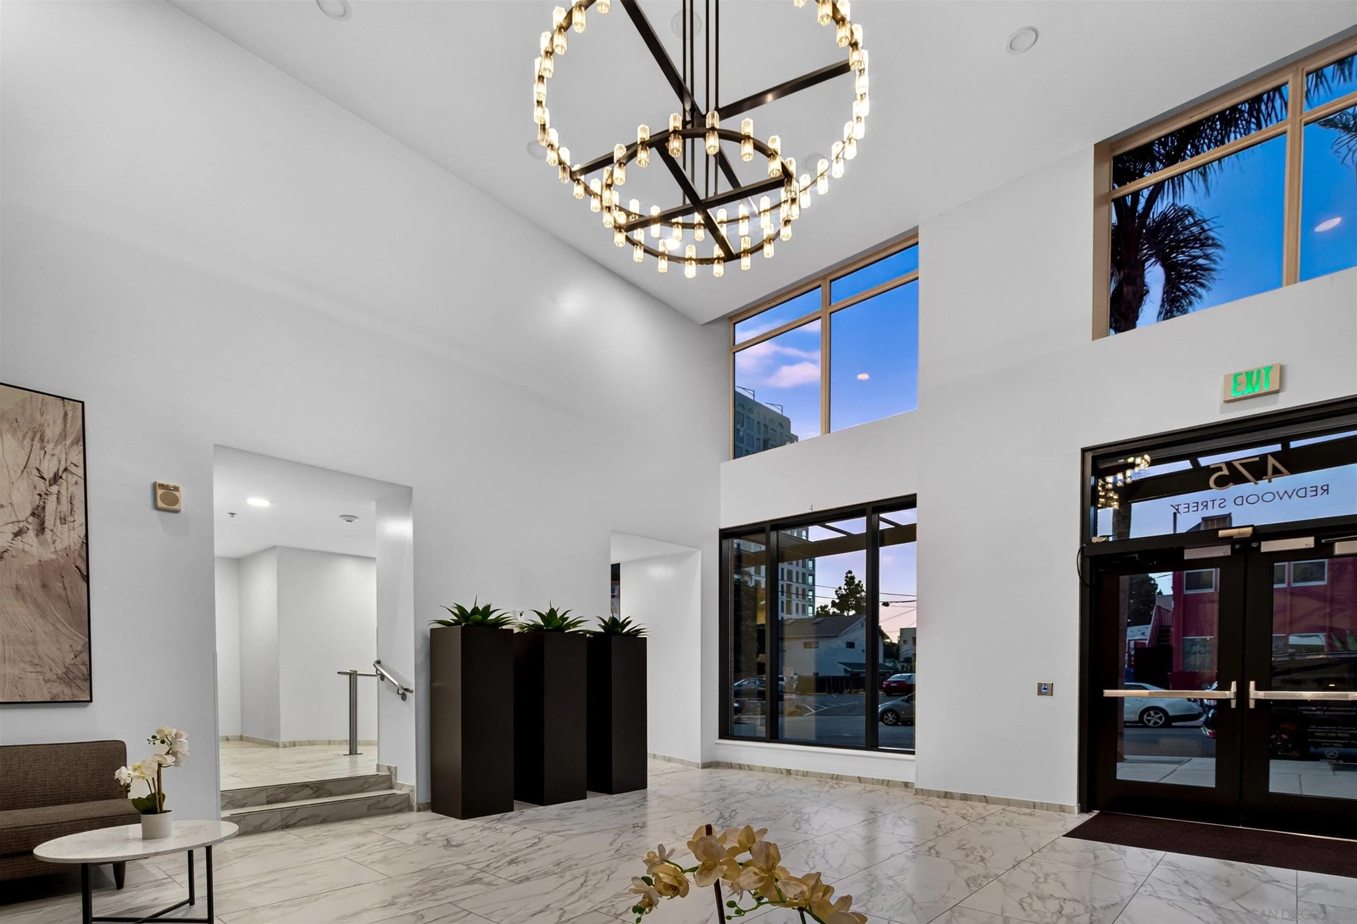
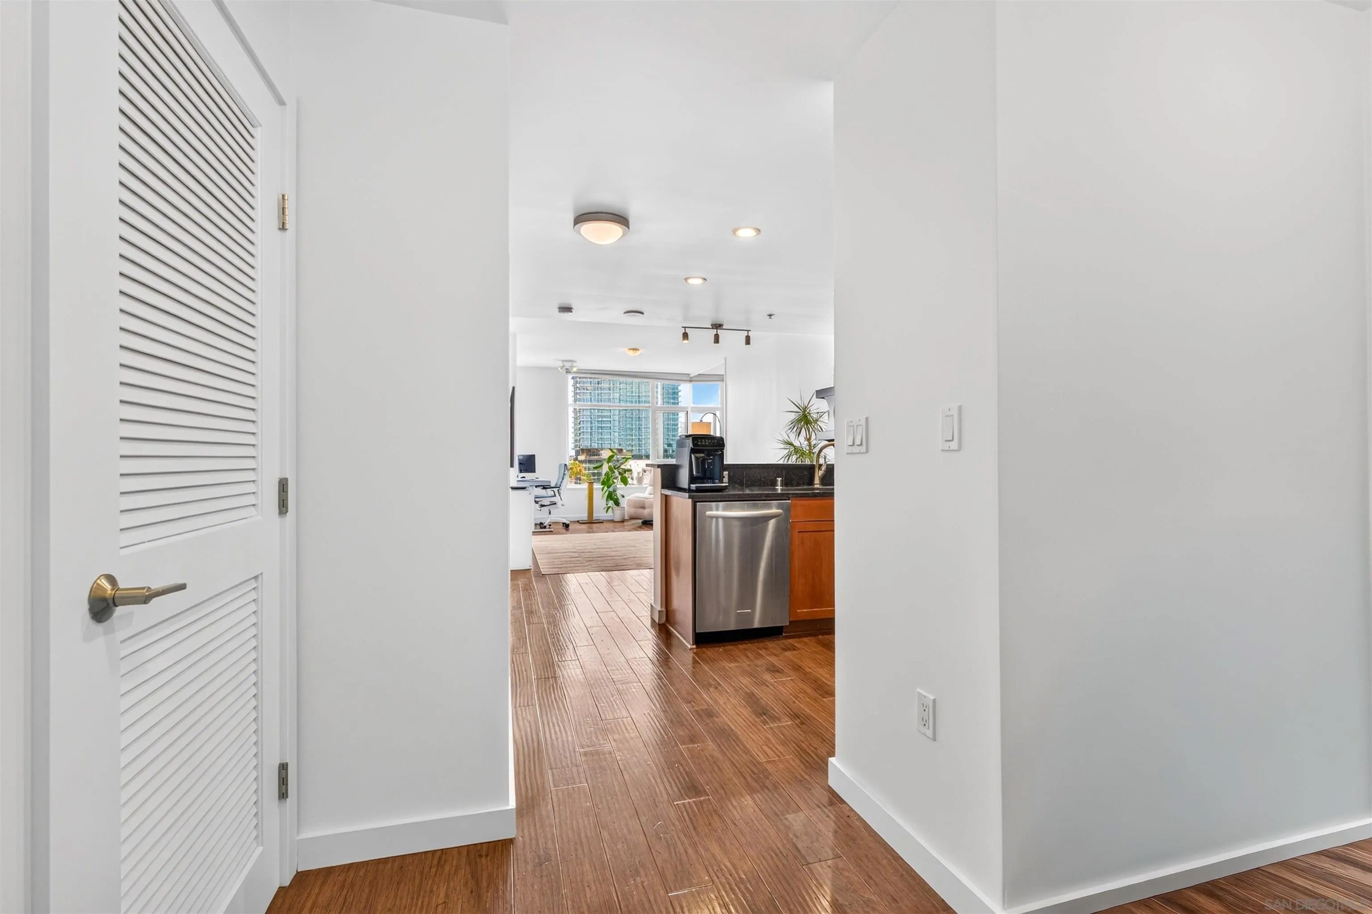
UNBEATABLE VALUE IN󠃢󠂁󠂣󠃢󠂁󠂣󠃍󠂏󠃢󠂀󠂋󠃢󠂁󠂤󠃳󠂠󠂁󠂁 ALICANTE! Positioned high on the 8th floor just one short block off of historic Balboa Park, Residence #801 delivers an extraordinary opportunity for modern parkside living in prime Bankers Hill. Soaring high ceilings and rich hardwood flooring frame a bright, open interior that flows seamlessly onto an expansive private terrace with urban views. The kitchen comes equipped with gas cooking, granite counters, and stainless steel appliances, complemented by in-unit laundry, assigned garage parking, and a private storage unit. Residents at Alicante enjoy single-level living accessibility with elevator access to all floors, a newly refreshed lobby, a fitness center, a social club room, EV charging options, and moderate HOA dues covering gas, water, and trash—all in a park-adjacent location close to cultural attractions and world-class dining.

Save
Ask
Tour
Hide
Share
Listing Snapshot
Price 
$640,000
Days On Site 
54 Days
Bedrooms 
1
Inside Area (SqFt) 
725 sqft
Total Baths 
1
Full Baths 
1
Partial Baths 
N/A
Lot Size 
N/A
Year Built 
2006
MLS® Number 
260020027
Status 
Active
Property Tax 
N/A
HOA/Condo/Coop Fees 
$799.67 monthly
Sq Ft Source 
N/A
Friends & Family
Recent Activity
a week agoListing updated with changes from the MLS®
2 weeks agoPrice changed to $640,000
2 months agoListing first seen on site
General Features
Disclosures 
Homeowners AssociationPet RestrictionsCC And R's
Garage 
Yes
Garage Spaces 
1
Number Of Stories 
1
Parking 
Assigned
Parking Spaces 
1
Pets 
YesBreed Restrictions
Property Sub Type 
Condominium
Security 
Fire Sprinkler System
SqFt Total 
725
Style 
ContemporaryModern
Utilities 
Sewer ConnectedElectricity AvailableNatural Gas AvailableCable ConnectedElectricity ConnectedNatural Gas ConnectedWater Connected
Water Source 
Public
Interior Features
Appliances 
DishwasherDisposalDryerMicrowaveRefrigeratorWasherGas Range
Cooling 
Central Air
Heating 
Forced Air
Save
Ask
Tour
Hide
Share
Exterior Features
Construction Details 
Unknown
Exterior 
Balcony
Patio And Porch 
Covered
View 
City LightsNeighborhood
Waterview 
City LightsNeighborhood
Community Features
Association Amenities 
BarbecueClubhouseMeeting RoomFitness CenterStorageHot WaterTrash
Association Fee 
$799.67
Association Fee Frequency 
Monthly
Community Features 
ClubhouseFitness Center
MLS Area 
Metro Uptown
Financing Terms Available 
CashConventional
Listed by Jeff Davidson of Pacific Sotheby's International Realty (619) 855-7300


This information is deemed reliable but not guaranteed. You should rely on this information only to decide whether or not to further investigate a particular property. BEFORE MAKING ANY OTHER DECISION, YOU SHOULD PERSONALLY INVESTIGATE THE FACTS (e.g. square footage and lot size) with the assistance of an appropriate professional. You may use this information only to identify properties you may be interested in investigating further. All uses except for personal, non-commercial use in accordance with the foregoing purpose are prohibited. Redistribution or copying of this information, any photographs or video tours is strictly prohibited. This information is derived from the Internet Data Exchange (IDX) service provided by San Diego MLS®. Displayed property listings may be held by a brokerage firm other than the broker and/or agent responsible for this display. The information and any photographs and video tours and the compilation from which they are derived is protected by copyright. Copyright © 2026 San Diego MLS®.

Last checked 2026

Neighborhood & Commute
Source: Walkscore
Disclosure: Community information and market data powered by Constellation Data Labs. Information is deemed reliable but not guaranteed.
Save
Ask
Tour
Hide
Share