

3132 ShueEscondido, CA 92027
Mortgage Calculator
Monthly Payment (Est.)
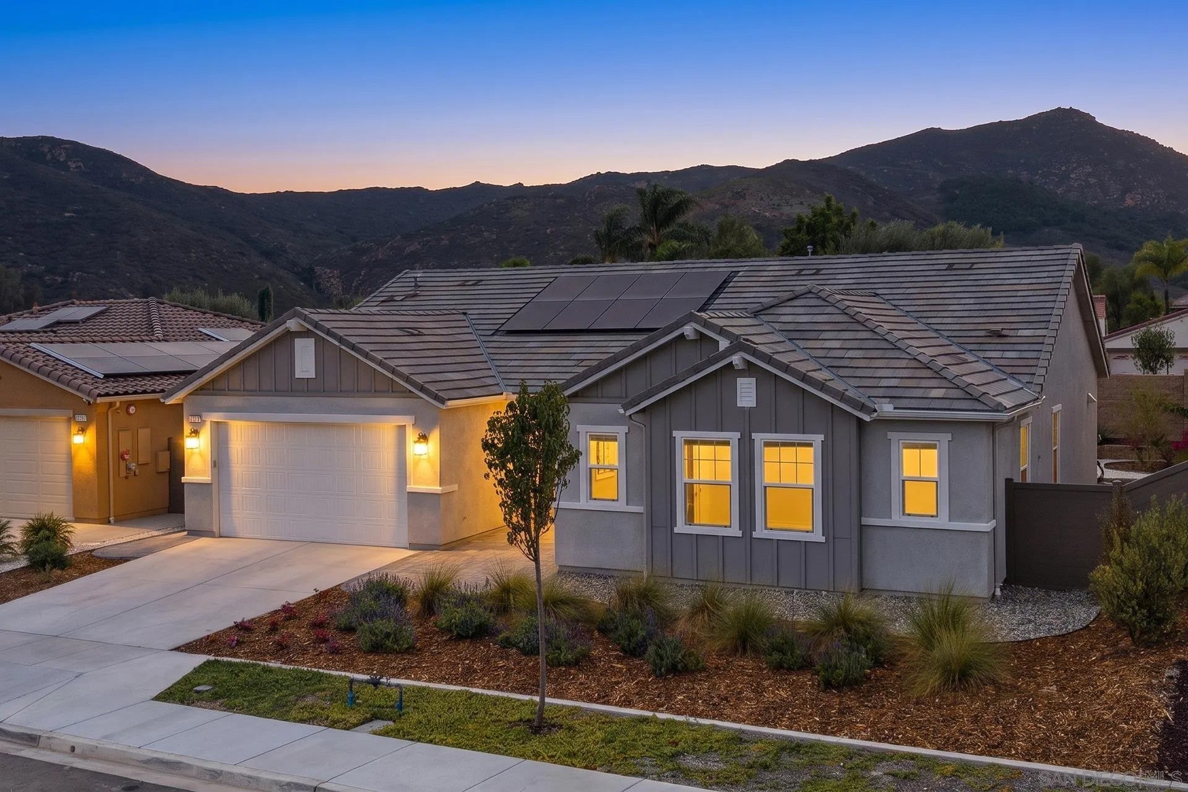
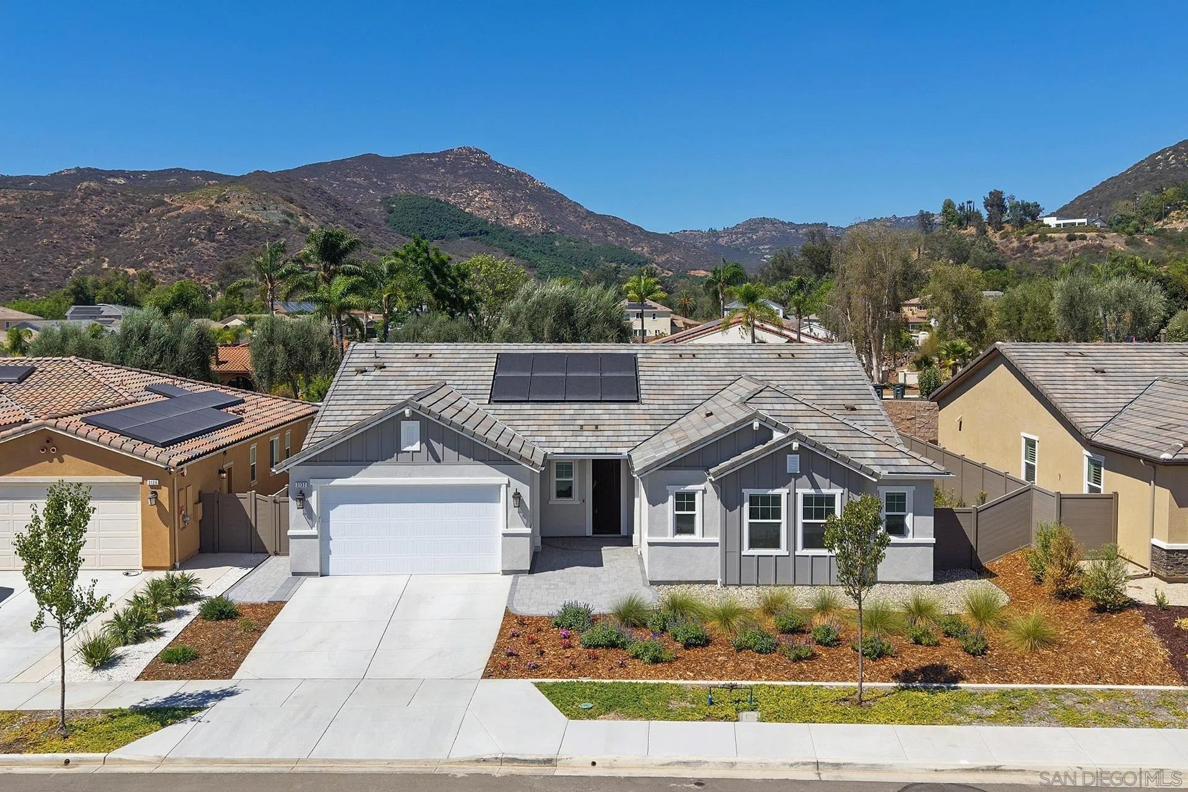
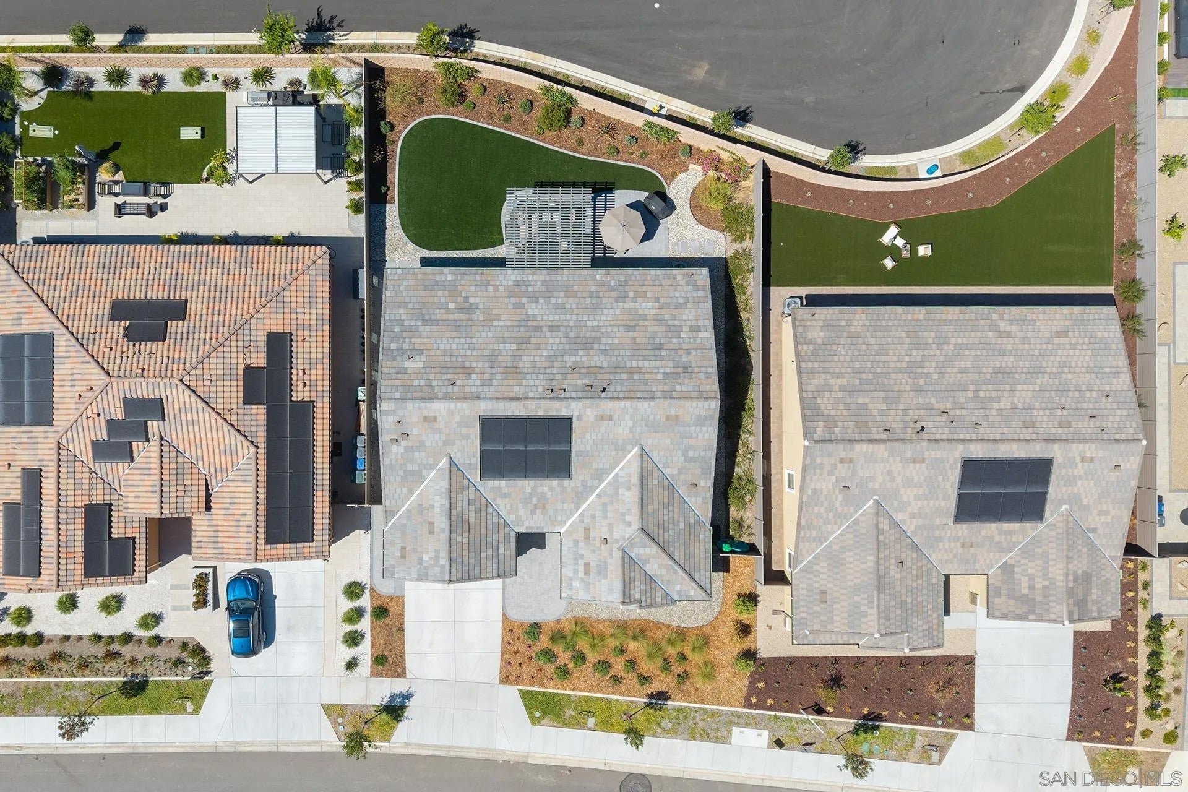
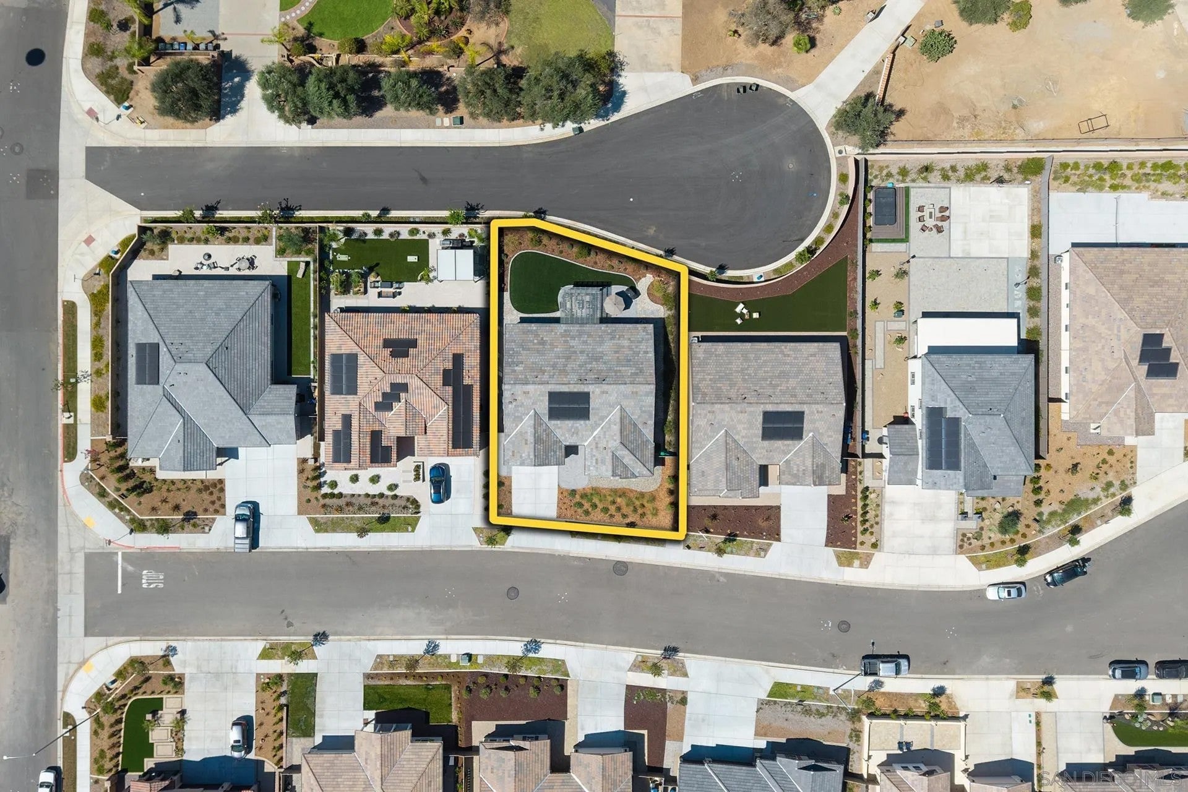
Enter an interest rate to see your estimated monthly payment.Welcome to this nearly new, single-story home in Dixon Trail, designed with comfort, style and wildfire resilience in mind. Built in 2025, this beautifully appointed 2,381 sq. ft. beauty offers a bright open floor plan ideal for both everyday living and entertaining. At the heart of the home is a spacious kitchen featuring quartz countertops, abundant cabinetry, island with pendant lighting, custom tile backsplash, farmhouse sink, stainless steel appliances, upgraded fixtures, a walk-in pantry and stunning LVP. The kitchen flows seamlessly into the great room, creating an inviting central gathering space. The primary suite offers a relaxing retreat with a generous walk-in closet and well-appointed bath featuring dual vanities, a soaking tub and separate walk-in shower. Professional landscaping in both the front and rear yards. The backyard has been transformed into an inviting outdoor living space featuring low-maintenance turf, attractive flower beds, paver hardscape and a covered pergola patio—ideal for outdoor dining, entertaining or simply relaxing while enjoying the surrounding hillside views. Additional highlights include LED lighting, ceiling fans, a smart thermostat and PAID-OFF SOLAR, providing added benefits. Located within KB Home’s wildfire-resilient Dixon Trail community, the property incorporates enhanced wildfire-conscious design features and building materials. With the benefits of newer construction, modern finishes, single-level living and completed front and rear landscaping, this home offers the opportunity to simply settle in and enjoy.
| 2 weeks ago | Listing updated with changes from the MLS® | |
| a month ago | Listing first seen on site |

This information is deemed reliable but not guaranteed. You should rely on this information only to decide whether or not to further investigate a particular property. BEFORE MAKING ANY OTHER DECISION, YOU SHOULD PERSONALLY INVESTIGATE THE FACTS (e.g. square footage and lot size) with the assistance of an appropriate professional. You may use this information only to identify properties you may be interested in investigating further. All uses except for personal, non-commercial use in accordance with the foregoing purpose are prohibited. Redistribution or copying of this information, any photographs or video tours is strictly prohibited. This information is derived from the Internet Data Exchange (IDX) service provided by San Diego MLS®. Displayed property listings may be held by a brokerage firm other than the broker and/or agent responsible for this display. The information and any photographs and video tours and the compilation from which they are derived is protected by copyright. Copyright © 2026 San Diego MLS®.
Last checked 2026

Did you know? You can invite friends and family to your search. They can join your search, rate and discuss listings with you.