

Save
Ask
Tour
Hide
$765,000
31 Days On Site
206 Los Reyes DrSan Diego, CA 92114
Single Family Residence|Pending
3
Beds
2
Total Baths
2
Full Baths
1,113
SqFt
$687
/SqFt
1961
Built
Subdivision:
Skyline (SKYL)
County:
San Diego
Listed by Stephanie Sundell of eXp Realty of California, Inc. steph@stephsellssandiego.com
Call Now: (916) 225-1508
Is this the listing for you? We can help make it yours.
(916) 225-1508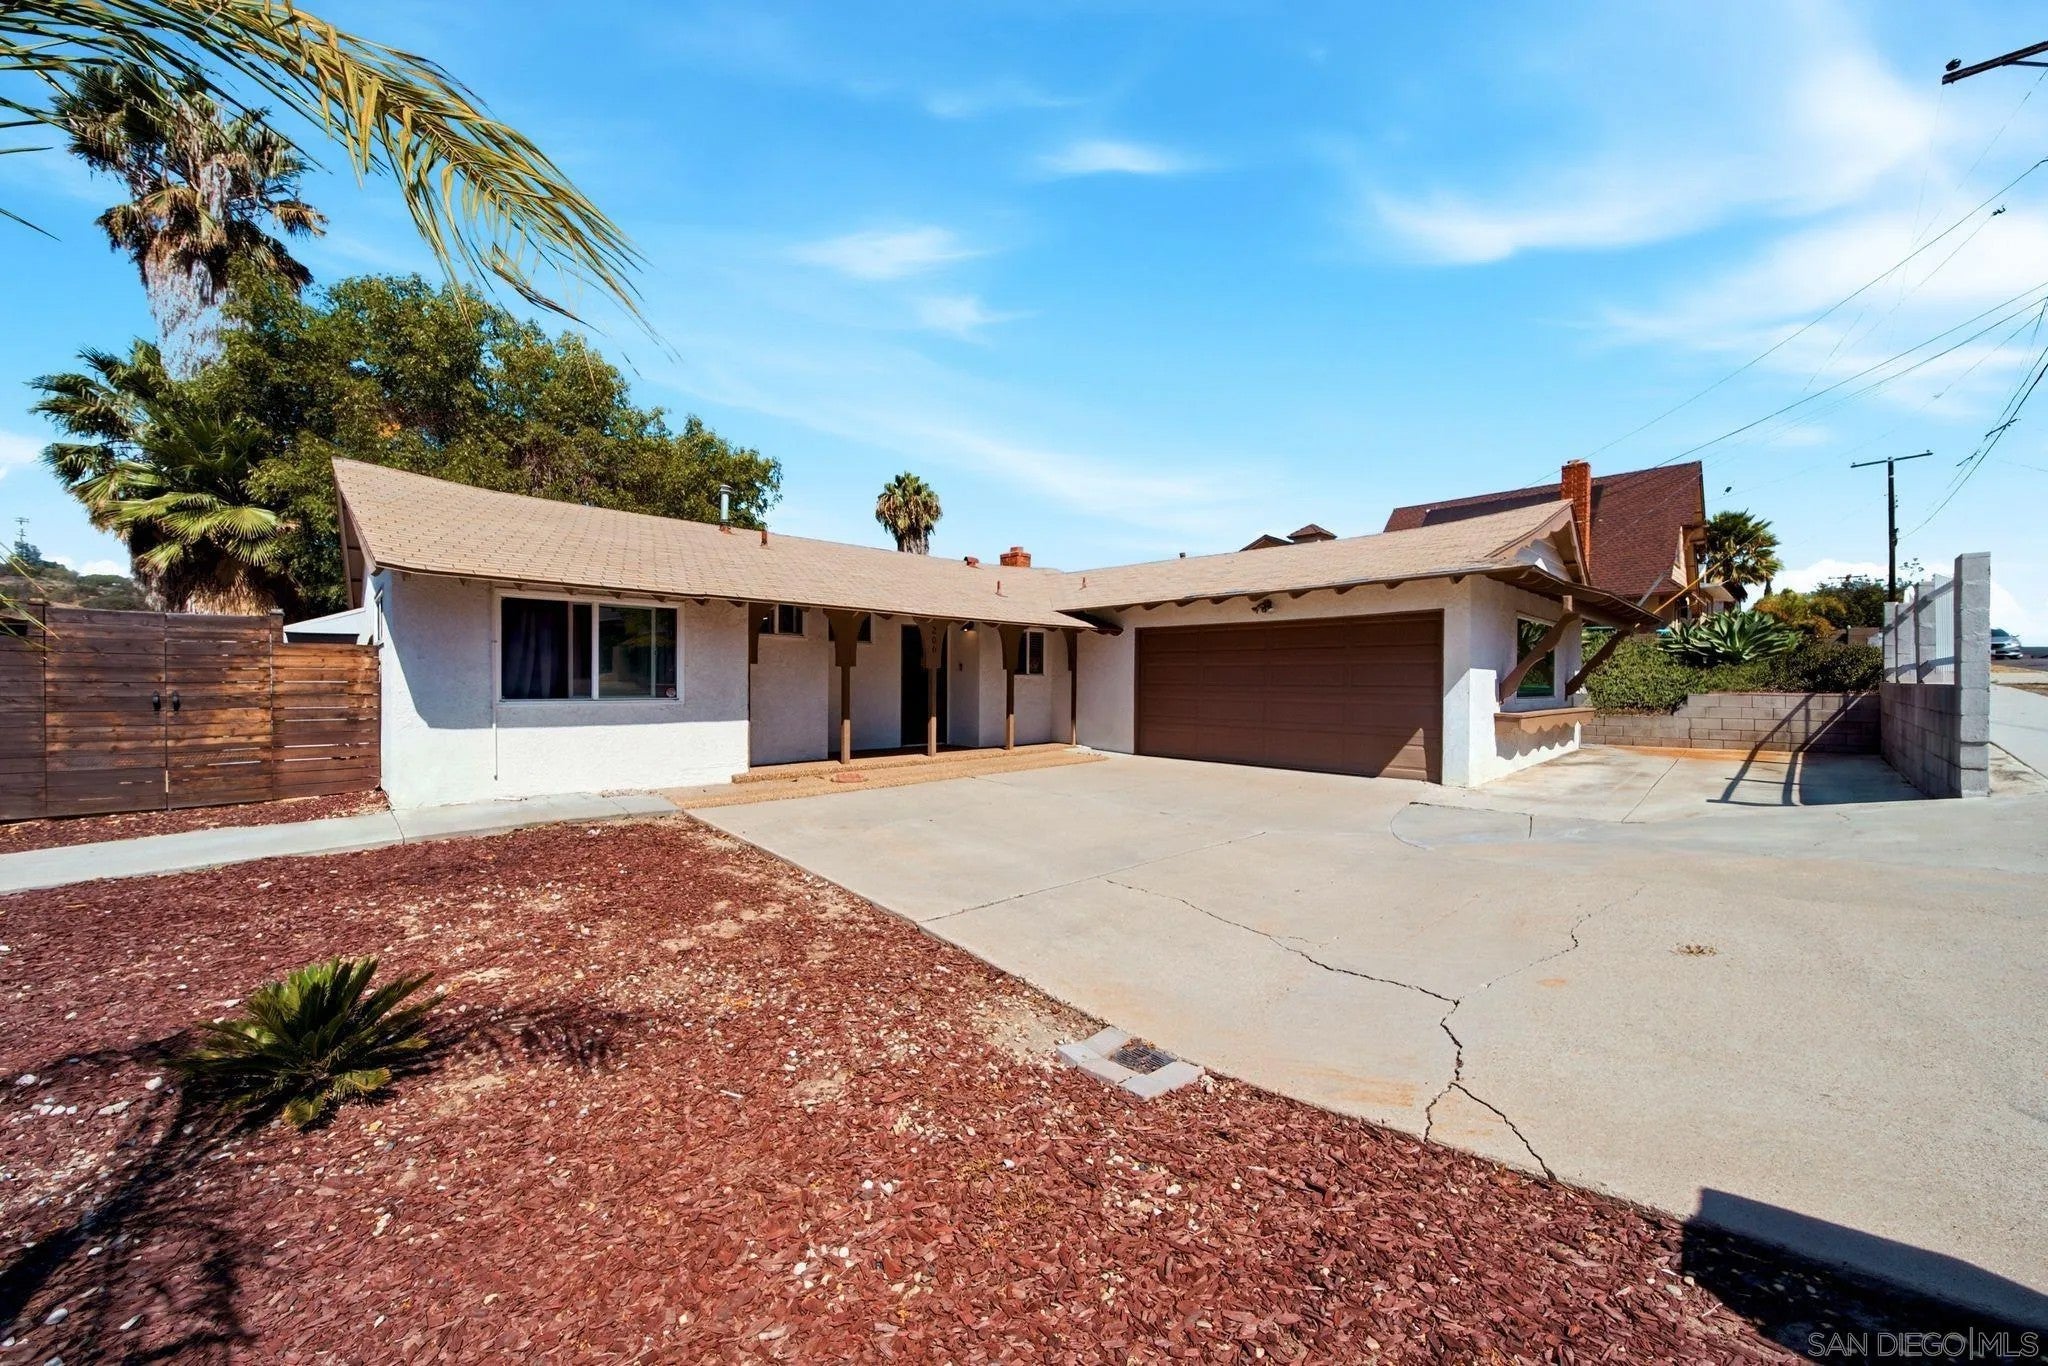
Save
Ask
Tour
Hide
Mortgage Calculator
Monthly Payment (Est.)
Enter an interest rate to see your estimated monthly payment.Calculator powered by Showcase IDX, a Constellation1 Company. Copyright ©2026 Information is deemed reliable but not guaranteed.
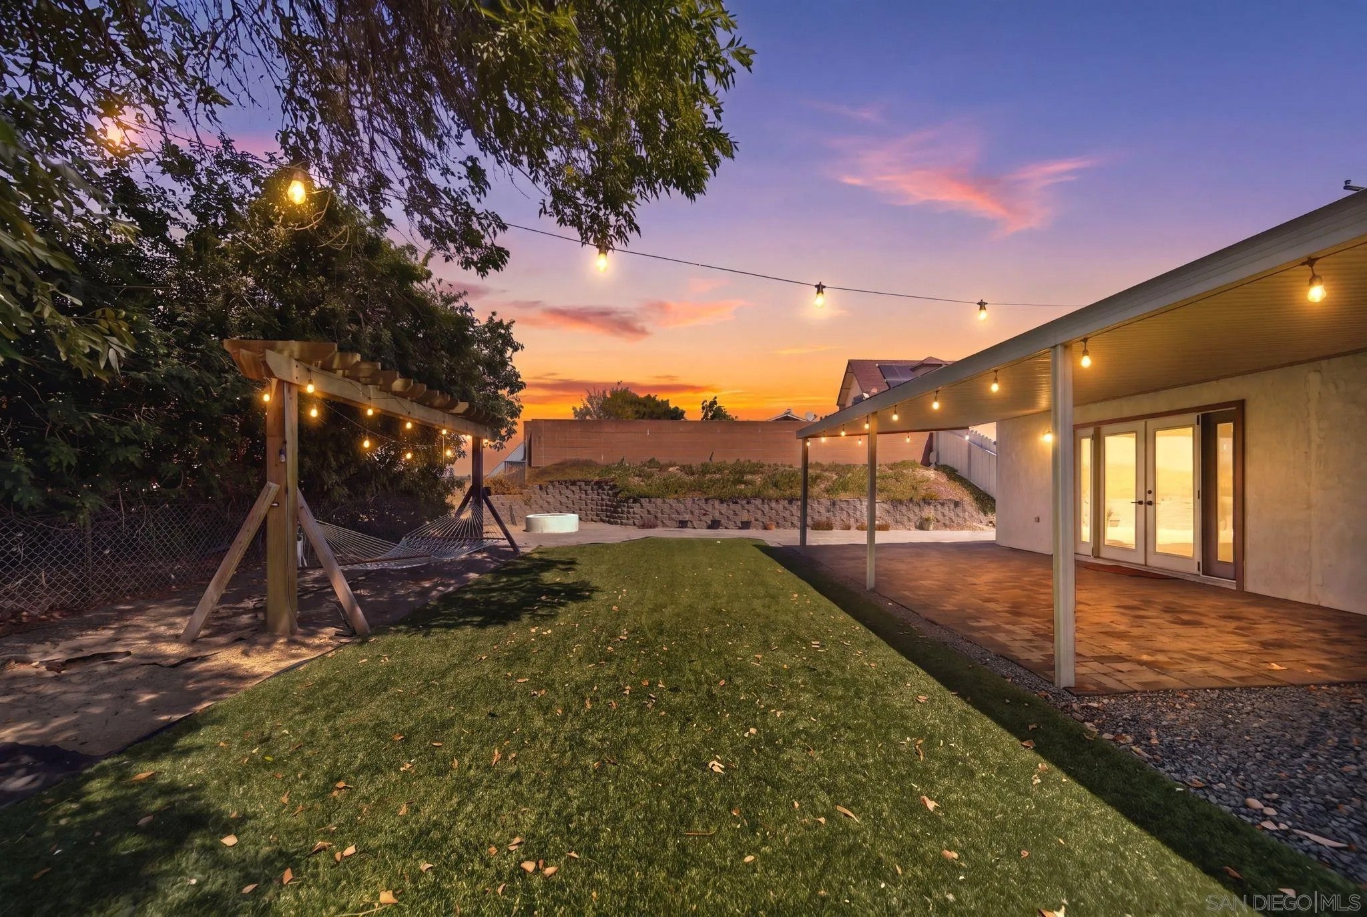
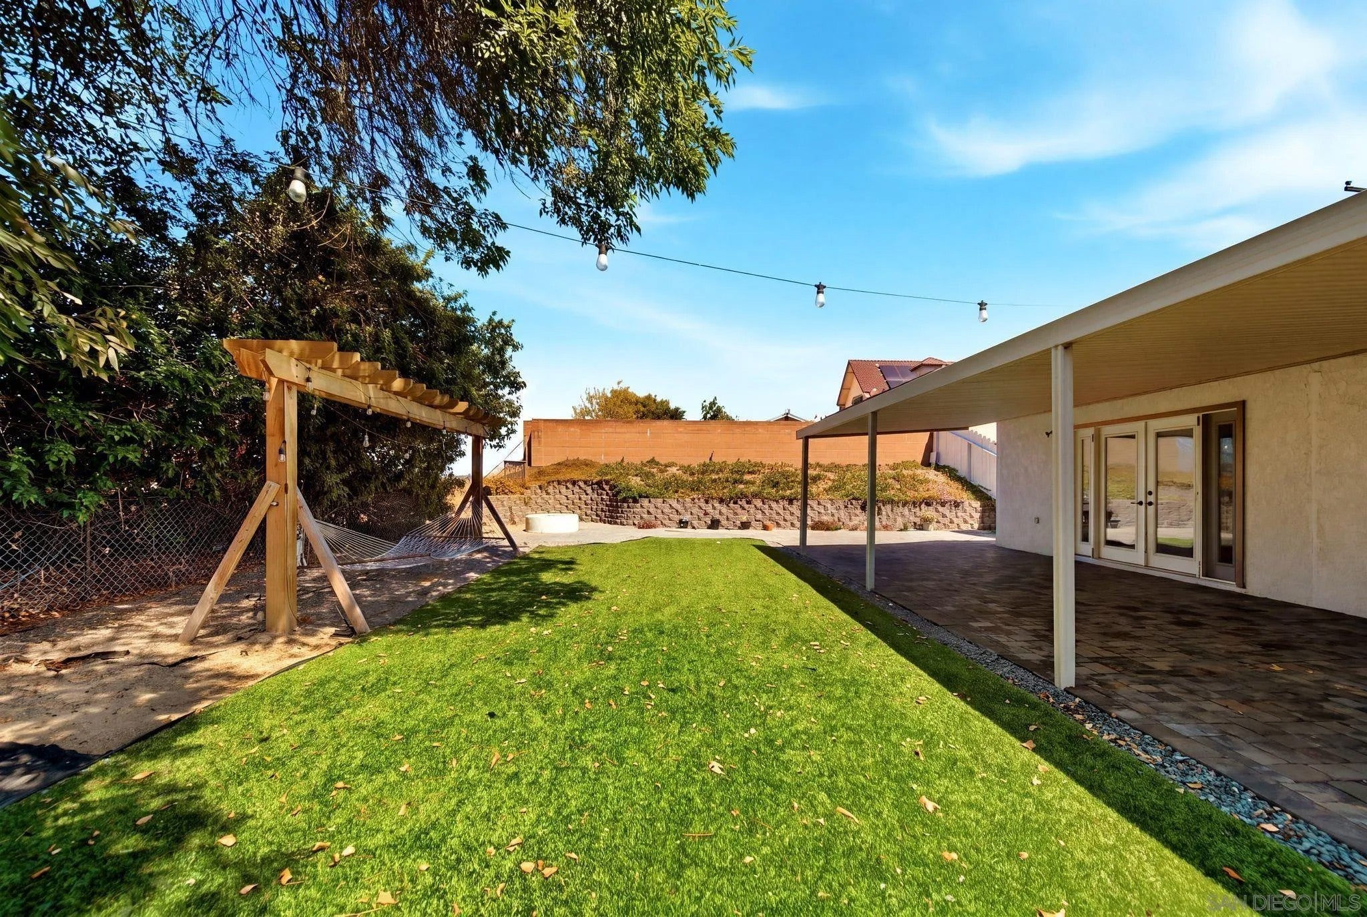
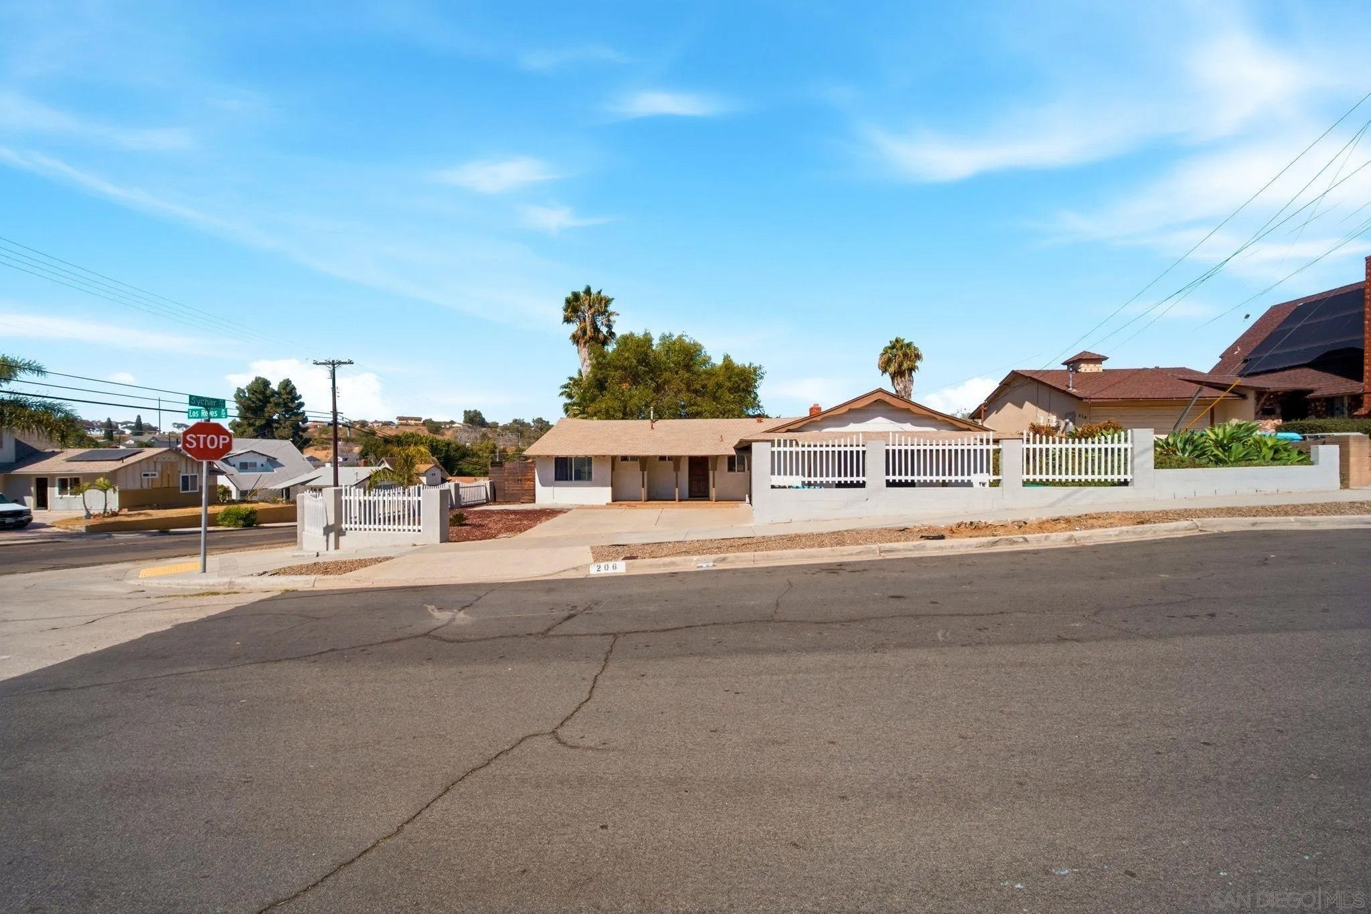
Perched high in Skyline Hills, this beautifully upgraded 3-bedroom, 2-bath home sits on a large corner lot and offers inviting indoor-outdoor living. The updated galley-style kitchen features quartz countertops and opens to the dining and sitting areas. Floor-to-ceiling living room windows fill the space with natural light and lead to a covered patio. The remodeled backyard features pavers and a fire pit, creating an ideal setting for relaxing and entertaining. Additional highlights include newer flooring, designer paint, central heating and air conditioning, ceiling fans, a fireplace, updated landscaping, and an attached two-car garage with direct kitchen access. Well cared for and move-in ready.
Save
Ask
Tour
Hide
Listing Snapshot
Price
$765,000
Days On Site
31 Days
Bedrooms
3
Inside Area (SqFt)
1,113 sqft
Total Baths
2
Full Baths
2
Partial Baths
N/A
Lot Size
0.2 Acres
Year Built
1961
MLS® Number
260020462
Status
Pending
Property Tax
N/A
HOA/Condo/Coop Fees
N/A
Sq Ft Source
N/A
Friends & Family
Recent Activity
| 3 weeks ago | Listing updated with changes from the MLS® | |
| 3 weeks ago | Status changed to Pending | |
| a month ago | Listing first seen on site |
General Features
Attached Garage
Yes
Garage
Yes
Garage Spaces
2
Number Of Stories
1
Parking
AttachedGarage
Parking Spaces
5
Property Sub Type
Single Family Residence
Sewer
Public Sewer
SqFt Total
1113
Water Source
Public
Interior Features
Cooling
Central Air
Fireplace
Yes
Fireplace Features
Living Room
Fireplaces
1
Heating
Forced Air
Interior
Ceiling Fan(s)Storage
Save
Ask
Tour
Hide
Exterior Features
Construction Details
Stone
Fencing
FullPartial
Patio And Porch
Patio
Roof
Composition
View
Mountain(s)
Waterview
Mountain(s)
Community Features
MLS Area
Metro Central
Financing Terms Available
CashConventionalFHAVA Loan
Listed by Stephanie Sundell of eXp Realty of California, Inc. steph@stephsellssandiego.com

This information is deemed reliable but not guaranteed. You should rely on this information only to decide whether or not to further investigate a particular property. BEFORE MAKING ANY OTHER DECISION, YOU SHOULD PERSONALLY INVESTIGATE THE FACTS (e.g. square footage and lot size) with the assistance of an appropriate professional. You may use this information only to identify properties you may be interested in investigating further. All uses except for personal, non-commercial use in accordance with the foregoing purpose are prohibited. Redistribution or copying of this information, any photographs or video tours is strictly prohibited. This information is derived from the Internet Data Exchange (IDX) service provided by San Diego MLS®. Displayed property listings may be held by a brokerage firm other than the broker and/or agent responsible for this display. The information and any photographs and video tours and the compilation from which they are derived is protected by copyright. Copyright © 2026 San Diego MLS®.
Last checked 2026
This information is deemed reliable but not guaranteed. You should rely on this information only to decide whether or not to further investigate a particular property. BEFORE MAKING ANY OTHER DECISION, YOU SHOULD PERSONALLY INVESTIGATE THE FACTS (e.g. square footage and lot size) with the assistance of an appropriate professional. You may use this information only to identify properties you may be interested in investigating further. All uses except for personal, non-commercial use in accordance with the foregoing purpose are prohibited. Redistribution or copying of this information, any photographs or video tours is strictly prohibited. This information is derived from the Internet Data Exchange (IDX) service provided by San Diego MLS®. Displayed property listings may be held by a brokerage firm other than the broker and/or agent responsible for this display. The information and any photographs and video tours and the compilation from which they are derived is protected by copyright. Copyright © 2026 San Diego MLS®.
Last checked 2026
Neighborhood & Commute
Source: Walkscore
Disclosure: Community information and market data powered by Constellation Data Labs. Information is deemed reliable but not guaranteed.
Save
Ask
Tour
Hide

Did you know? You can invite friends and family to your search. They can join your search, rate and discuss listings with you.