Save
Ask
Tour
Hide
Share
$779,000
30 Days On Site

6230 W Manor Drive
La Mesa, CA 91942

For Sale|Single Family Residence|Active
3
Beds
1
Total Bath
1
Full Bath
985
SqFt
$791
/SqFt
1953
Built
Subdivision:
LA MESA
County:
San Diego
Listed by Jennifer D Mitchel of Real Broker (619) 316-7316
Call Now: (916) 225-1508
Is this the listing for you? We can help make it yours.
(916) 225-1508
6230 W Manor Drive6230 W Manor Drive6230 W Manor Drive6230 W Manor Drive
Save
Ask
Tour
Hide
Share

Mortgage Calculator

Monthly Payment (Est.)

Enter an interest rate to see your estimated monthly payment.
Calculator powered by Showcase IDX, a Constellation1 Company. Copyright ©2026 Information is deemed reliable but not guaranteed.

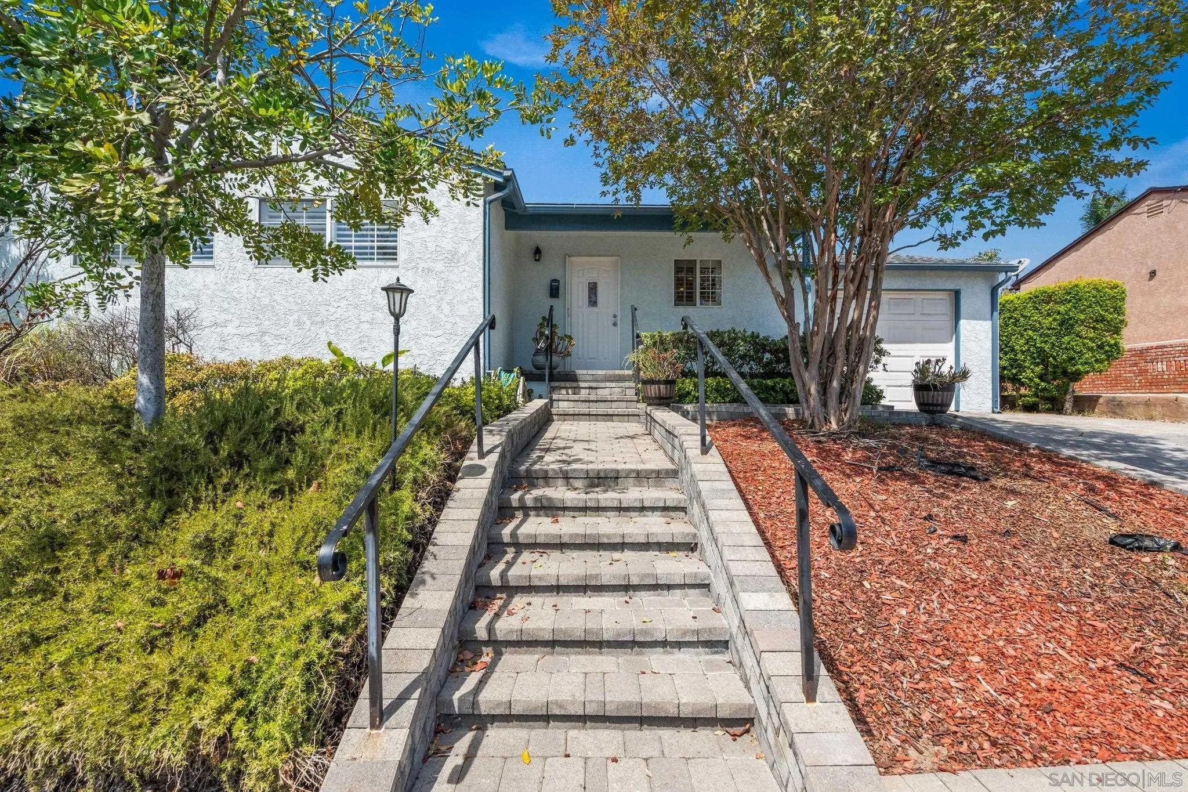
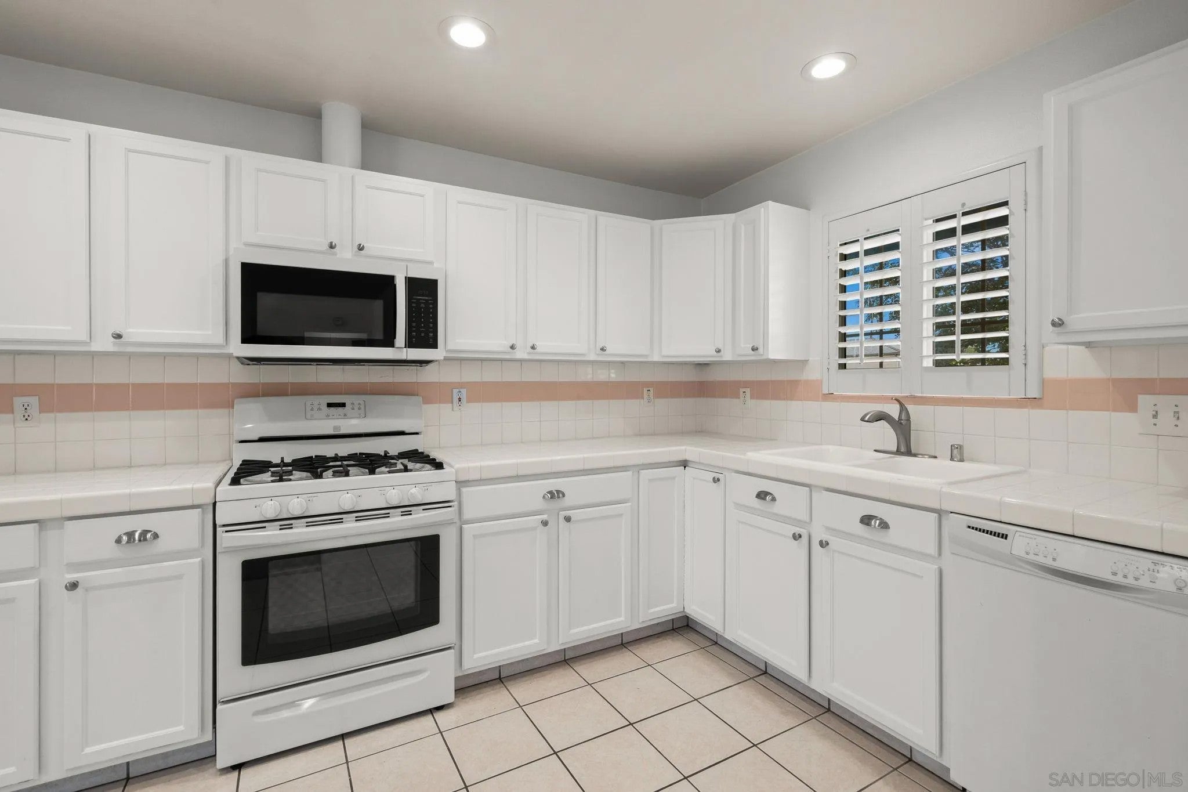
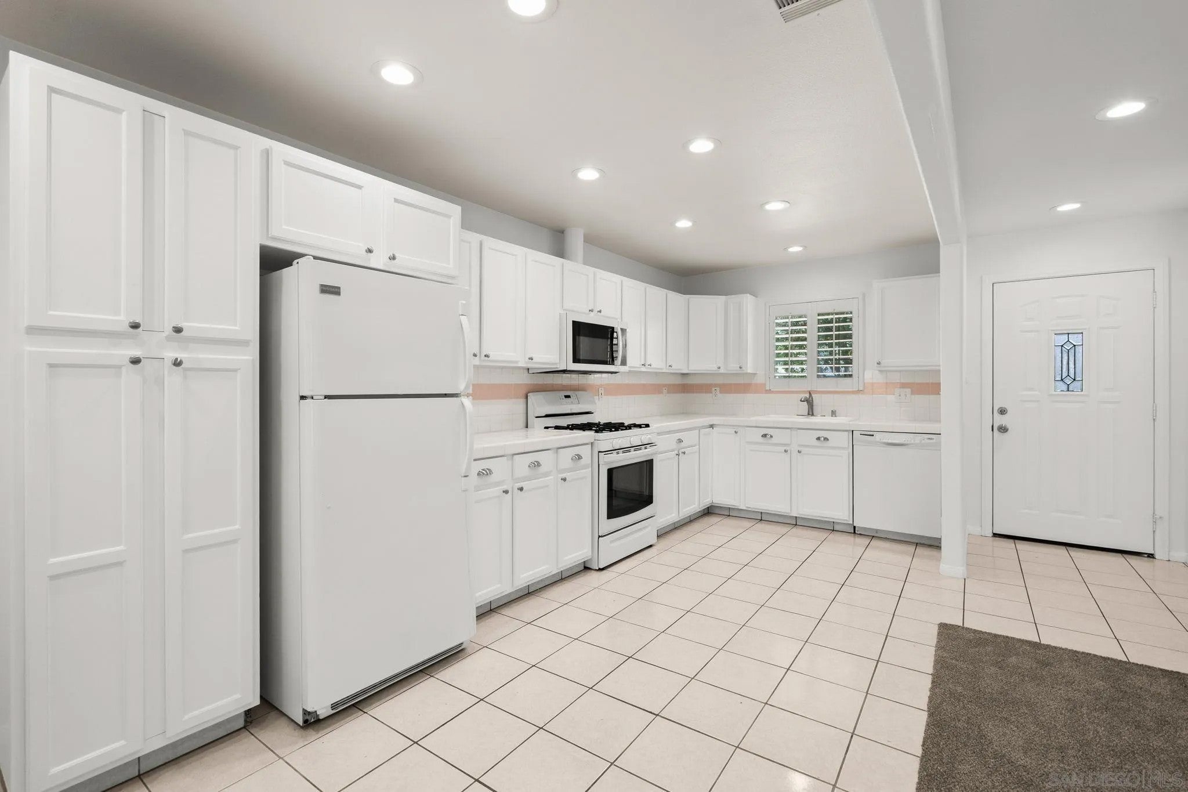
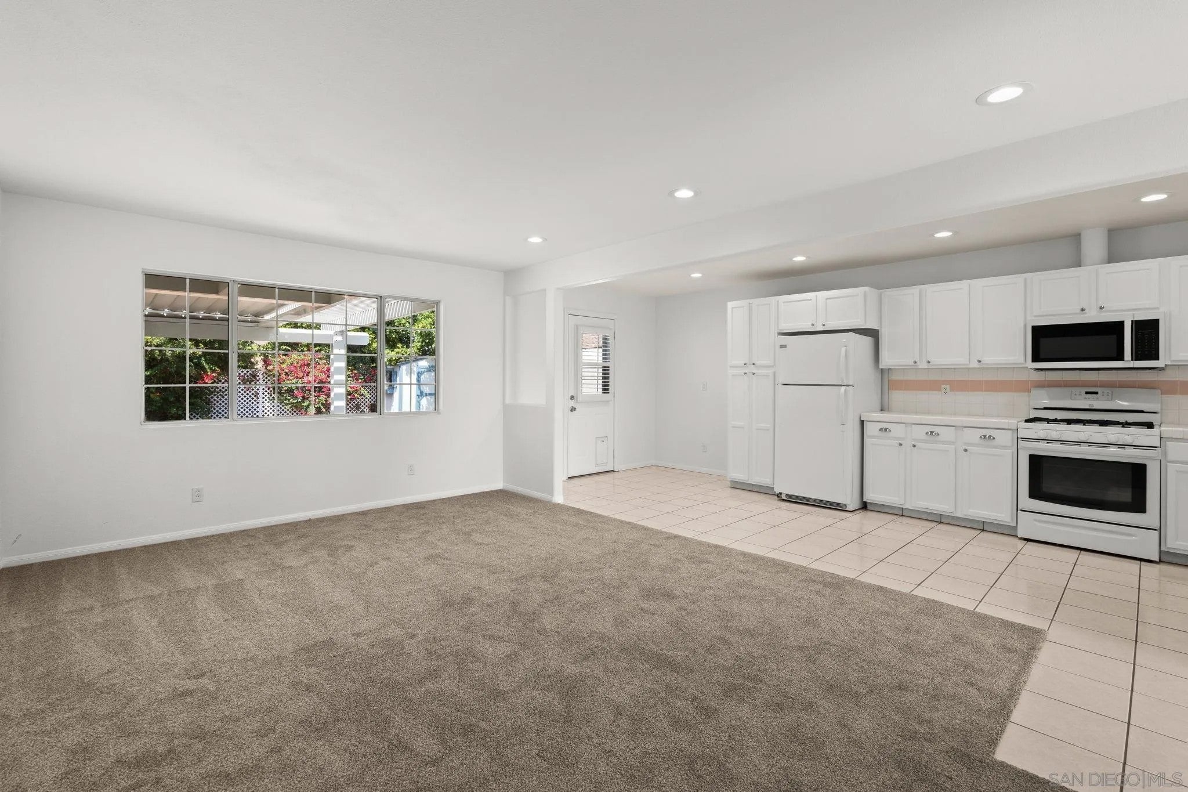
Charming 3-Bedroom, 1-Bath home with a single car garage, located in a quiet La Mesa neighborhood. This home has been remodeled and well-maintained, including termite service, remodeled kitchen with upgraded finishes, freshly painted interior, plantation shutters, paver stone driveway, new carpet through out, new vinyl-plank flooring in the bathroom. Refrigerator and Washer/Dryer convey. Home has HVAC, range/oven, built-in microwave, dishwasher. Solar System is owned. Desirable over-sized lot is 6100 sqft - home could be expanded or remodeled or an ADU placed on the property. (Buyer to Verify feasibility). Perfect for a first-time home-buyer, an investor who wants to expand the property, or an owner who wants to enlarge and remodel the home. Priced to sell fast! Don't miss out on this La Mesa gem! Near trolley, freeway, restaurants and dining, schools and shopping.

Save
Ask
Tour
Hide
Share
Listing Snapshot
Price 
$779,000
Days On Site 
30 Days
Bedrooms 
3
Inside Area (SqFt) 
985 sqft
Total Baths 
1
Full Baths 
1
Partial Baths 
N/A
Lot Size 
0.14 Acres
Year Built 
1953
MLS® Number 
260020616
Status 
Active
Property Tax 
N/A
HOA/Condo/Coop Fees 
N/A
Sq Ft Source 
N/A
Friends & Family
Recent Activity
2 weeks agoListing updated with changes from the MLS®
2 weeks agoPrice changed to $779,000
a month agoListing first seen on site
General Features
Attached Garage 
Yes
Disclosures 
Incorporated
Energy Features 
Solar
Garage 
Yes
Garage Spaces 
1
Number Of Stories 
1
Parking 
Garage Door OpenerAttached
Parking Spaces 
2
Pets 
Yes
Property Sub Type 
Single Family Residence
Security 
Carbon Monoxide Detector(s)Smoke Detector(s)
Sewer 
Public Sewer
SqFt Total 
985
Style 
Traditional
Utilities 
Sewer ConnectedElectricity AvailableNatural Gas AvailableCable AvailableElectricity ConnectedNatural Gas ConnectedPhone AvailableWater Connected
Water Source 
Public
Zoning 
R1
Interior Features
Appliances 
DishwasherDisposalDryerMicrowaveRefrigeratorWasherGas CooktopRangeOvenGas Water Heater
Cooling 
Central Air
Flooring 
CarpetTileLinoleumVinyl
Furnished 
Furnished
Heating 
Forced AirNatural Gas
Interior 
Ceiling Fan(s)
Laundry Features 
Washer Hookup
Save
Ask
Tour
Hide
Share
Exterior Features
Construction Details 
Stucco
Fencing 
Partial
Other Structures 
Shed(s)
Patio And Porch 
CoveredPatioPorchAwning(s)
Roof 
Composition
Community Features
Community Features 
CurbsSidewalks
MLS Area 
East County
School District 
Grossmont Union High School Dist
Financing Terms Available 
CashConventionalFHAVA Loan
Schools
School District
Grossmont Union High School Dist
Elementary School
Unknown
Middle School
Unknown
High School
Unknown
Listed by Jennifer D Mitchel of Real Broker (619) 316-7316


This information is deemed reliable but not guaranteed. You should rely on this information only to decide whether or not to further investigate a particular property. BEFORE MAKING ANY OTHER DECISION, YOU SHOULD PERSONALLY INVESTIGATE THE FACTS (e.g. square footage and lot size) with the assistance of an appropriate professional. You may use this information only to identify properties you may be interested in investigating further. All uses except for personal, non-commercial use in accordance with the foregoing purpose are prohibited. Redistribution or copying of this information, any photographs or video tours is strictly prohibited. This information is derived from the Internet Data Exchange (IDX) service provided by San Diego MLS®. Displayed property listings may be held by a brokerage firm other than the broker and/or agent responsible for this display. The information and any photographs and video tours and the compilation from which they are derived is protected by copyright. Copyright © 2026 San Diego MLS®.

Last checked 2026

Neighborhood & Commute
Source: Walkscore
Disclosure: Community information and market data powered by Constellation Data Labs. Information is deemed reliable but not guaranteed.
Save
Ask
Tour
Hide
Share