

Skylark Terrace140 E El Norte Pkwy 3Escondido, CA 92026
Mortgage Calculator
Monthly Payment (Est.)
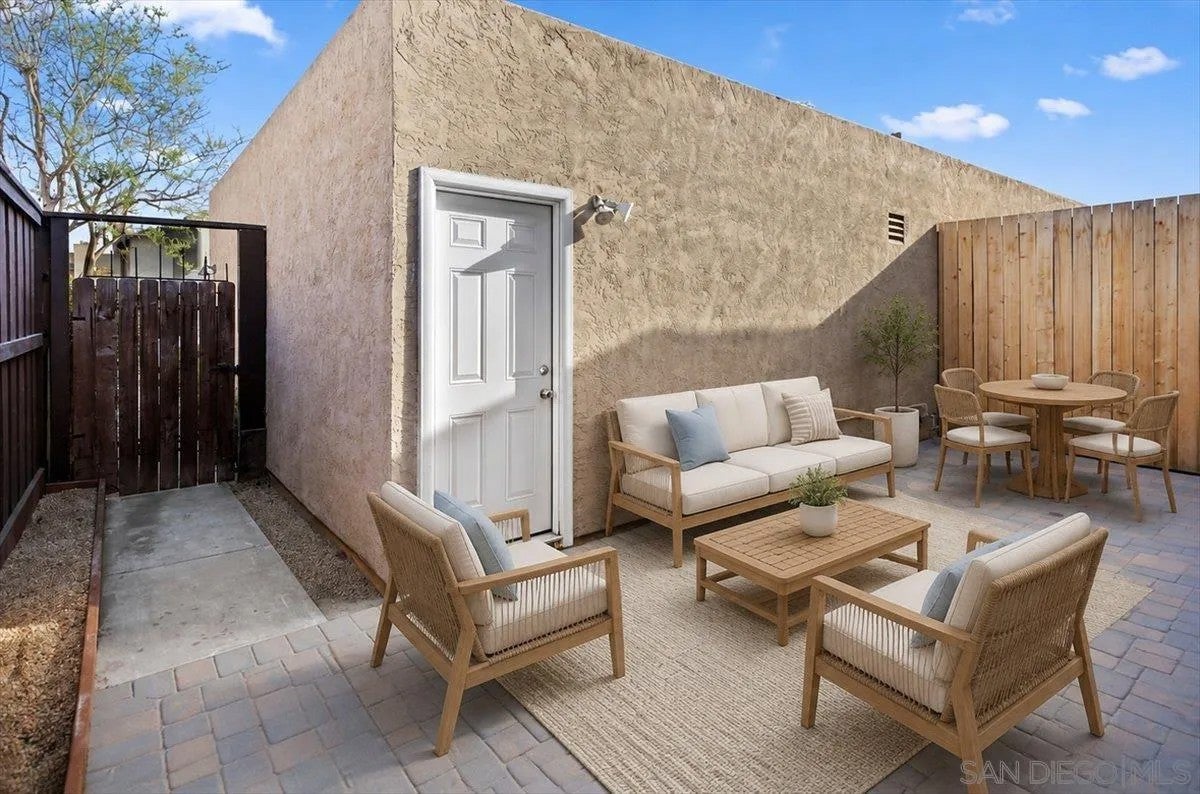
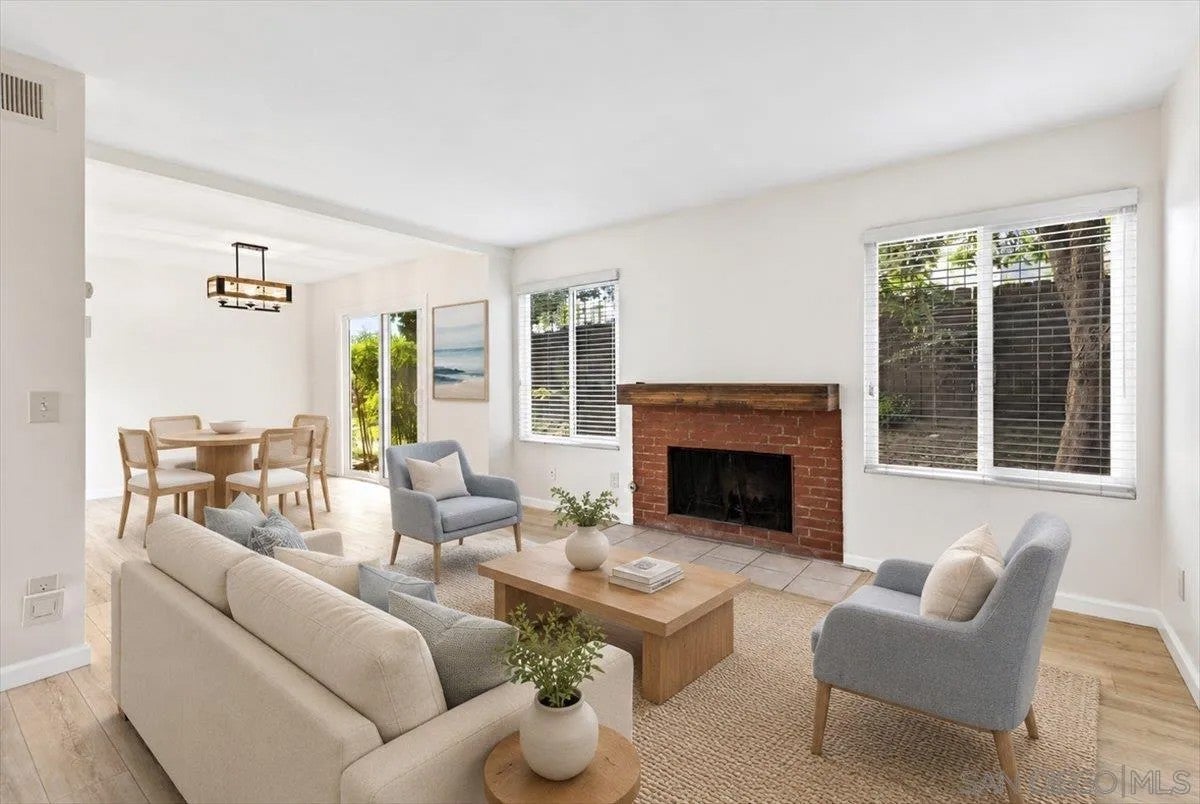
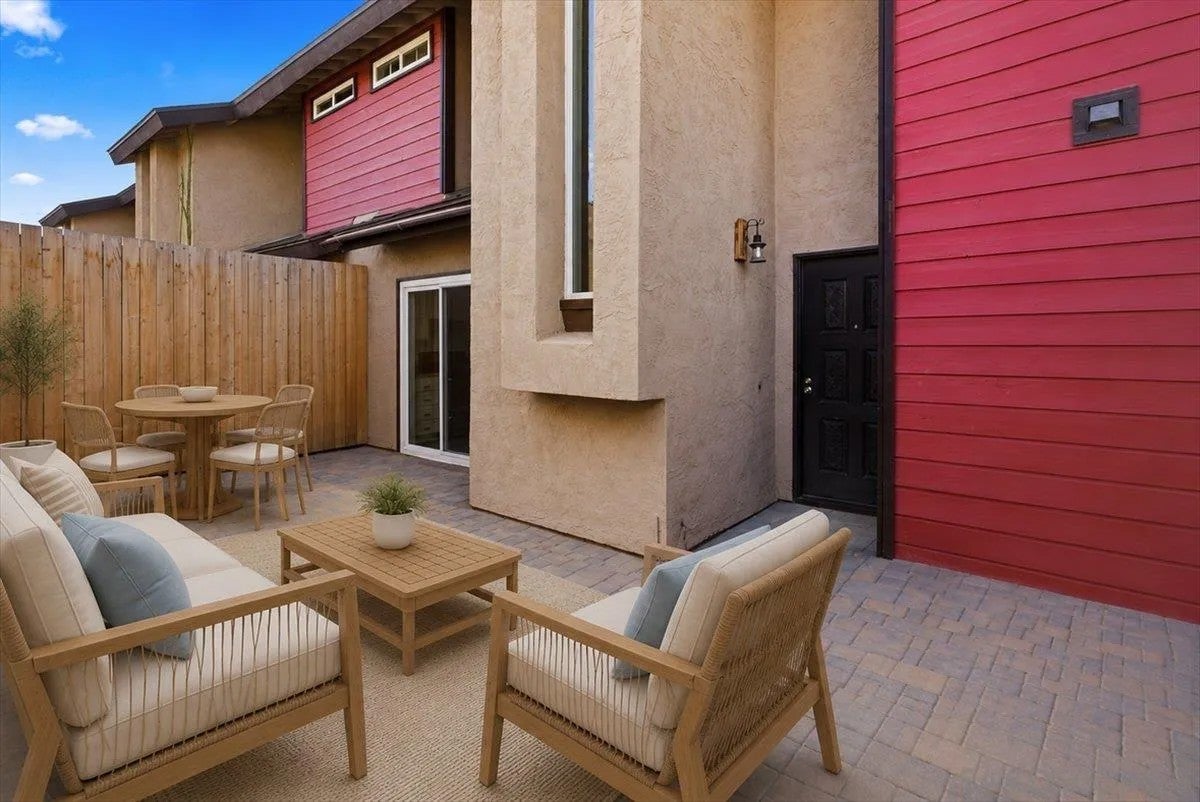
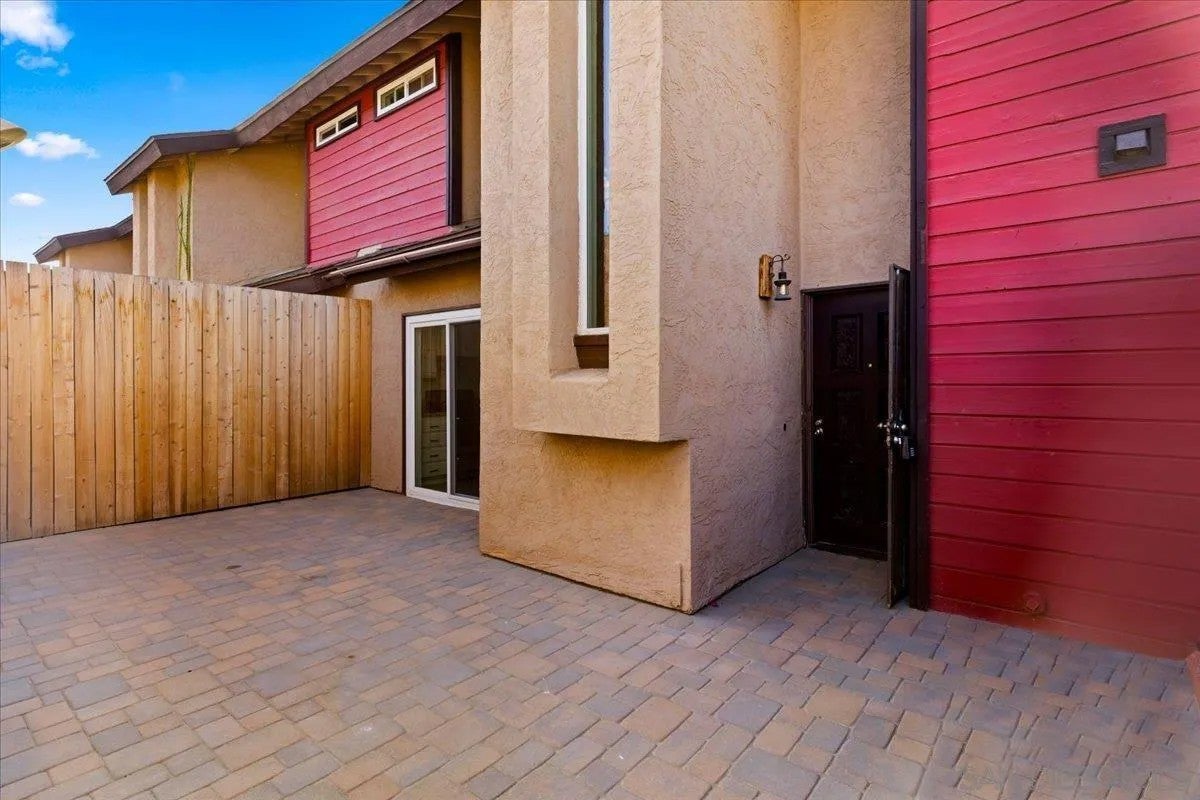
Enter an interest rate to see your estimated monthly payment.Timeless style and modern comfort come together in this beautifully updated townhome featuring 2 bedrooms, 2.5 baths and 1184 sq. ft in the heart of Escondido. A private gated patio with newer pavers creates a warm welcome, while laminate wood flooring flows throughout the open and inviting main level. The spacious living room is anchored by a cozy gas fireplace, and newer dual-pane windows and doors fill the home with natural light. The generous kitchen features granite countertops, stainless steel appliances, abundant cabinetry, breakfast-bar seating, and direct access to the patio—perfect for indoor-outdoor living and entertaining. Upstairs, the expansive primary suite offers vaulted ceilings, ample closet space with newer doors, and an ensuite bath with an updated shower and extensive granite countertops. A second bedroom and updated full hall bath complete the upper level. Additional highlights include newer central heating and air conditioning, extra storage, and a detached two-car garage. Residents of Skylark Terrace enjoy lush, mature landscaping, a refreshing community pool, and a relaxing spa—all just minutes from shopping, dining, parks, schools, and convenient access to Highways 15 and 78.
| 4 days ago | Listing updated with changes from the MLS® | |
| 3 weeks ago | Price changed to $549,000 | |
| 2 months ago | Listing first seen on site |

This information is deemed reliable but not guaranteed. You should rely on this information only to decide whether or not to further investigate a particular property. BEFORE MAKING ANY OTHER DECISION, YOU SHOULD PERSONALLY INVESTIGATE THE FACTS (e.g. square footage and lot size) with the assistance of an appropriate professional. You may use this information only to identify properties you may be interested in investigating further. All uses except for personal, non-commercial use in accordance with the foregoing purpose are prohibited. Redistribution or copying of this information, any photographs or video tours is strictly prohibited. This information is derived from the Internet Data Exchange (IDX) service provided by San Diego MLS®. Displayed property listings may be held by a brokerage firm other than the broker and/or agent responsible for this display. The information and any photographs and video tours and the compilation from which they are derived is protected by copyright. Copyright © 2026 San Diego MLS®.
Last checked 2026

Did you know? You can invite friends and family to your search. They can join your search, rate and discuss listings with you.