

4518 Pine Ridge AvenueJulian, CA 92036
Mortgage Calculator
Monthly Payment (Est.)
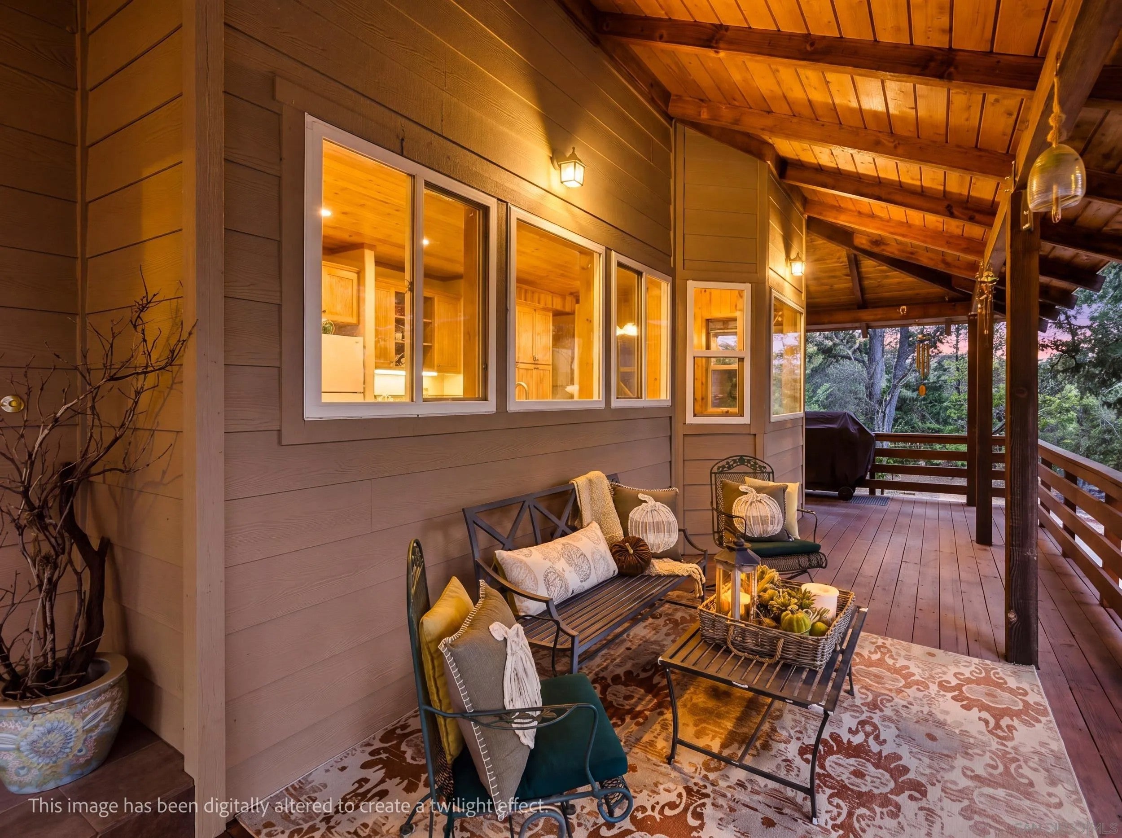
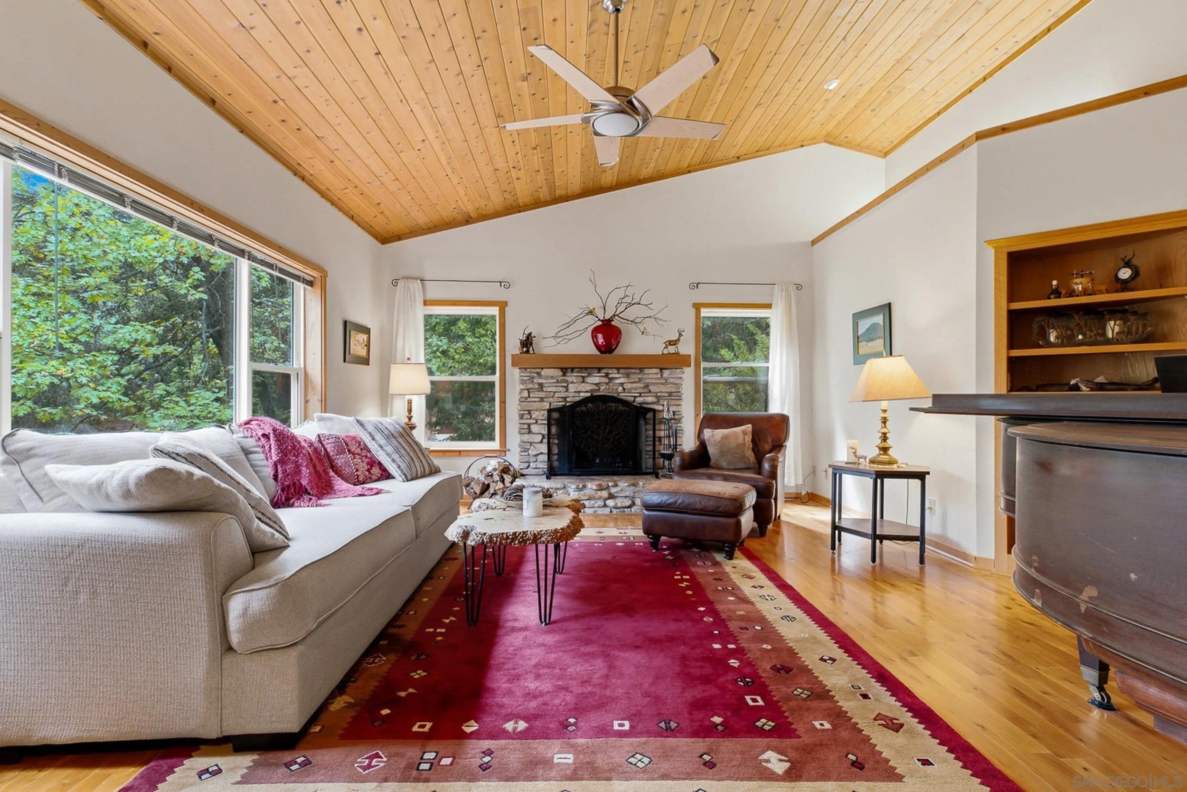
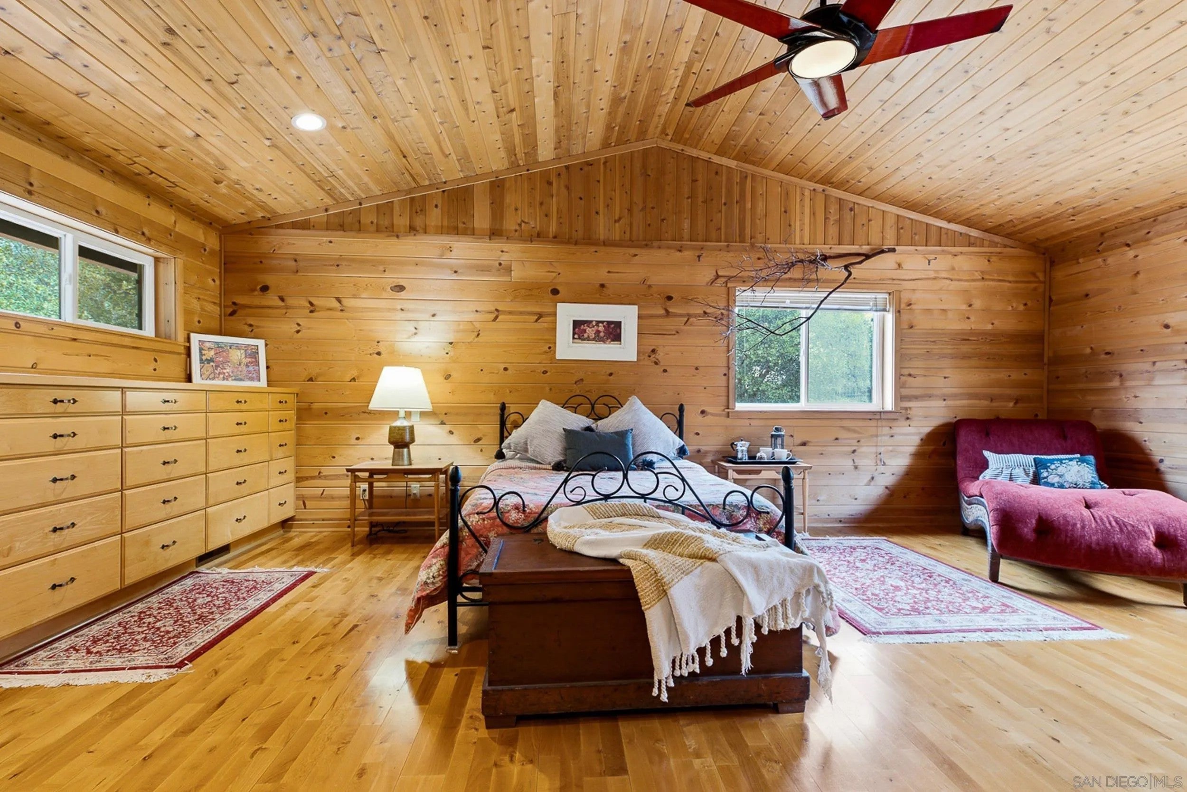
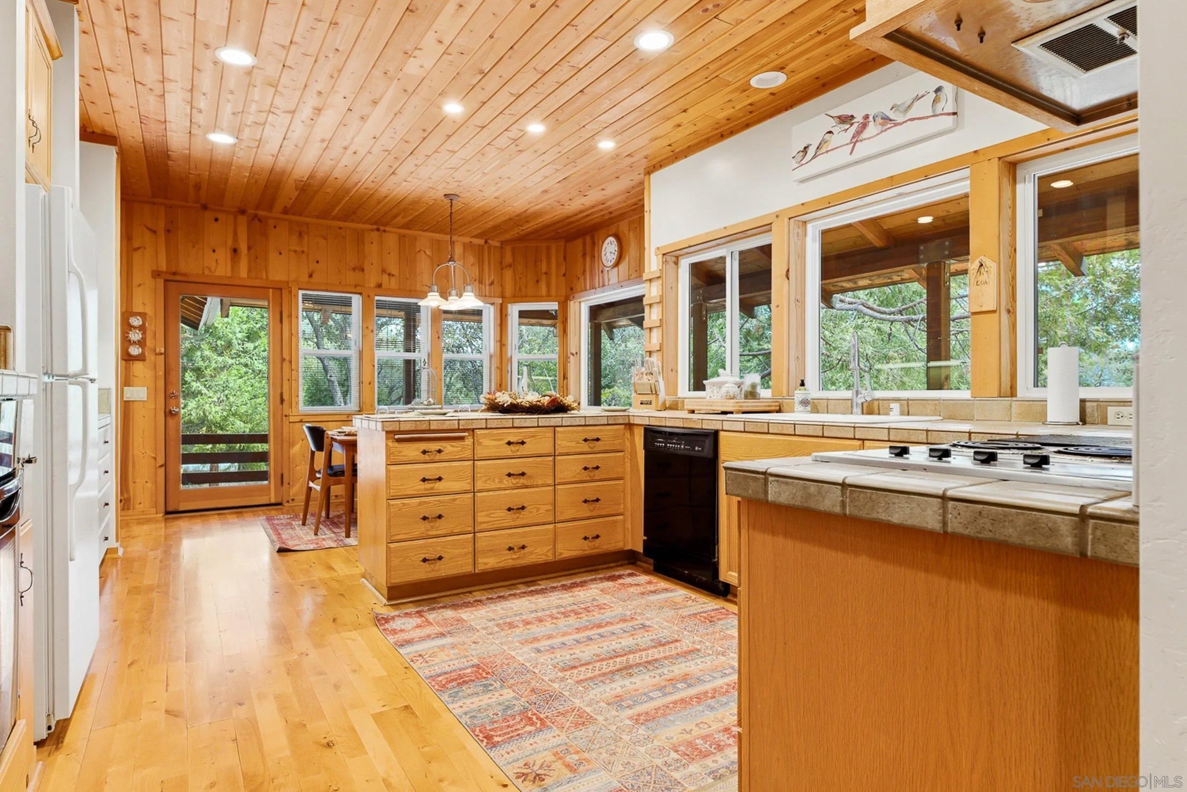
Enter an interest rate to see your estimated monthly payment.Escape to your own private mountain 2 bedroom and optional 3rd bedroom sanctuary surrounded by towering incense cedars, fragrant pines, and majestic oaks. Set on a beautifully secluded 1.88-acre parcel, this classic Pine Hills home offers pine tongue-and-groove walls and ceilings that create an inviting cabin atmosphere. The kitchen features picture windows overlooking the surrounding woodland—perfect for enjoying views of visiting wildlife. Step outside to the covered porch and immerse yourself in the tranquility of the forest. A spacious garage with a dedicated workshop area adds valuable storage and workspace. Immaculately maintained and move-in ready, this special property offers privacy, natural beauty, and the timeless appeal of a mountain retreat. Come experience life “In the Woods” in Pine Hills. On a paved county maintained road in the charming Pine Hills area of Julian, this country home has the feel of a cabin in the woods. Close to town but surrounded by a forest of beautiful trees. Quality construction, new toilets and hot water heater, new storage shed, vaulted garage ceiling, beautiful oiled deck, stone walkways, horseshoe pit, fruit trees, and the charm goes on.
| 4 weeks ago | Listing updated with changes from the MLS | |
| 2 months ago | Listing first seen on site |

This information is deemed reliable but not guaranteed. You should rely on this information only to decide whether or not to further investigate a particular property. BEFORE MAKING ANY OTHER DECISION, YOU SHOULD PERSONALLY INVESTIGATE THE FACTS (e.g. square footage and lot size) with the assistance of an appropriate professional. You may use this information only to identify properties you may be interested in investigating further. All uses except for personal, non-commercial use in accordance with the foregoing purpose are prohibited. Redistribution or copying of this information, any photographs or video tours is strictly prohibited. This information is derived from the Internet Data Exchange (IDX) service provided by San Diego MLS®. Displayed property listings may be held by a brokerage firm other than the broker and/or agent responsible for this display. The information and any photographs and video tours and the compilation from which they are derived is protected by copyright. Copyright © 2026 San Diego MLS®.
Last checked 2026

Did you know? You can invite friends and family to your search. They can join your search, rate and discuss listings with you.