

785 Trunorth CircleEscondido, CA 92026
Mortgage Calculator
Monthly Payment (Est.)
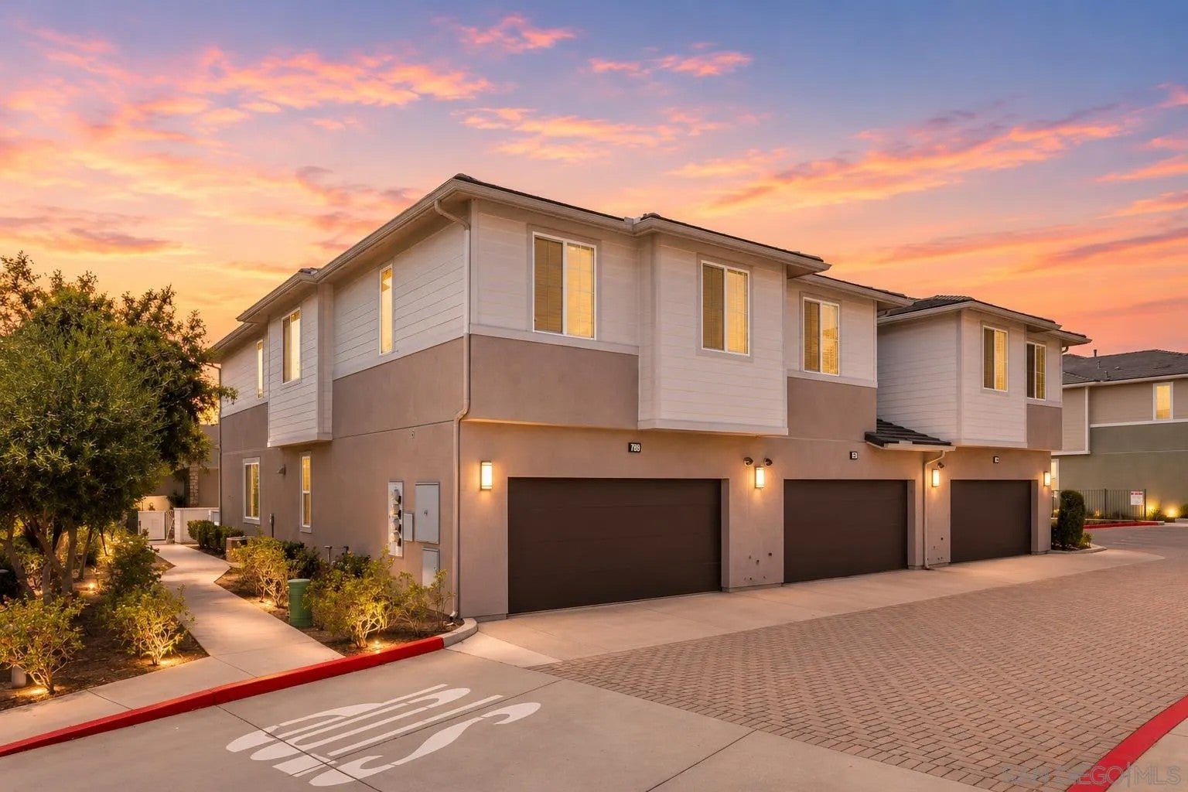
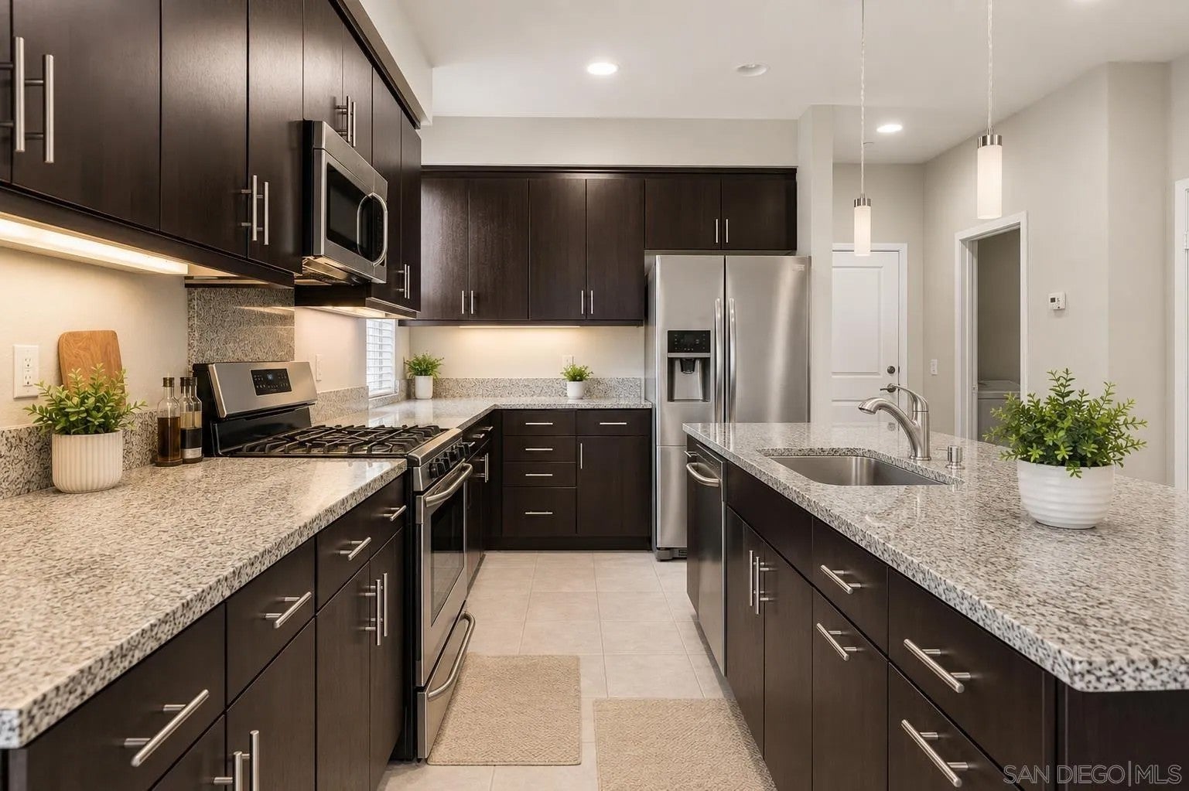
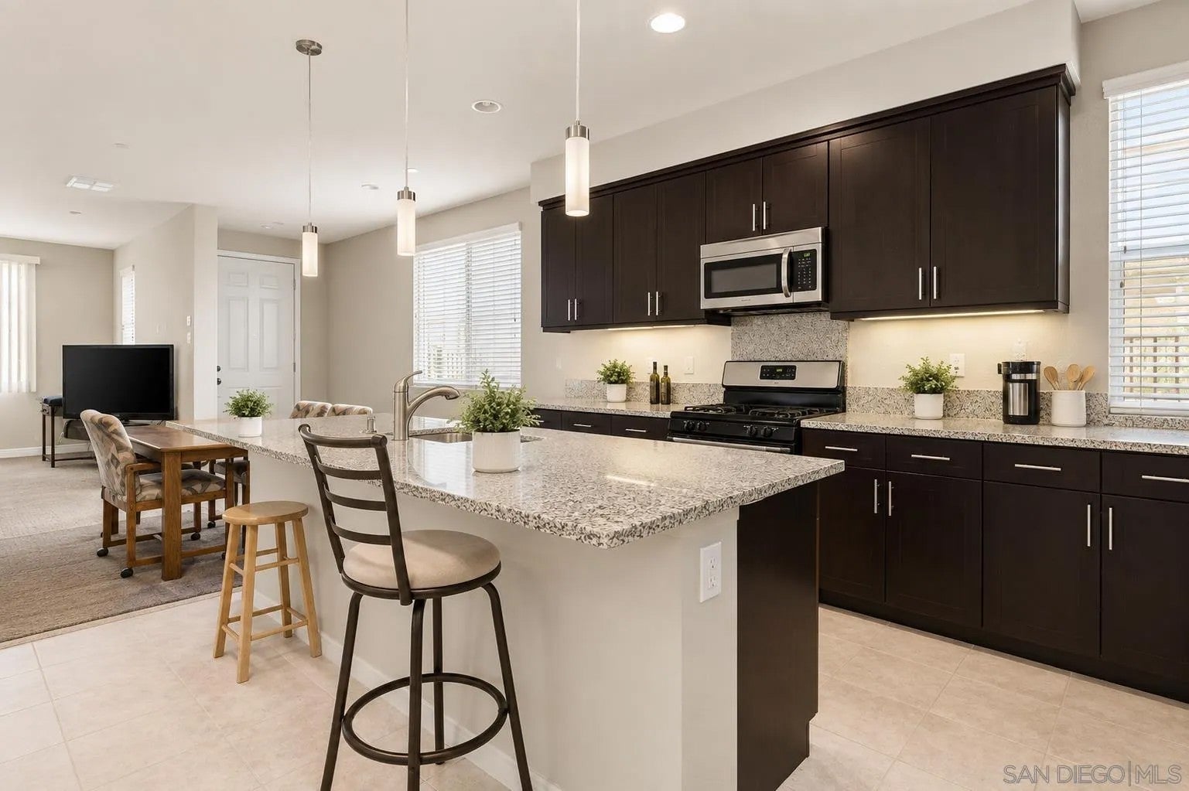
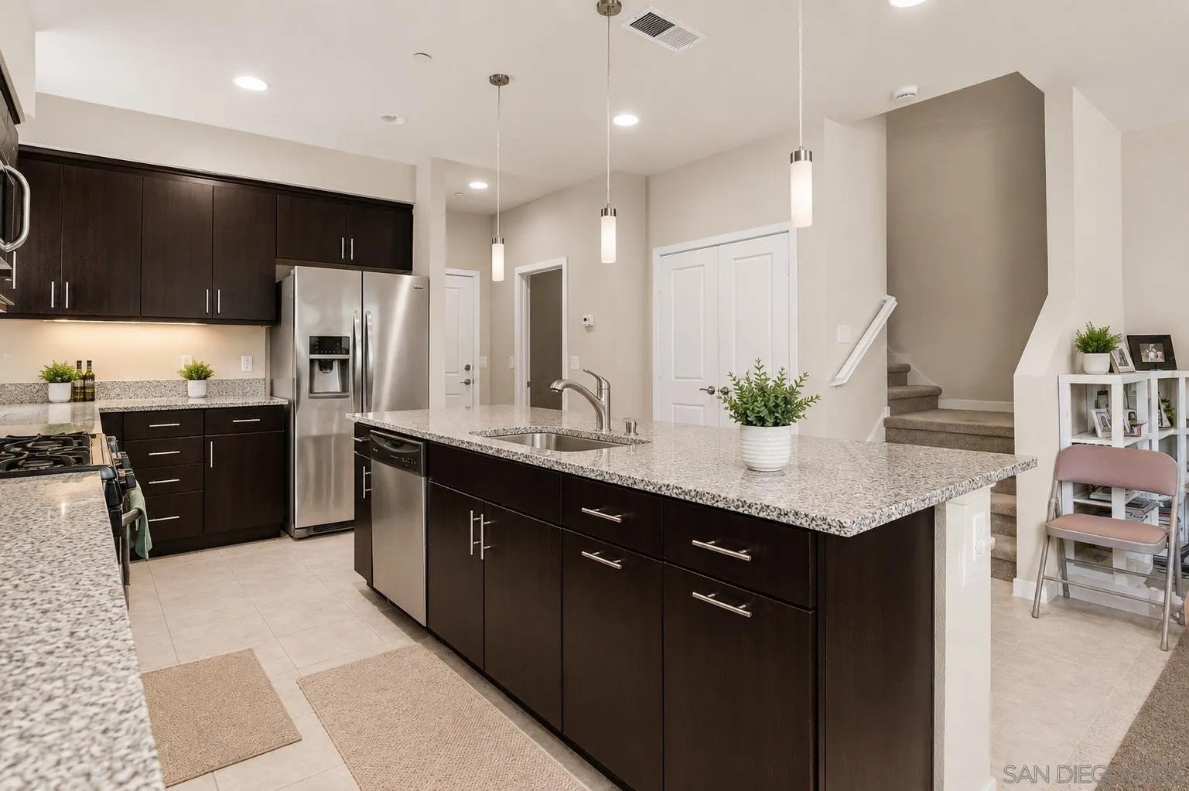
$3,399Welcome to 785 Trunorth Circle, an end-unit residence in Escondido’s Level 15 community offering added privacy, abundant natural light, & beautiful mountain views. Thoughtfully positioned with additional windows along the side of the home, this desirable 3-bedroom, 2.5-bath floor plan feels bright & open throughout. The main level features an inviting open-concept design connecting the kitchen, dining, & living areas, creating an easy flow for both everyday living & entertaining. The kitchen offers granite countertops, stainless steel appliances, generous cabinetry, & a large center island with plenty of room for meal prep & casual seating. Upstairs, a spacious loft provides valuable flex space for a home office, media room, playroom, fitness area, or additional lounge. The primary suite features an ensuite bath & walk-in closet, while two additional bedrooms, a full bath, & a dedicated laundry room complete the upper level. One of the home's standout features is its end-unit location, providing additional windows that capture natural light & views toward the surrounding mountains. An attached two-car garage & private outdoor patio add to the home's functionality. Located in the Level 15 community, residents enjoy a dog park, low HOA dues, & convenient access to both the 78 and 15 freeways. Costco, Trader Joe’s, Sprouts, shopping, dining, Palomar College, Kaiser Permanente, and everyday conveniences are all just minutes away. Bright, functional, and ideally positioned within the community, 785 Trunorth Circle offers an exceptional opportunity to call Level 15 home.
| 3 weeks ago | Listing updated with changes from the MLS® | |
| 3 weeks ago | Listing first seen on site |

This information is deemed reliable but not guaranteed. You should rely on this information only to decide whether or not to further investigate a particular property. BEFORE MAKING ANY OTHER DECISION, YOU SHOULD PERSONALLY INVESTIGATE THE FACTS (e.g. square footage and lot size) with the assistance of an appropriate professional. You may use this information only to identify properties you may be interested in investigating further. All uses except for personal, non-commercial use in accordance with the foregoing purpose are prohibited. Redistribution or copying of this information, any photographs or video tours is strictly prohibited. This information is derived from the Internet Data Exchange (IDX) service provided by San Diego MLS®. Displayed property listings may be held by a brokerage firm other than the broker and/or agent responsible for this display. The information and any photographs and video tours and the compilation from which they are derived is protected by copyright. Copyright © 2026 San Diego MLS®.
Last checked 2026

Did you know? You can invite friends and family to your search. They can join your search, rate and discuss listings with you.