

Save
Ask
Tour
Hide
$439,000
45 Days On Site
WillowBrook West11851 Riverside Dr SPC 287Lakeside, CA 92040
For Sale|Manufactured Home|Active
3
Beds
2
Total Baths
2
Full Baths
1,990
SqFt
$221
/SqFt
1998
Built
Subdivision:
LAKESIDE
County:
San Diego
Listed by Valerie Bushree of Berkshire Hathaway HomeServices California Properties (619) 339-1875
Call Now: (916) 225-1508
Is this the listing for you? We can help make it yours.
(916) 225-1508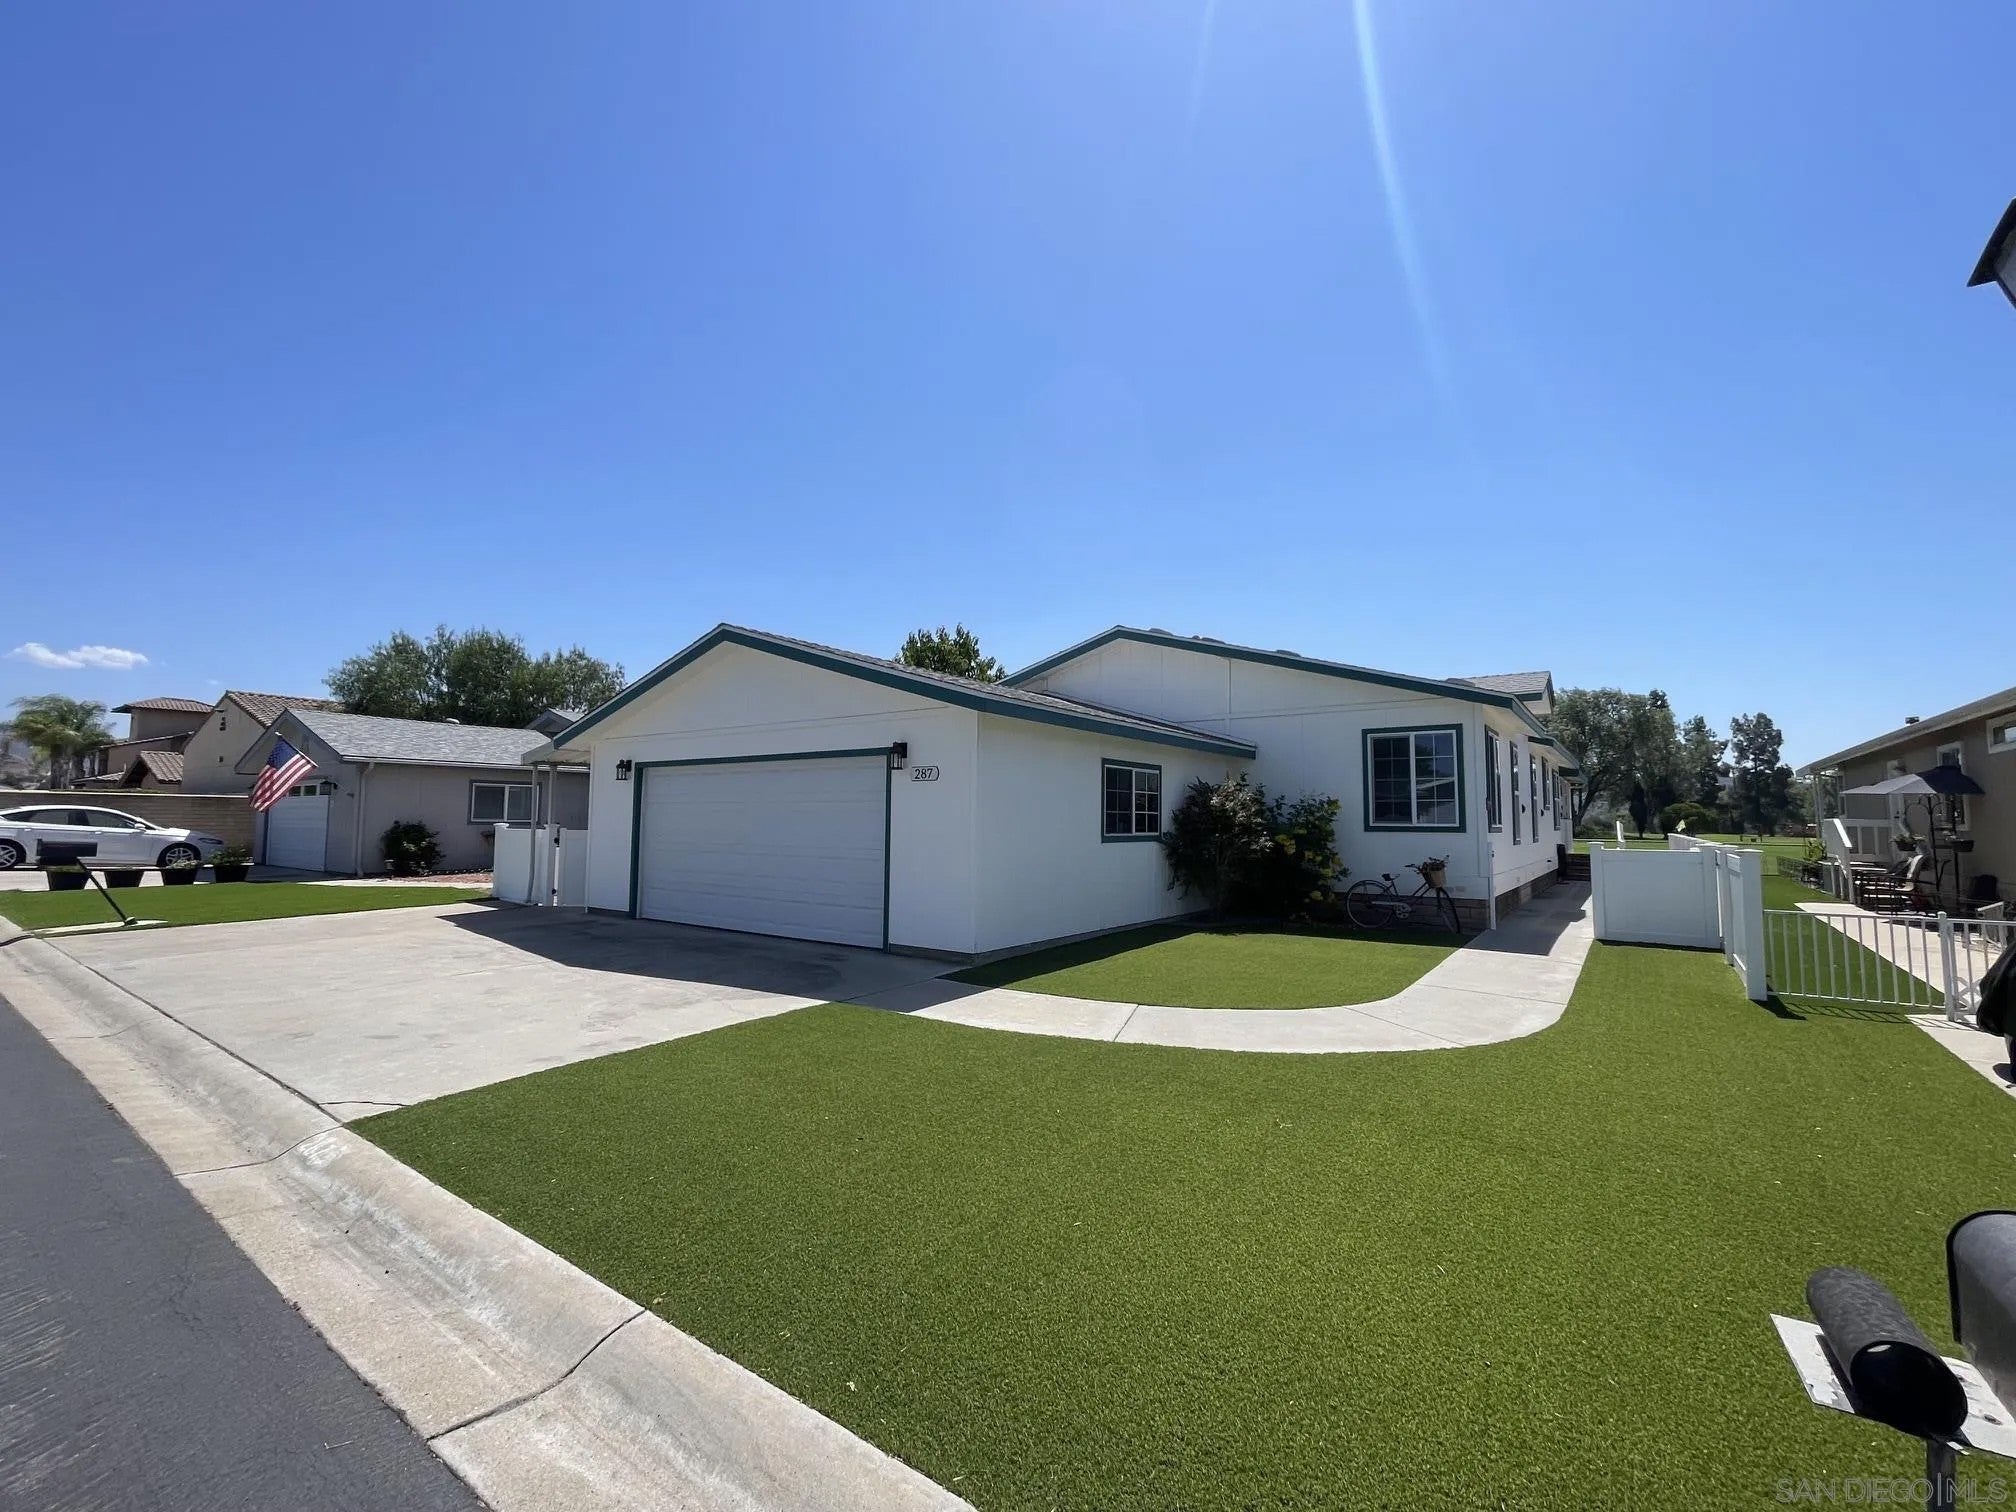
Save
Ask
Tour
Hide
Mortgage Calculator
Monthly Payment (Est.)
Enter an interest rate to see your estimated monthly payment.Calculator powered by Showcase IDX, a Constellation1 Company. Copyright ©2026 Information is deemed reliable but not guaranteed.
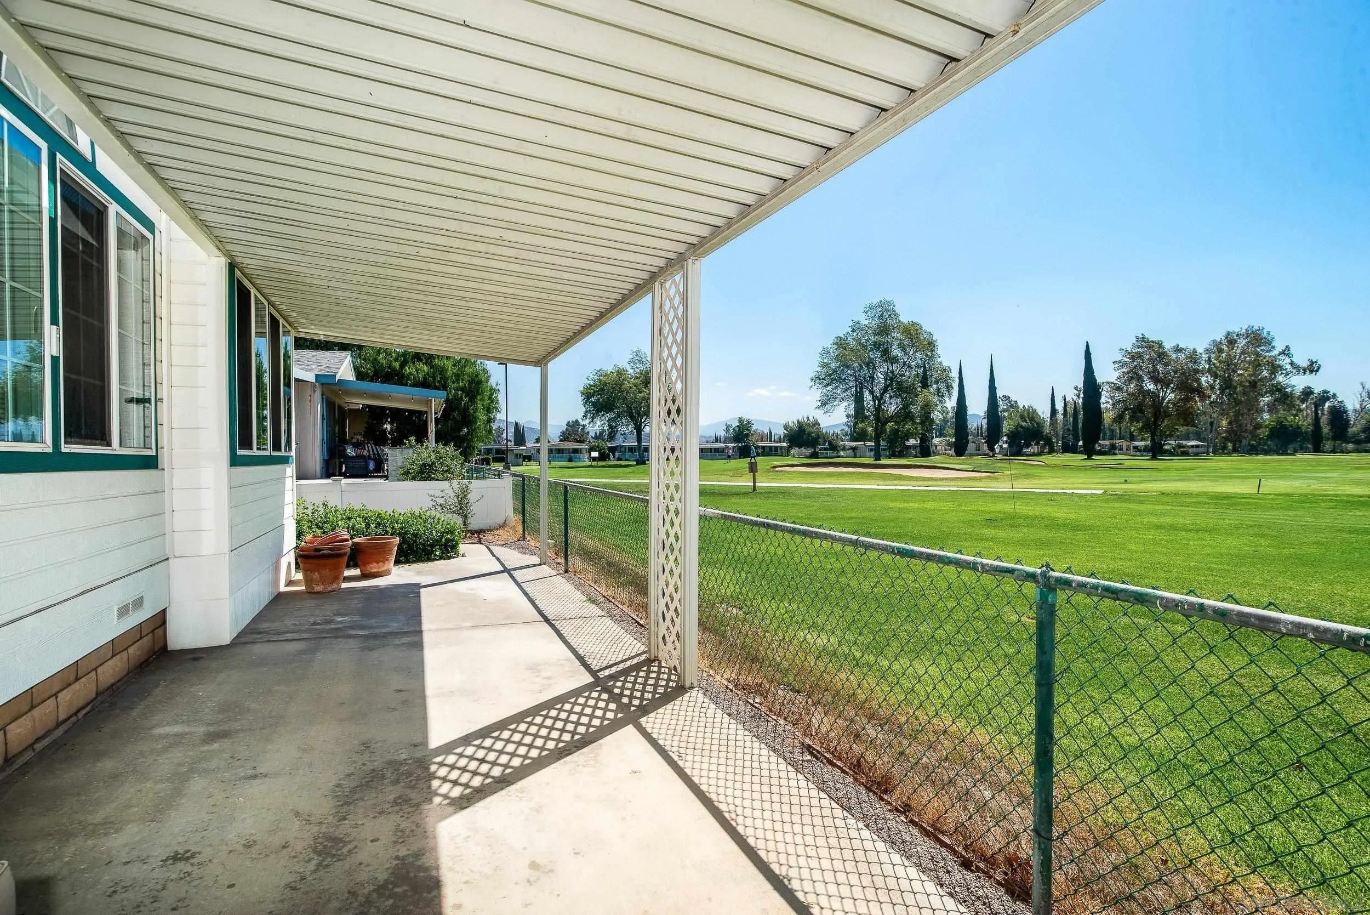
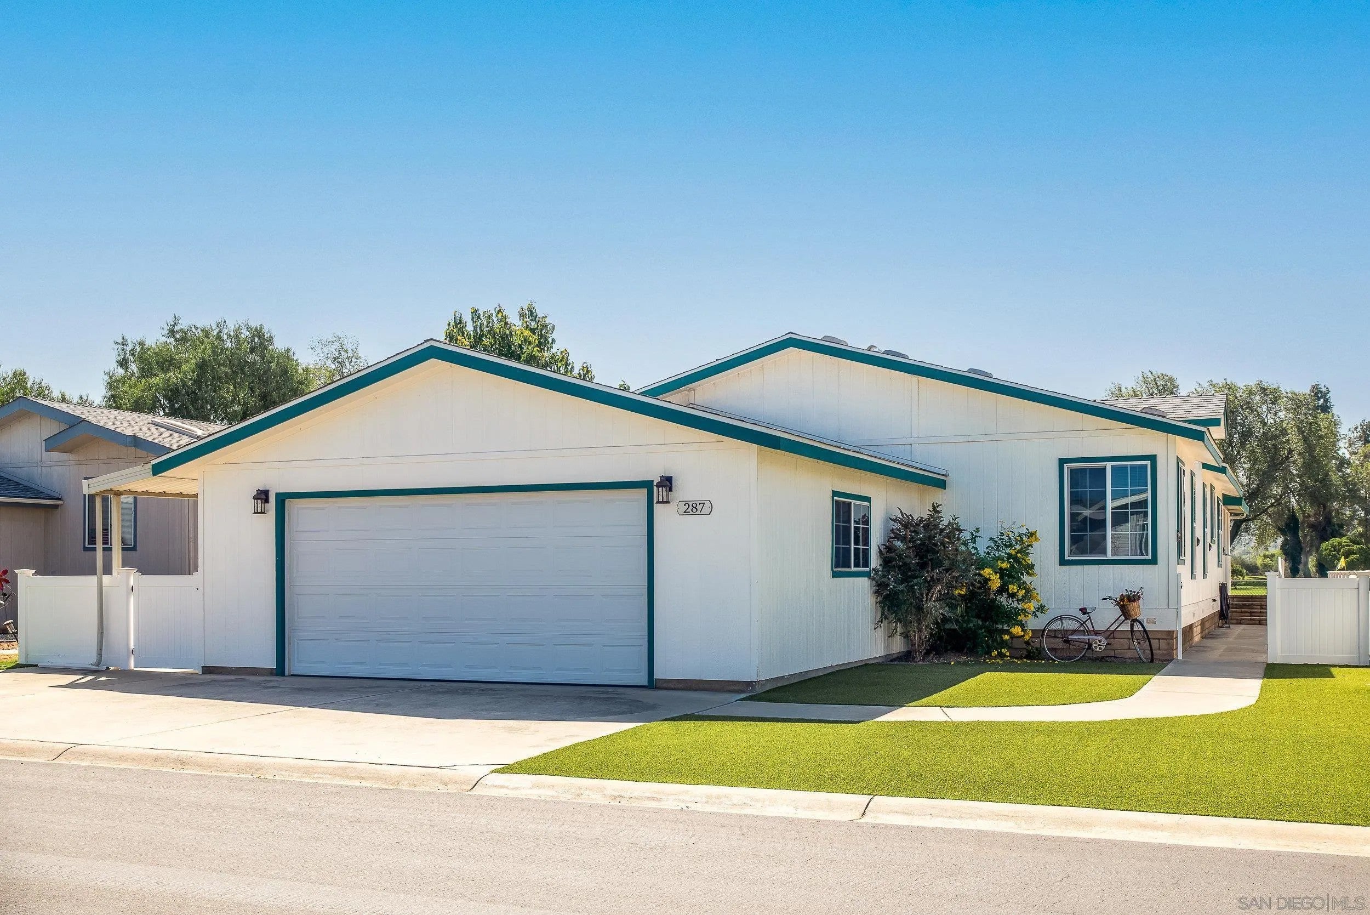
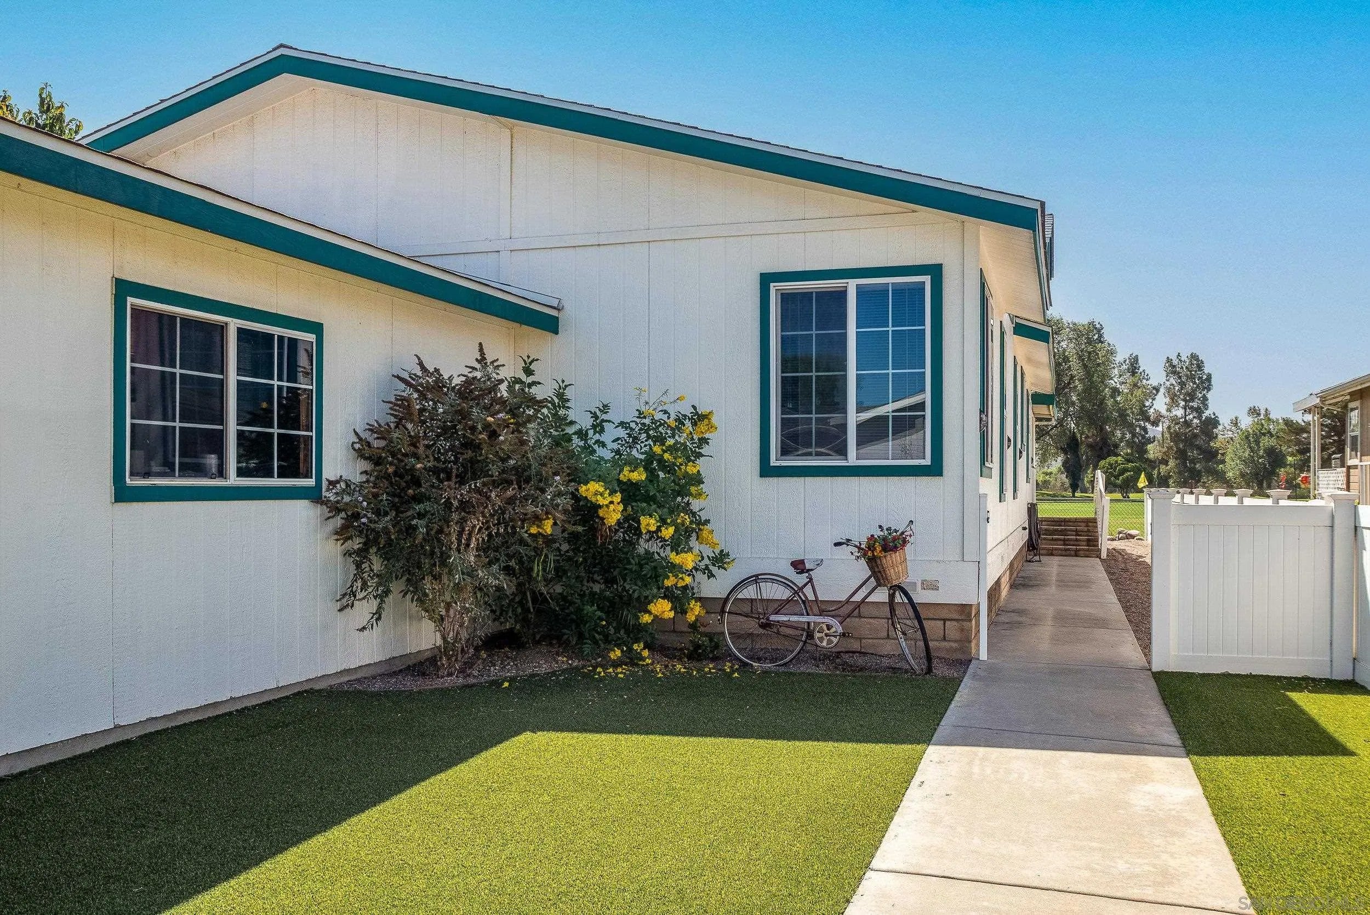
INCLUDES $5K CARPET/Vinyl allowance...Willowbrook WEST.. triple wide on the golfcourse with a 21x23 2 car garage and plenty of parking for 3-4 cars out front in the driveway!! This feels like a single family home ! 3br + Office Approx 1990sf; Newer Central Heat and AC. instant hot water heater, newer water purifier system; Loads of light throughout, large eat -in Country Kitchen + Formal dining room, Skylights, newer ceiling fans, Double paned windows and roof about midlife. 2 beautiful producing avocados trees & low maintenance turf too! 55+ park . Space rent includes annual golf course membership fee
Save
Ask
Tour
Hide
Listing Snapshot
Price
$439,000
Days On Site
45 Days
Bedrooms
3
Inside Area (SqFt)
1,990 sqft
Total Baths
2
Full Baths
2
Partial Baths
N/A
Lot Size
28.64 Acres
Year Built
1998
MLS® Number
260021033
Status
Active
Property Tax
N/A
HOA/Condo/Coop Fees
N/A
Sq Ft Source
N/A
Friends & Family
Recent Activity
| 13 hours ago | Listing updated with changes from the MLS® | |
| 5 days ago | Price changed to $439,000 | |
| a month ago | Listing first seen on site |
General Features
Attached Garage
Yes
Disclosures
Pet RestrictionsCC And R's
Garage
Yes
Garage Spaces
2
Number Of Stories
1
Parking
Garage Door OpenerAttachedGarage
Parking Spaces
5
Pets
Breed Restrictions
Property Sub Type
Manufactured Home
Security
Smoke Detector(s)
SqFt Total
1990
Style
Ranch
Utilities
Cable AvailableSewer ConnectedWater Connected
Water Source
Public
Zoning
R-1:SINGLE
Interior Features
Appliances
DishwasherDisposalDryerMicrowaveRefrigeratorWasherFree-Standing RangeGas OvenSelf Cleaning OvenVented Exhaust FanGas RangeWater PurifierGas CooktopRangeOvenRange HoodTankless Water HeaterWater Heater
Cooling
Central Air
Fireplace
Yes
Fireplace Features
DenKitchenLiving RoomOutside
Fireplaces
1
Flooring
CarpetParquetLinoleumVinyl
Heating
Forced AirNatural Gas
Interior
Built-in FeaturesCeiling Fan(s)
Spa
Yes
Save
Ask
Tour
Hide
Exterior Features
Construction Details
HardiPlank TypeMasonite
Fencing
WireVinyl
Frontage
Golf Course
Other Structures
None
Patio And Porch
CoveredPorch
Pool Features
Community
Roof
Composition
Spa
Yes
View
Golf CoursePanoramic
Waterview
Golf CoursePanoramic
Community Features
Accessibility Features
Grip-Accessible Features
Association Amenities
ClubhousePoolGolf CourseSpa/Hot TubTrash
Association Fee Frequency
Monthly
Community Features
GolfPoolClubhouse
MLS Area
East County
Senior Community
Yes
Financing Terms Available
CashConventionalSubmit
Listed by Valerie Bushree of Berkshire Hathaway HomeServices California Properties (619) 339-1875

This information is deemed reliable but not guaranteed. You should rely on this information only to decide whether or not to further investigate a particular property. BEFORE MAKING ANY OTHER DECISION, YOU SHOULD PERSONALLY INVESTIGATE THE FACTS (e.g. square footage and lot size) with the assistance of an appropriate professional. You may use this information only to identify properties you may be interested in investigating further. All uses except for personal, non-commercial use in accordance with the foregoing purpose are prohibited. Redistribution or copying of this information, any photographs or video tours is strictly prohibited. This information is derived from the Internet Data Exchange (IDX) service provided by San Diego MLS®. Displayed property listings may be held by a brokerage firm other than the broker and/or agent responsible for this display. The information and any photographs and video tours and the compilation from which they are derived is protected by copyright. Copyright © 2026 San Diego MLS®.
Last checked 2026
This information is deemed reliable but not guaranteed. You should rely on this information only to decide whether or not to further investigate a particular property. BEFORE MAKING ANY OTHER DECISION, YOU SHOULD PERSONALLY INVESTIGATE THE FACTS (e.g. square footage and lot size) with the assistance of an appropriate professional. You may use this information only to identify properties you may be interested in investigating further. All uses except for personal, non-commercial use in accordance with the foregoing purpose are prohibited. Redistribution or copying of this information, any photographs or video tours is strictly prohibited. This information is derived from the Internet Data Exchange (IDX) service provided by San Diego MLS®. Displayed property listings may be held by a brokerage firm other than the broker and/or agent responsible for this display. The information and any photographs and video tours and the compilation from which they are derived is protected by copyright. Copyright © 2026 San Diego MLS®.
Last checked 2026
Neighborhood & Commute
Source: Walkscore
Disclosure: Community information and market data powered by Constellation Data Labs. Information is deemed reliable but not guaranteed.
Save
Ask
Tour
Hide

Did you know? You can invite friends and family to your search. They can join your search, rate and discuss listings with you.