

11704 Avenida AnacapaEl Cajon, CA 92019
Mortgage Calculator
Monthly Payment (Est.)
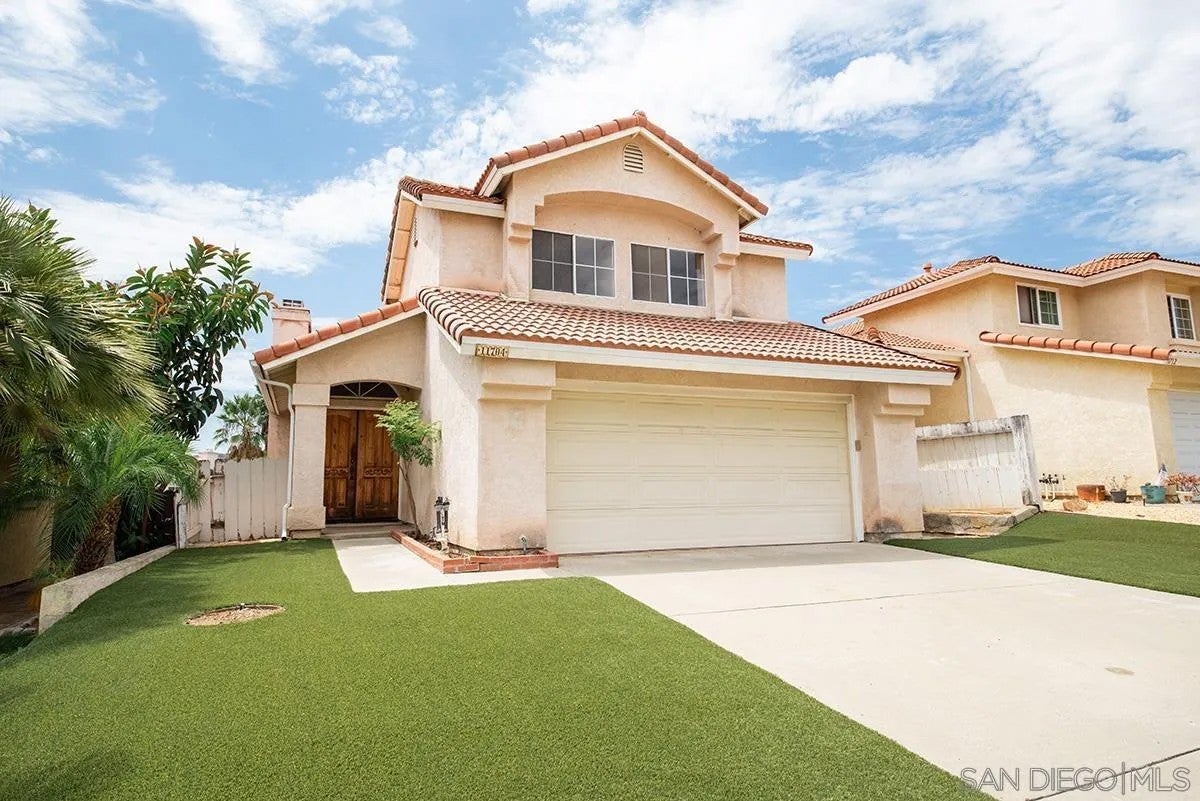
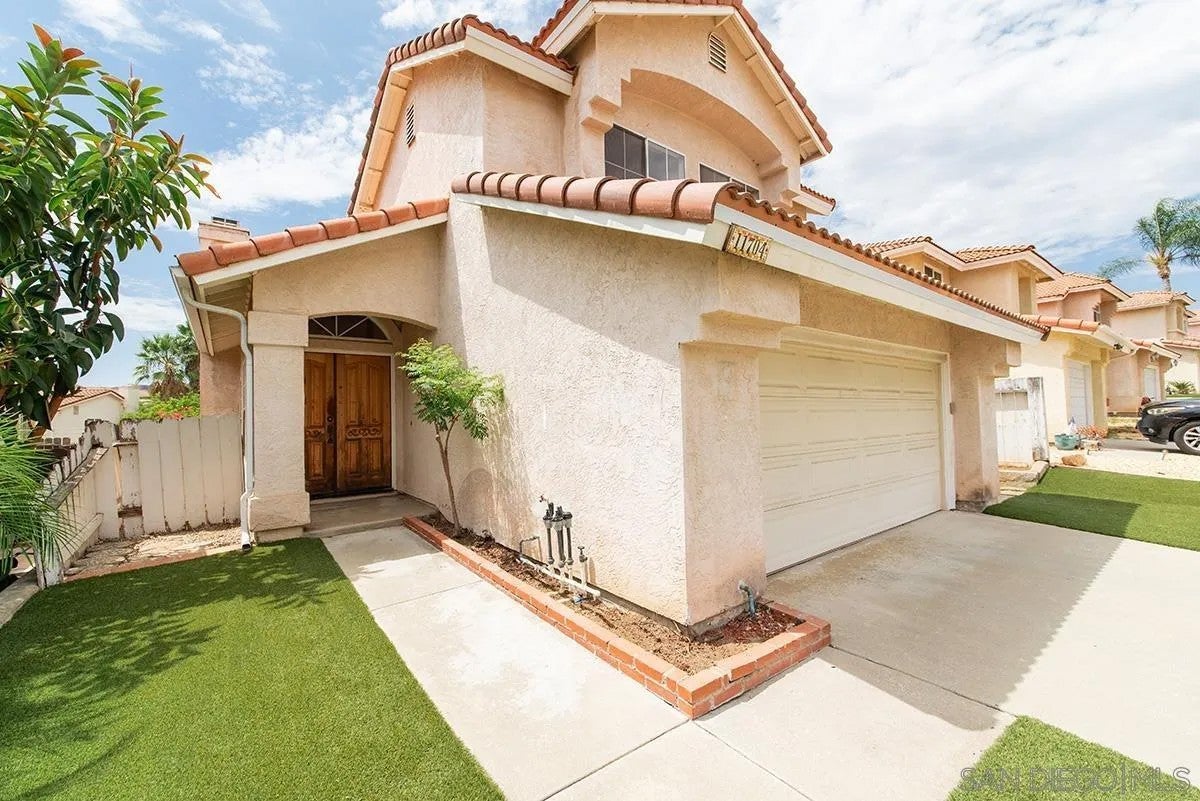
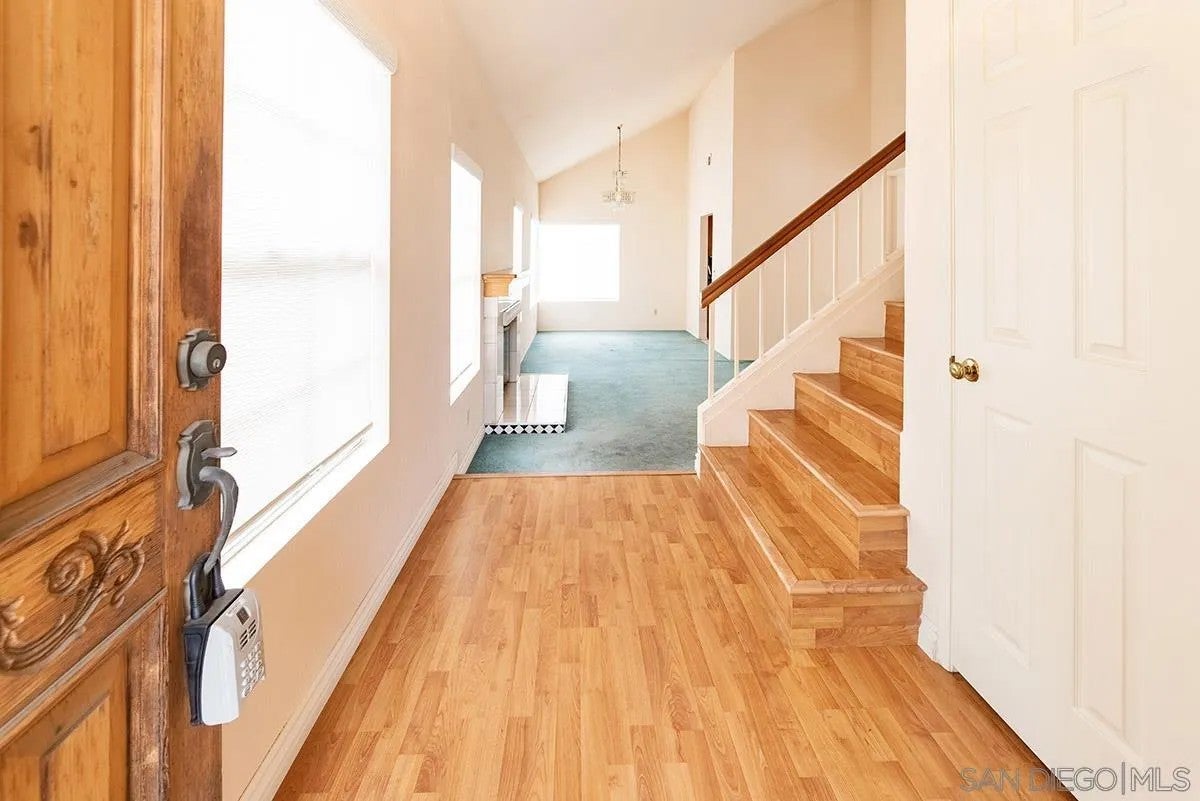
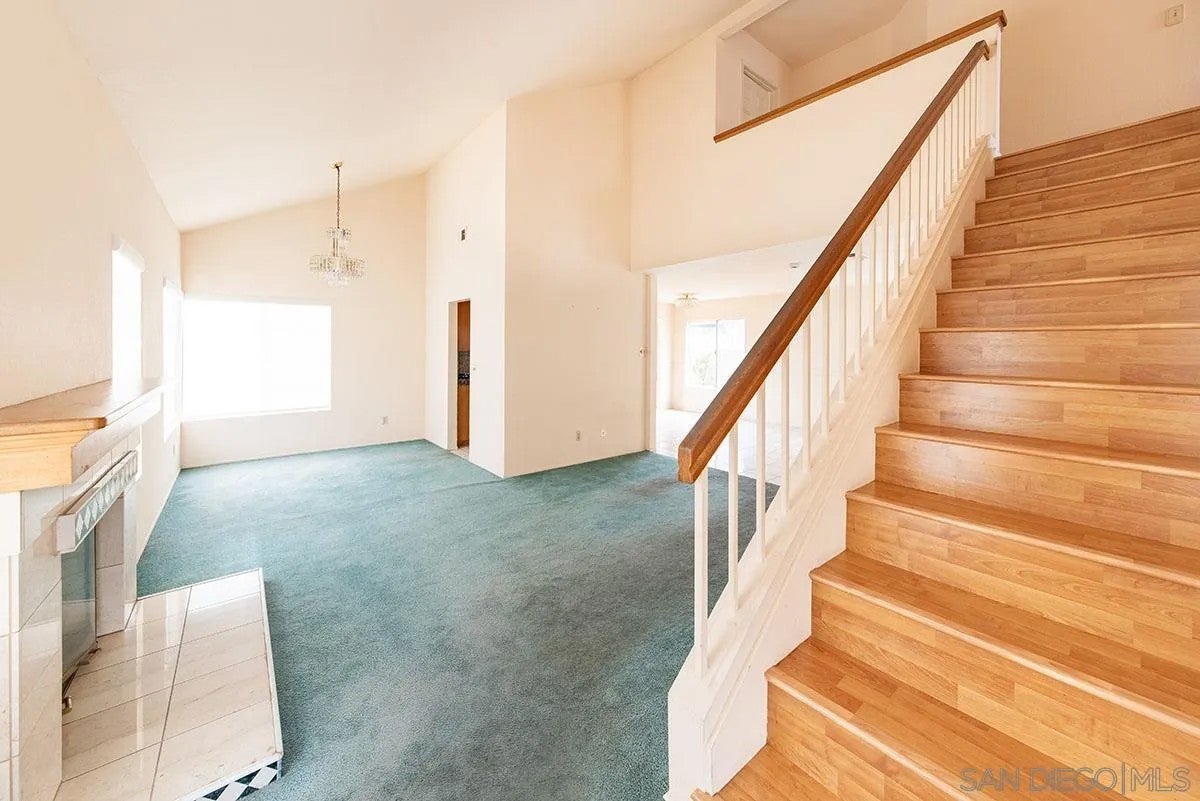
$3,900Opportunity and location come together in this Rancho San Diego home, centrally situated near schools, Cuyamaca Community College, the library, parks, shopping, local restaurants, and Cottonwood Golf Club. Offering 3 bedrooms, 2.5 baths, and 1,577 sq. ft., the home features a bright, open floor plan with tile and laminate flooring, a fireplace, and a kitchen with granite tile counters, stainless steel sink and appliances, a brand-new dishwasher and garbage disposal, plus a newer stove. The laundry room includes newer washer and dryer, plus additional storage cabinets, while the primary suite offers a large walk-in closet and private bath with a Jacuzzi tub. Outside, enjoy low-maintenance, low-water landscaping with turf and an Alumawood patio cover. A newer roof was installed in 2023, and the low HOA includes trash pickup. Termite Section 1 clearance has been completed. With a highly convenient location and the opportunity to personalize and add value, this property offers excellent potential in one of Rancho San Diego's most desirable communities.
| a week ago | Listing updated with changes from the MLS® | |
| a week ago | Status changed to Pending | |
| 2 weeks ago | Listing first seen on site |

This information is deemed reliable but not guaranteed. You should rely on this information only to decide whether or not to further investigate a particular property. BEFORE MAKING ANY OTHER DECISION, YOU SHOULD PERSONALLY INVESTIGATE THE FACTS (e.g. square footage and lot size) with the assistance of an appropriate professional. You may use this information only to identify properties you may be interested in investigating further. All uses except for personal, non-commercial use in accordance with the foregoing purpose are prohibited. Redistribution or copying of this information, any photographs or video tours is strictly prohibited. This information is derived from the Internet Data Exchange (IDX) service provided by San Diego MLS®. Displayed property listings may be held by a brokerage firm other than the broker and/or agent responsible for this display. The information and any photographs and video tours and the compilation from which they are derived is protected by copyright. Copyright © 2026 San Diego MLS®.
Last checked 2026

Did you know? You can invite friends and family to your search. They can join your search, rate and discuss listings with you.