

3623 Fireway Dr.San Diego, CA 92111
Mortgage Calculator
Monthly Payment (Est.)
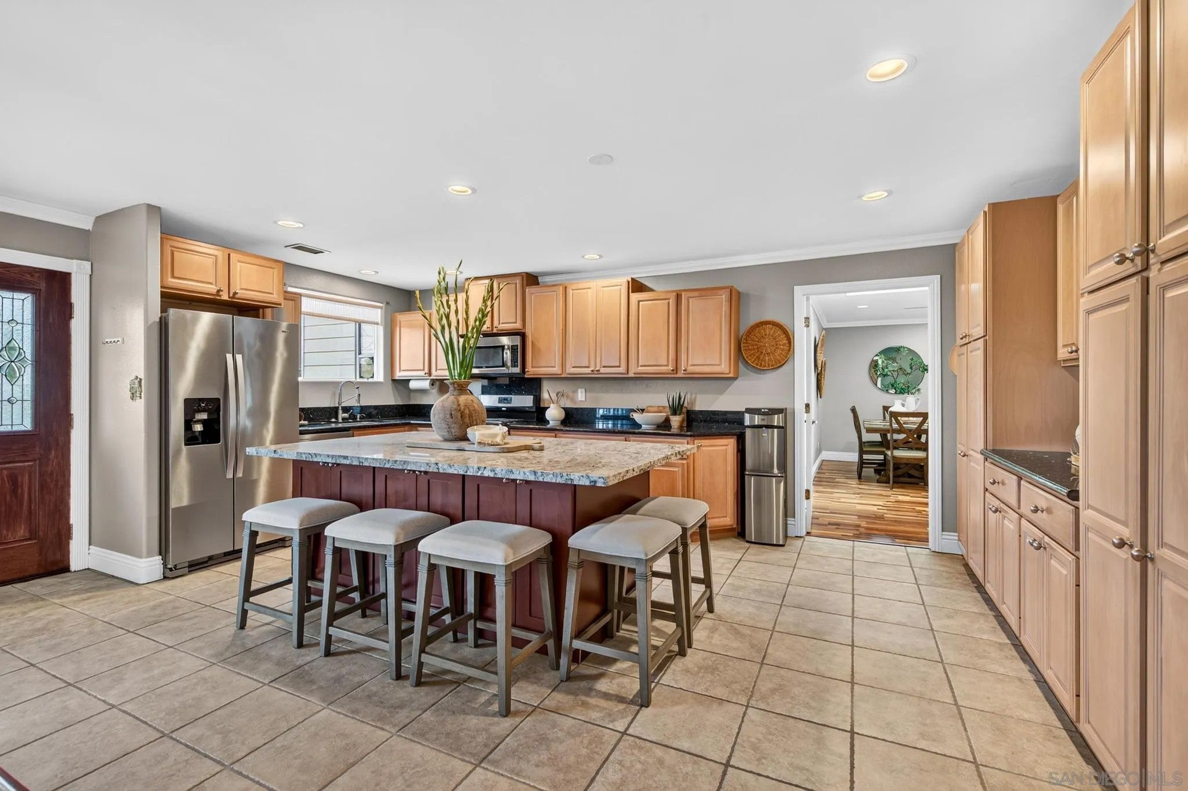
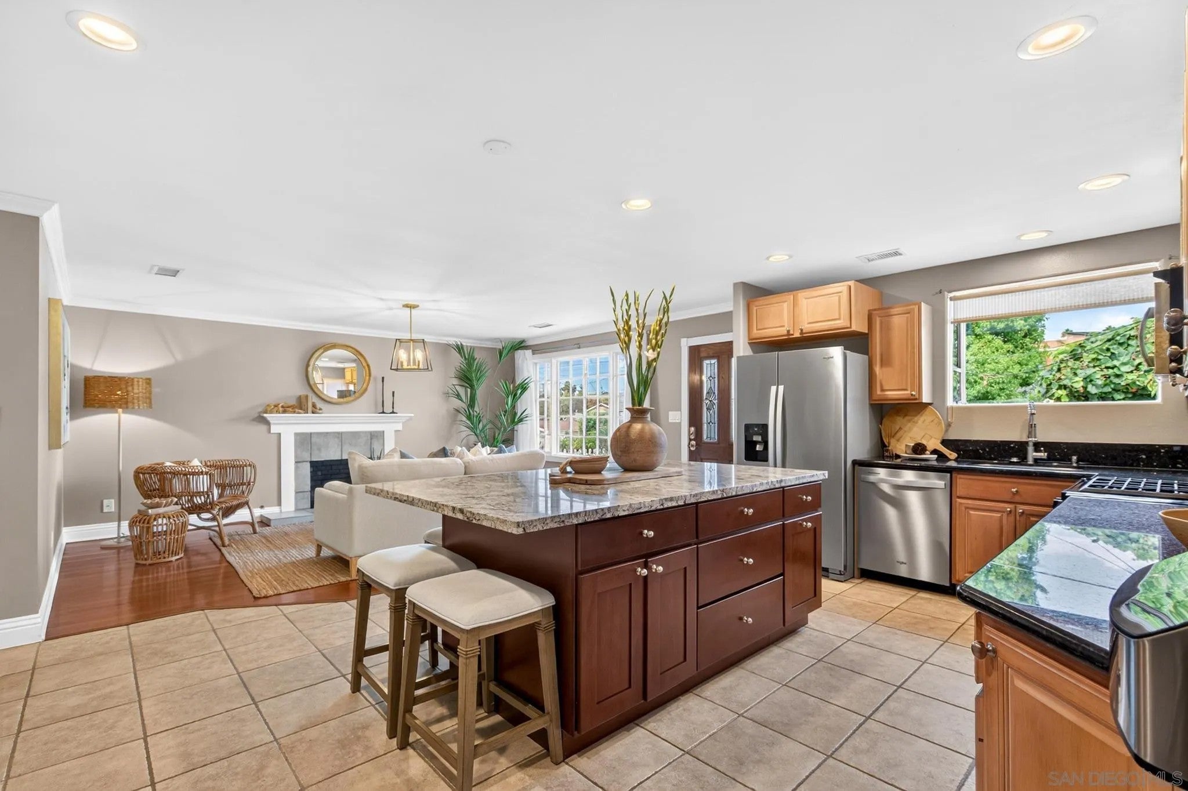
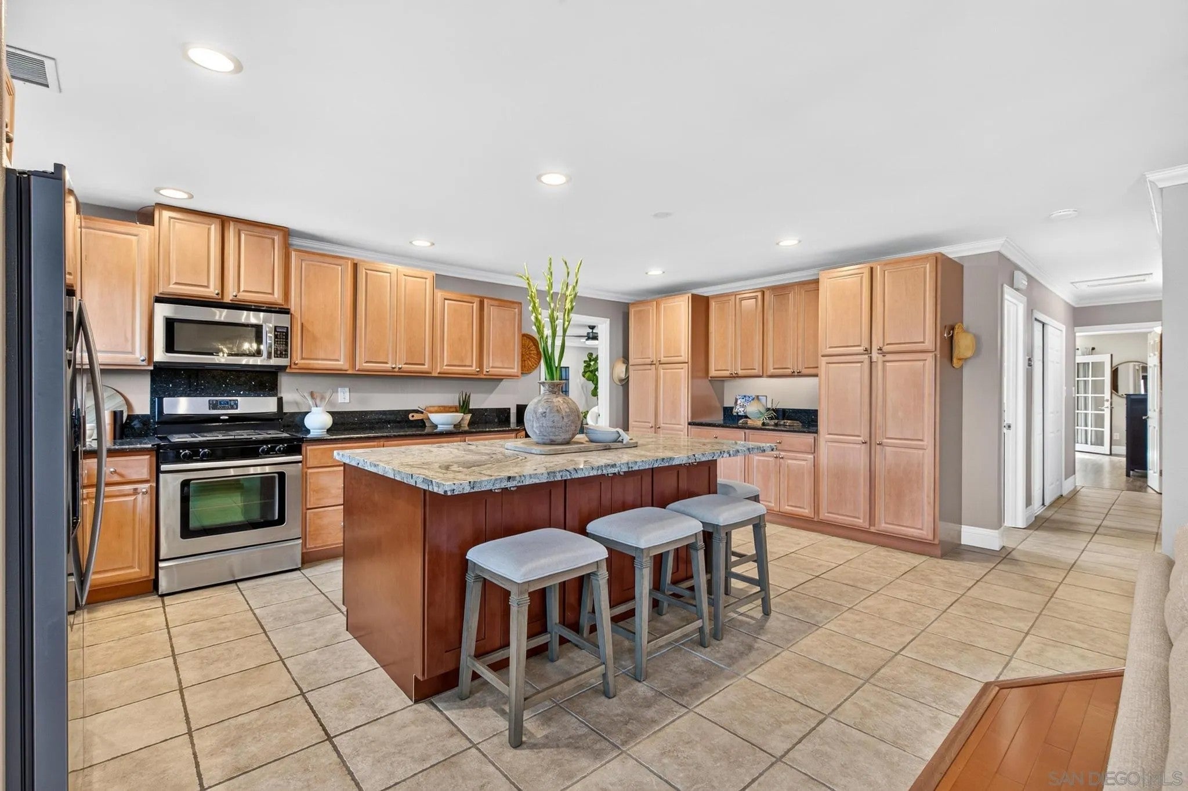
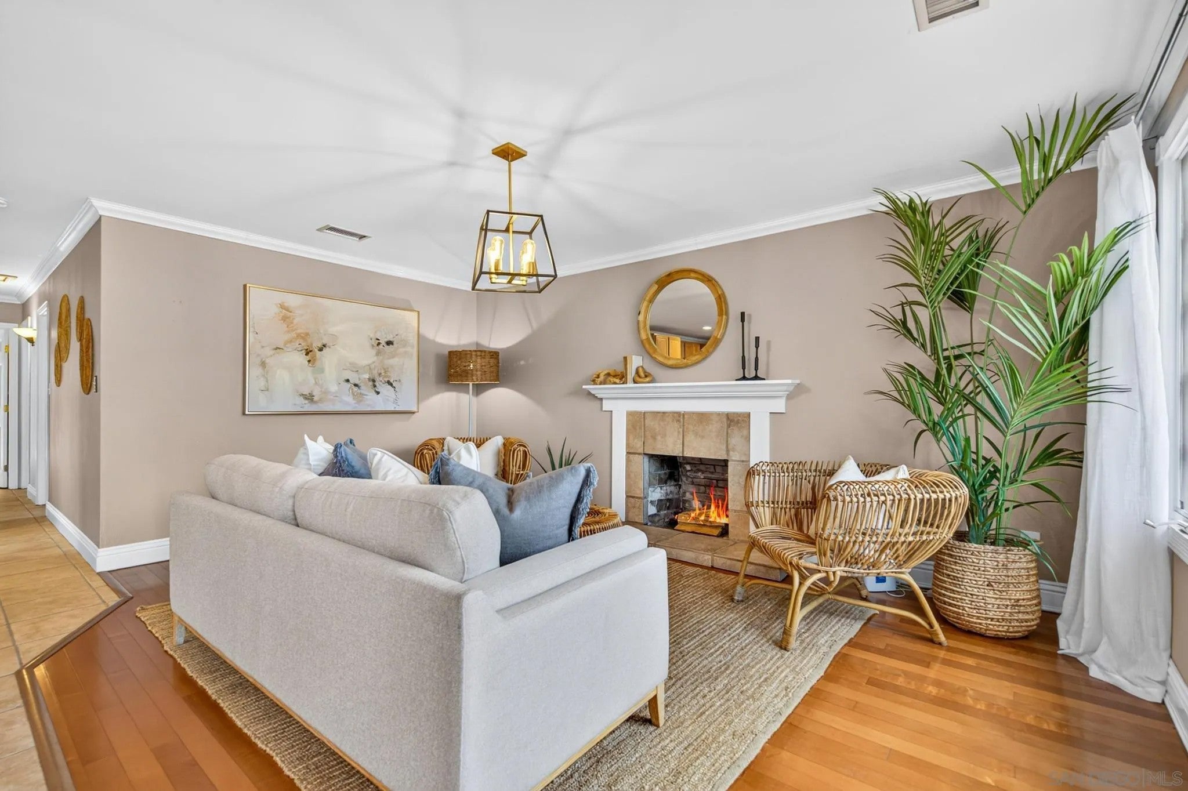
Enter an interest rate to see your estimated monthly payment.New Price Improvement! Move in ready and beautifully updated, this east facing home is filled with natural light from large windows, four skylights, and beautiful French doors & sliders which open up to a private oasis. Located on a quiet, highly desirable neighborhood with rare double Cul-de sacs, this property offers both privacy and convenience—just minutes from beaches, shopping, restaurants, schools, and hospitals. Easy highway access! Enjoy resort style indoor- outdoor living year-round with drought tolerant native landscaping, low maintenance hardscape, a beautiful, finished back patio, and raised garden boxes. The gourmet kitchen features a center island with drawer storage, double pantry, coffee station, granite counters, and stainless appliances. The spacious great room flows seamlessly for entertaining. The spa inspired primary suite includes French doors leading directly to the outdoor spa, an ensuite bathroom with a separate shower and soaking spa, a private bidet toilet room, and a generous walk-in closet. Energy efficient upgrades include owned solar panels, EV Charger, smart thermostat, dual pane windows, insulated exterior walls/ceilings, and other sought-after amenities that enhance comfort and reduce upkeep. With modern upgrades, low maintenance outdoor living, and an exceptional location, this home offers a rare blend of style, efficiency, and convenience. Larger that most of the 3-bedroom homes in the area, spacious & well designed. Inside, the open concept layout features a spacious kitchen & island with a light & bright living area with cozy fireplace. For multi- family living & entertaining, there is also a connected great room with beautiful wood floors that blends dining and entertainment spaces which open out to the backyard patio. Enjoy San Diego's best inside/outside living lifestyle with a full backyard patio for cooking, dining & relaxing. The backyard oasis also offers a private hot tub to enjoy at the end of your busy day. Tranquility bests describe this beautiful paradise with California designed landscape to really enjoy your best outdoor living!
| 3 hours ago | Listing updated with changes from the MLS® | |
| yesterday | Price changed to $1,295,000 | |
| 3 weeks ago | Listing first seen on site |

This information is deemed reliable but not guaranteed. You should rely on this information only to decide whether or not to further investigate a particular property. BEFORE MAKING ANY OTHER DECISION, YOU SHOULD PERSONALLY INVESTIGATE THE FACTS (e.g. square footage and lot size) with the assistance of an appropriate professional. You may use this information only to identify properties you may be interested in investigating further. All uses except for personal, non-commercial use in accordance with the foregoing purpose are prohibited. Redistribution or copying of this information, any photographs or video tours is strictly prohibited. This information is derived from the Internet Data Exchange (IDX) service provided by San Diego MLS®. Displayed property listings may be held by a brokerage firm other than the broker and/or agent responsible for this display. The information and any photographs and video tours and the compilation from which they are derived is protected by copyright. Copyright © 2026 San Diego MLS®.
Last checked 2026

Did you know? You can invite friends and family to your search. They can join your search, rate and discuss listings with you.