Save
Ask
Tour
Hide
Share
$1,389,000
9 Days On Site

751 Merit Dr
San Marcos, CA 92078

For Sale|Single Family Residence|Active
4
Beds
3
Total Baths
3
Full Baths
2,646
SqFt
$525
/SqFt
2020
Built
Subdivision:
SAN MARCOS
County:
San Diego
Listed by Linh Shumate of Pacific Real Estate Center (858) 900-6291
Call Now: (916) 225-1508
Is this the listing for you? We can help make it yours.
(916) 225-1508
751 Merit Dr751 Merit Dr751 Merit Dr751 Merit Dr
Save
Ask
Tour
Hide
Share

Mortgage Calculator

Monthly Payment (Est.)

$6,337
Calculator powered by Showcase IDX, a Constellation1 Company. Copyright ©2026 Information is deemed reliable but not guaranteed.

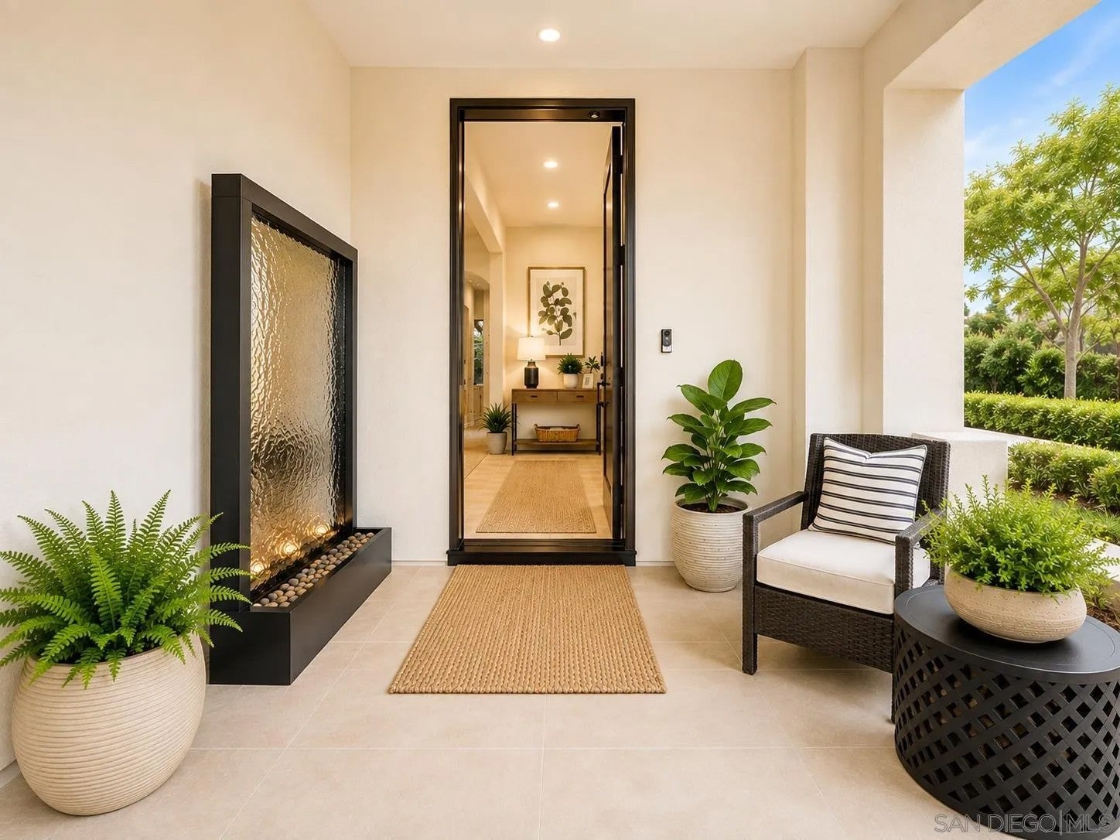
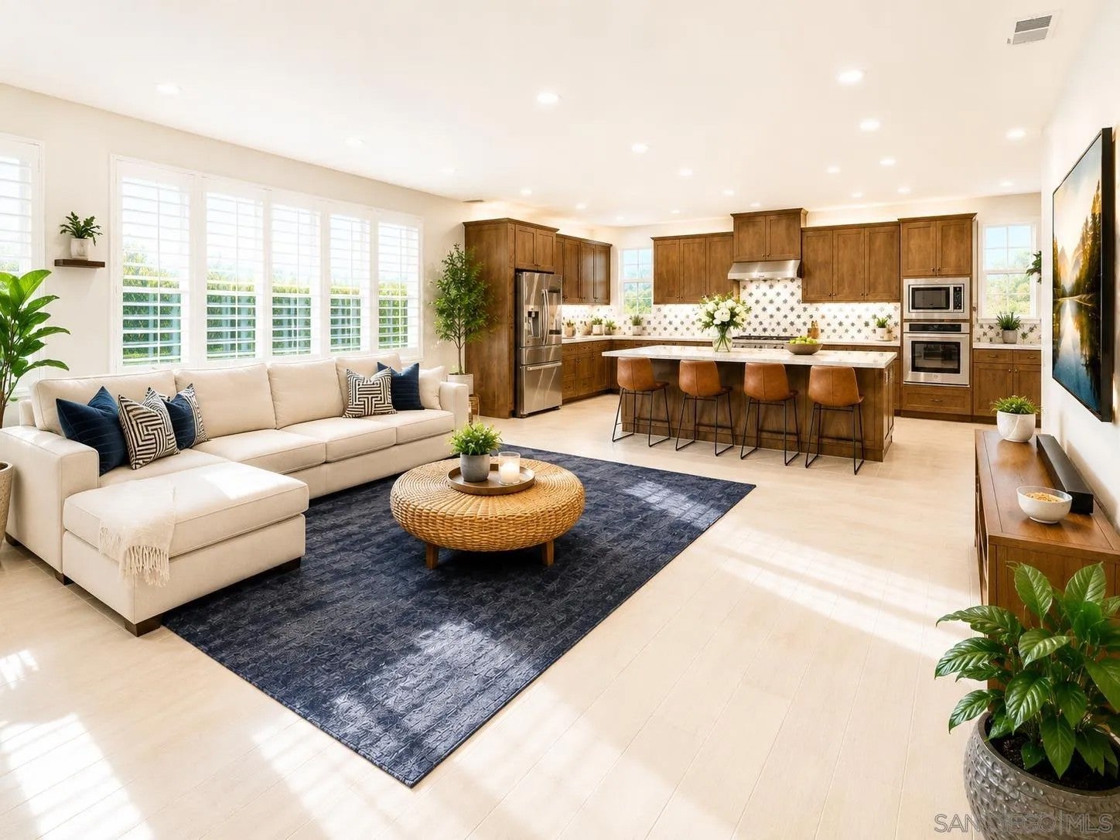
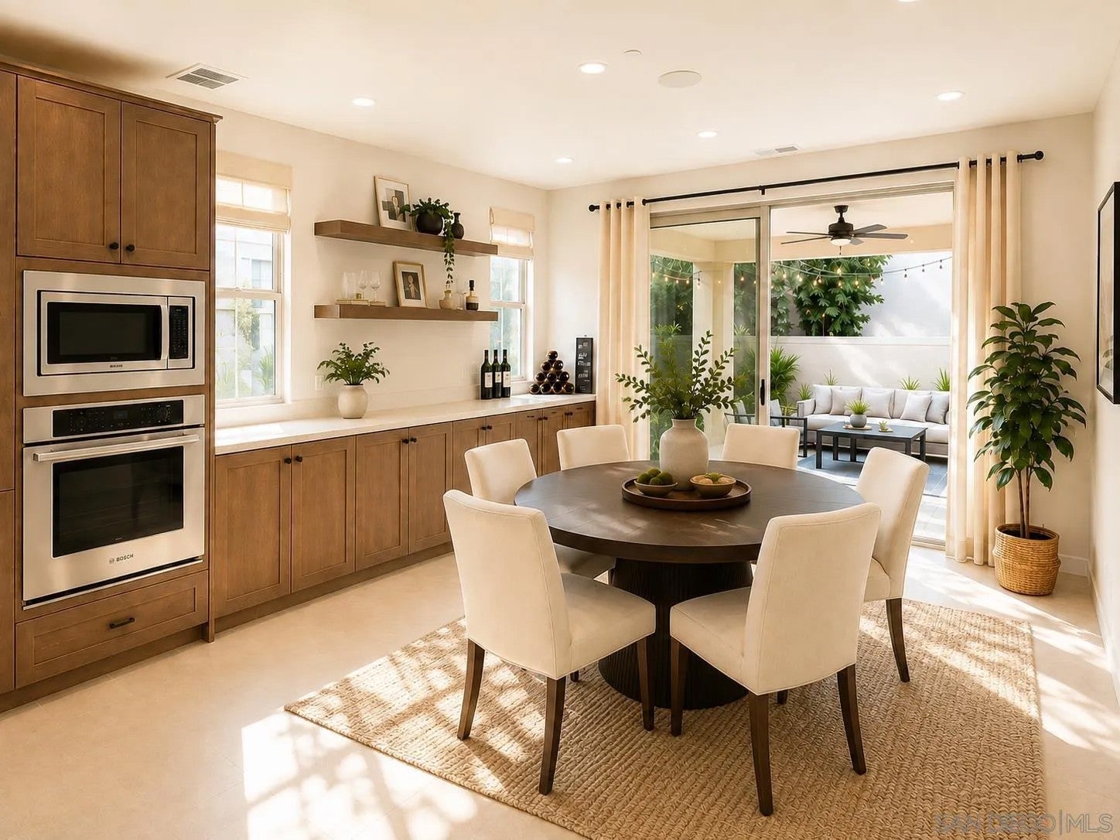
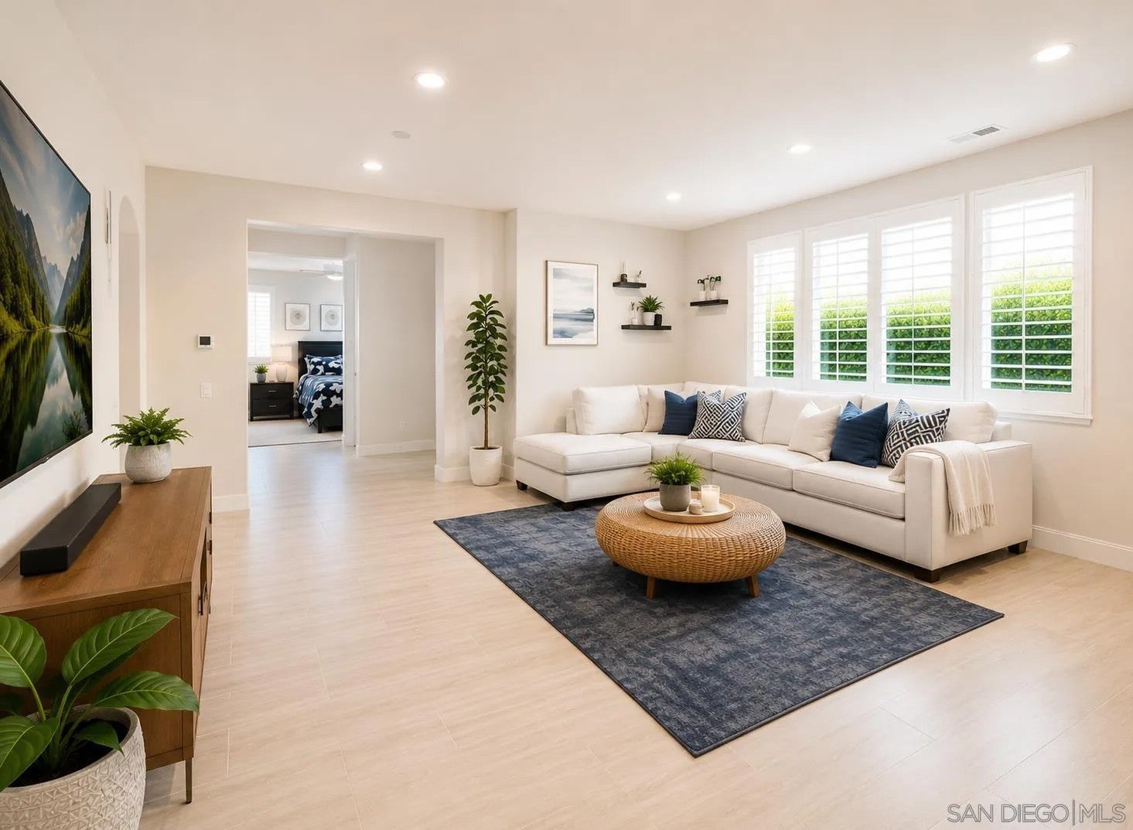
Welcome to 751 Merit Drive, a sophisticated and highly upgraded residence in Vientos at Rancho Tesoro, a desirable gated community. Built in 2020, this 4-bedroom, 3-full-bath home offers 2,646 SF of thoughtfully designed living space with soaring ceilings, premium finishes, porcelain tile flooring, elegant window treatments and an inviting open-concept layout. The chef-inspired kitchen features KitchenAid stainless-steel appliances, Caesarstone countertops, custom backsplash, driftwood-style shaker cabinetry, pull-out pantry, floating shelves, 5-burner gas cooktop, built-in oven/microwave, commercial-style hood and island. A private downstairs bedroom with en-suite bath and walk-in closet offers flexibility for guests, multigenerational living or a home office. Paid solar with backup battery adds energy efficiency. Parking for 4 vehicles: 2-car garage plus 2 driveway spaces. Enjoy a low-maintenance backyard and community amenities including a heated pool, lakes, trails, playground, BBQ areas and fire pit. Convenient to shopping, dining, Cal State San Marcos, parks, trails, SR-78 and I-15.

Save
Ask
Tour
Hide
Share
Listing Snapshot
Price 
$1,389,000
Days On Site 
9 Days
Bedrooms 
4
Inside Area (SqFt) 
2,646 sqft
Total Baths 
3
Full Baths 
3
Partial Baths 
N/A
Lot Size 
N/A
Year Built 
2020
MLS® Number 
260021571
Status 
Active
Property Tax 
N/A
HOA/Condo/Coop Fees 
N/A
Sq Ft Source 
N/A
Friends & Family
Recent Activity
a week agoListing updated with changes from the MLS®
a week agoListing first seen on site
General Features
Attached Garage 
Yes
Energy Features 
Solar
Garage 
Yes
Garage Spaces 
2
Number Of Stories 
2
Parking 
Garage Door OpenerAssignedAttachedDetachedGarageGatedGolf Cart GarageHeated GarageTandemUnderground
Parking Spaces 
4
Pets 
Yes
Property Condition 
Updated/Remodeled
Property Sub Type 
Single Family Residence
Security 
Fire Sprinkler SystemCarbon Monoxide Detector(s)Gated CommunitySecurity LightsSecurity SystemSecurity GateKey Card EntrySmoke Detector(s)
Sewer 
Public Sewer
SqFt Total 
2646
Style 
A-Frame/Dome/LogCape CodColonialContemporaryCottageCraftsmanCraftsman/BungalowCustom BuiltEnglishGeorgianMediterranean/SpanishModernMonterey/Hacienda/AdobeOtherRanchSee RemarksShotgunTraditionalTudor/French NormandyVictorian
Utilities 
Cable AvailableElectricity AvailableNatural Gas AvailableCable ConnectedElectricity ConnectedNatural Gas ConnectedPhone AvailablePhone ConnectedSewer AvailableSewer ConnectedUnderground UtilitiesWater AvailableWater Connected
Zoning 
R-1
Interior Features
Appliances 
DishwasherDisposalDryerMicrowaveRefrigeratorTrash CompactorWasherBuilt-In RangeConvection OvenDouble OvenFree-Standing RangeFreezerGas OvenIce MakerPortable DishwasherSelf Cleaning OvenVented Exhaust FanGas RangeCooktopENERGY STAR Qualified AppliancesGas CooktopRangeOvenRange HoodExhaust FanElectric Water HeaterENERGY STAR Qualified Water HeaterGas Water HeaterInstant Hot WaterSolar Hot WaterTankless Water HeaterWater Heater
Cooling 
Wall/Window Unit(s)ZonedCentral AirDualElectricGasHumidity ControlWhole House Fan
Fireplace 
Yes
Fireplace Features 
Blower FanDecorativeDenFire PitFree StandingGasGas StarterGreat RoomPropaneRecreation RoomOutside
Fireplaces 
1
Flooring 
CarpetTile
Furnished 
Unfurnished
Heating 
Passive SolarForced AirZonedElectricSolar
Interior 
Built-in FeaturesCeiling Fan(s)Crown MoldingStorage
Laundry Features 
Washer Hookup
Spa 
Yes
Save
Ask
Tour
Hide
Share
Exterior Features
Construction Details 
StuccoAsphaltRadiant BarrierSpray Foam InsulationFramePlaster
Exterior 
BarbecueBalcony
Fencing 
FullGatePrivacySecurityVinyl
Lot Features 
Corner Lot
Other Structures 
GazeboCabana
Patio And Porch 
CoveredDeckEnclosedPatioPorchTerraceWrap AroundAwning(s)Glass EnclosedScreened
Pool Features 
Above GroundAssociationFencedFilteredHeatedLapCommunity
Roof 
Flat TileTile
Spa 
Yes
Spa Features 
Private
View 
NeighborhoodTrees/WoodsMountain(s)
Waterview 
NeighborhoodTrees/WoodsMountain(s)
Community Features
Accessibility Features 
Smart Technology
Association Amenities 
Picnic AreaPlaygroundBarbecuePoolTrail(s)Jogging PathGated
Community Features 
PlaygroundPoolCurbsSidewalks
MLS Area 
North County
School District 
San Marcos Unified School Distri
Financing Terms Available 
AssumableCashConventionalFHAVA Loan
Horse Allowed 
Yes
Schools
School District
San Marcos Unified School Distri
Elementary School
Unknown
Middle School
Unknown
High School
Unknown
Listed by Linh Shumate of Pacific Real Estate Center (858) 900-6291


This information is deemed reliable but not guaranteed. You should rely on this information only to decide whether or not to further investigate a particular property. BEFORE MAKING ANY OTHER DECISION, YOU SHOULD PERSONALLY INVESTIGATE THE FACTS (e.g. square footage and lot size) with the assistance of an appropriate professional. You may use this information only to identify properties you may be interested in investigating further. All uses except for personal, non-commercial use in accordance with the foregoing purpose are prohibited. Redistribution or copying of this information, any photographs or video tours is strictly prohibited. This information is derived from the Internet Data Exchange (IDX) service provided by San Diego MLS®. Displayed property listings may be held by a brokerage firm other than the broker and/or agent responsible for this display. The information and any photographs and video tours and the compilation from which they are derived is protected by copyright. Copyright © 2026 San Diego MLS®.

Last checked 2026

Neighborhood & Commute
Source: Walkscore
Disclosure: Community information and market data powered by Constellation Data Labs. Information is deemed reliable but not guaranteed.
Save
Ask
Tour
Hide
Share