

Pacific Gate888 W E St Unit 1001San Diego, CA 92101
Mortgage Calculator
Monthly Payment (Est.)
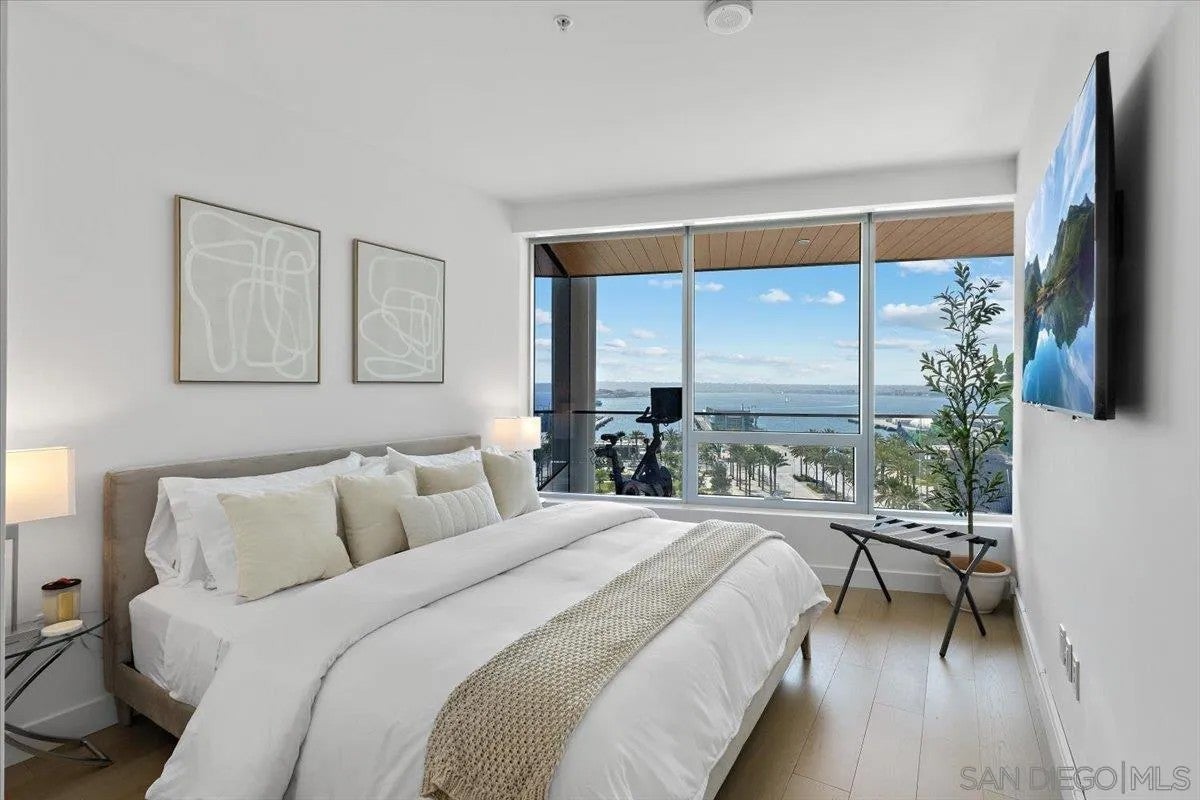
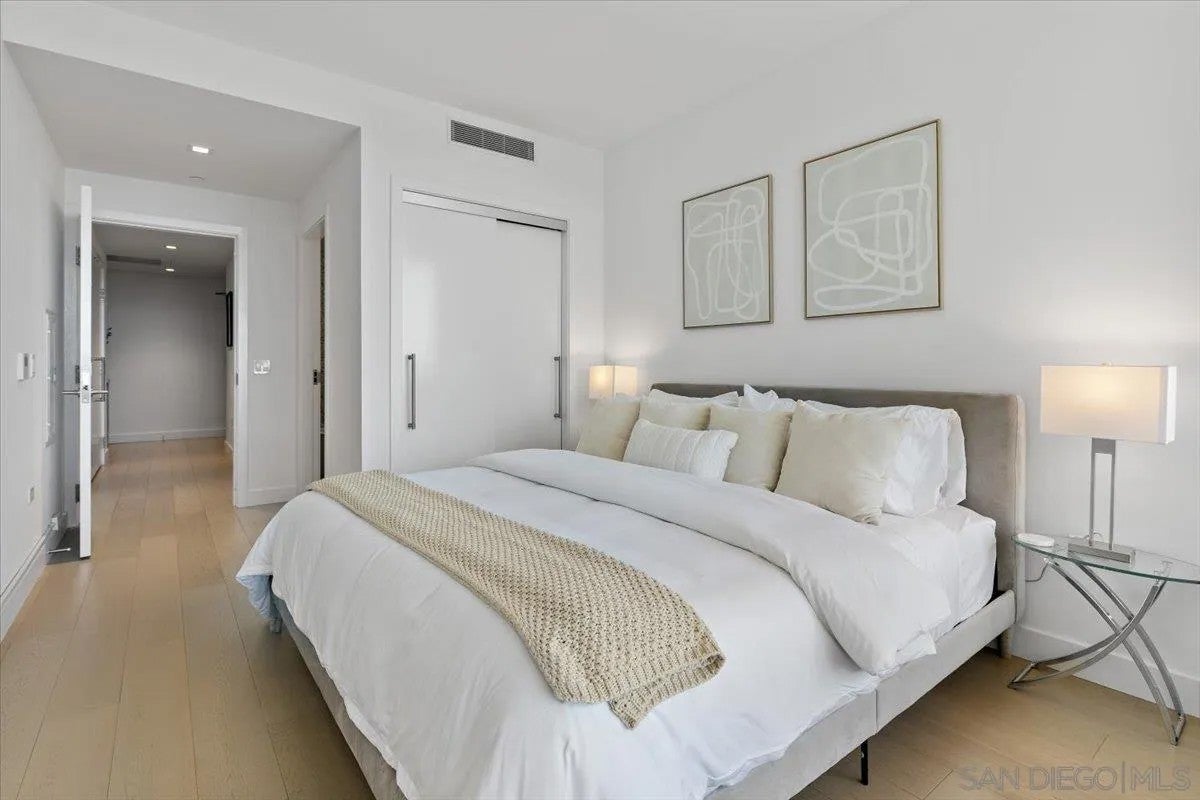
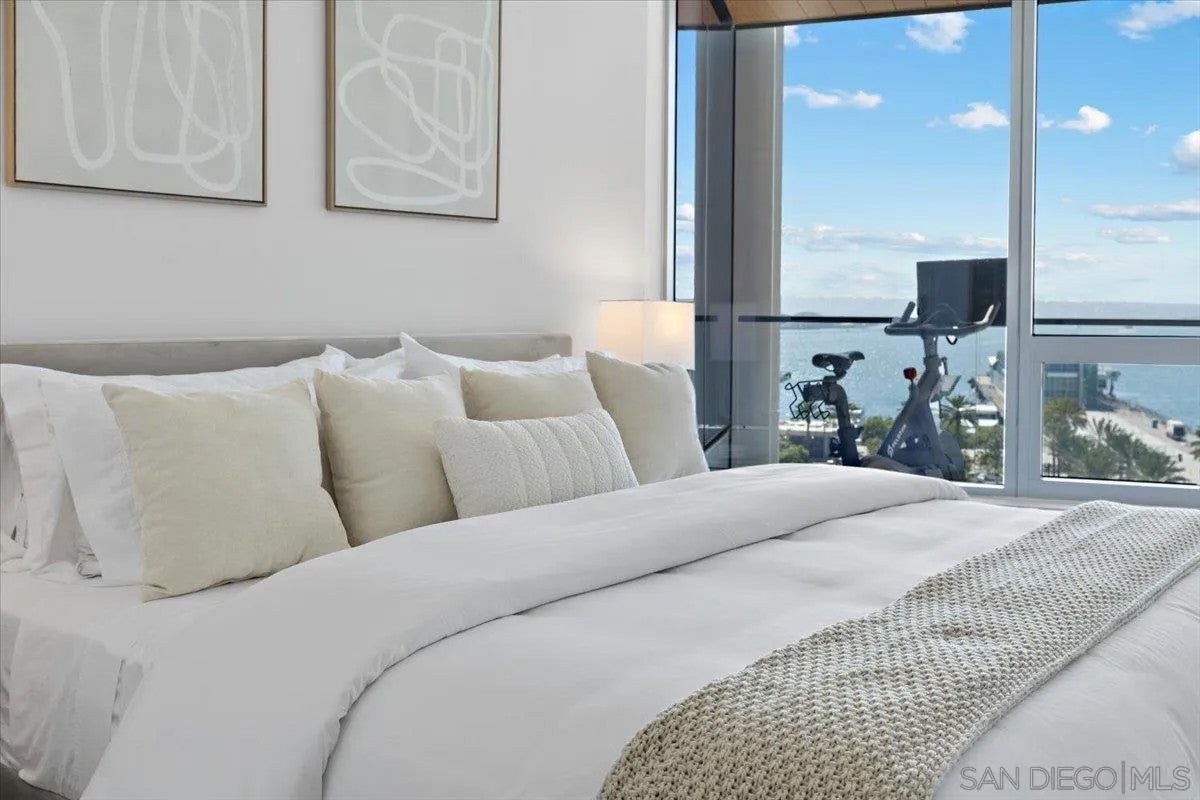
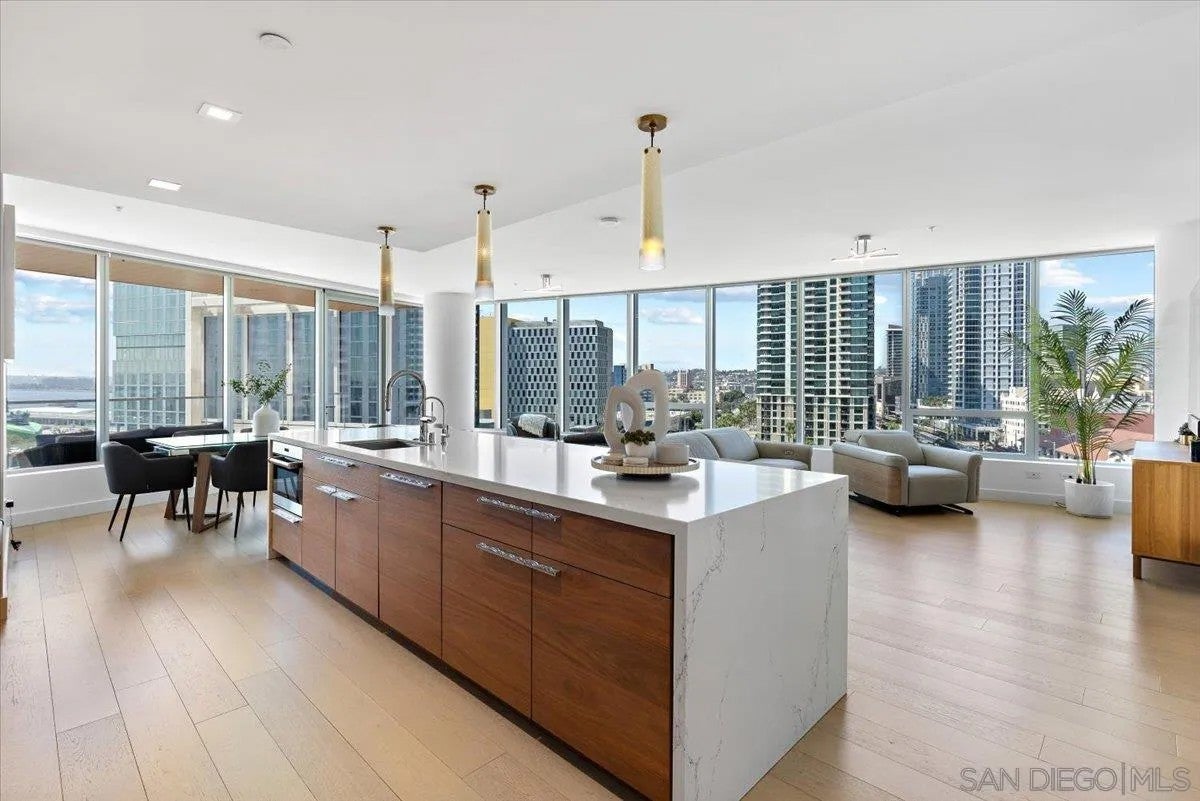
$10,033Experience elevated waterfront living at Pacific Gate by Bosa, one of Downtown San Diego’s premier luxury residential towers. Residence 1001 offers an expansive 1,770 sq. ft. floor plan featuring 2 bedrooms, 2.5 baths, a versatile den, and an impressive private balcony ideal for indoor-outdoor living. Expansive windows fill the residence with natural light while showcasing beautiful bay, city, and waterfront views. The open-concept living space flows into a contemporary kitchen appointed with premium Wolf, Sub-Zero, and Miele appliances, sleek cabinetry, and sophisticated finishes. The spacious primary suite features a spa-inspired bath and generous closet space, while the secondary bedroom provides privacy for guests. Two assigned parking spaces are included. Pacific Gate offers an exceptional collection of amenities including 24-hour concierge, resort-style pool and spa, state-of-the-art fitness center, sauna and steam room, resident lounge, guest suite, yacht share, and more. Ideally located along San Diego’s waterfront, just moments from the Embarcadero, Little Italy, dining, entertainment, and everything Downtown has to offer. Residence 1001 offers an exceptional opportunity to experience the luxury and lifestyle of Pacific Gate by Bosa. This spacious 1,770-square-foot residence features 2 bedrooms, 2.5 baths, a versatile den and an expansive covered private balcony that creates a true extension of the living space. The open-concept layout is ideal for both everyday living and entertaining, with expansive windows providing abundant natural light and beautiful bay, waterfront and city views. The contemporary kitchen opens seamlessly to the main living and dining areas and features premium appliances, sleek cabinetry and sophisticated finishes. The generous primary suite provides a private retreat with a beautifully appointed bath and ample closet space. The second bedroom offers privacy for family or guests, while the additional den provides flexibility for a home office, media room or additional sitting area. Two assigned parking spaces are included. Pacific Gate is one of Downtown San Diego’s premier luxury residential towers, offering an exceptional collection of resort-style amenities and services. Residents enjoy 24-hour concierge service, a resort-style pool and spa, state-of-the-art fitness center, sauna and steam room, beautifully appointed resident lounges and entertaining spaces, along with an elevated level of service and security. Located along San Diego’s waterfront, Pacific Gate places the best of Downtown just outside your door. Enjoy easy access to the Embarcadero, Waterfront Park, Seaport Village, Little Italy, the Rady Shell, Petco Park, dining, entertainment and San Diego Bay. Residence 1001 combines generous interior space, substantial private outdoor living and the convenience of a full-service luxury high-rise in one of Downtown San Diego’s most sought-after waterfront locations.
| 12 hours ago | Listing updated with changes from the MLS® | |
| 13 hours ago | Listing first seen on site |

This information is deemed reliable but not guaranteed. You should rely on this information only to decide whether or not to further investigate a particular property. BEFORE MAKING ANY OTHER DECISION, YOU SHOULD PERSONALLY INVESTIGATE THE FACTS (e.g. square footage and lot size) with the assistance of an appropriate professional. You may use this information only to identify properties you may be interested in investigating further. All uses except for personal, non-commercial use in accordance with the foregoing purpose are prohibited. Redistribution or copying of this information, any photographs or video tours is strictly prohibited. This information is derived from the Internet Data Exchange (IDX) service provided by San Diego MLS®. Displayed property listings may be held by a brokerage firm other than the broker and/or agent responsible for this display. The information and any photographs and video tours and the compilation from which they are derived is protected by copyright. Copyright © 2026 San Diego MLS®.
Last checked 2026

Did you know? You can invite friends and family to your search. They can join your search, rate and discuss listings with you.