

3026 Via LomaFallbrook, CA 92028
Mortgage Calculator
Monthly Payment (Est.)
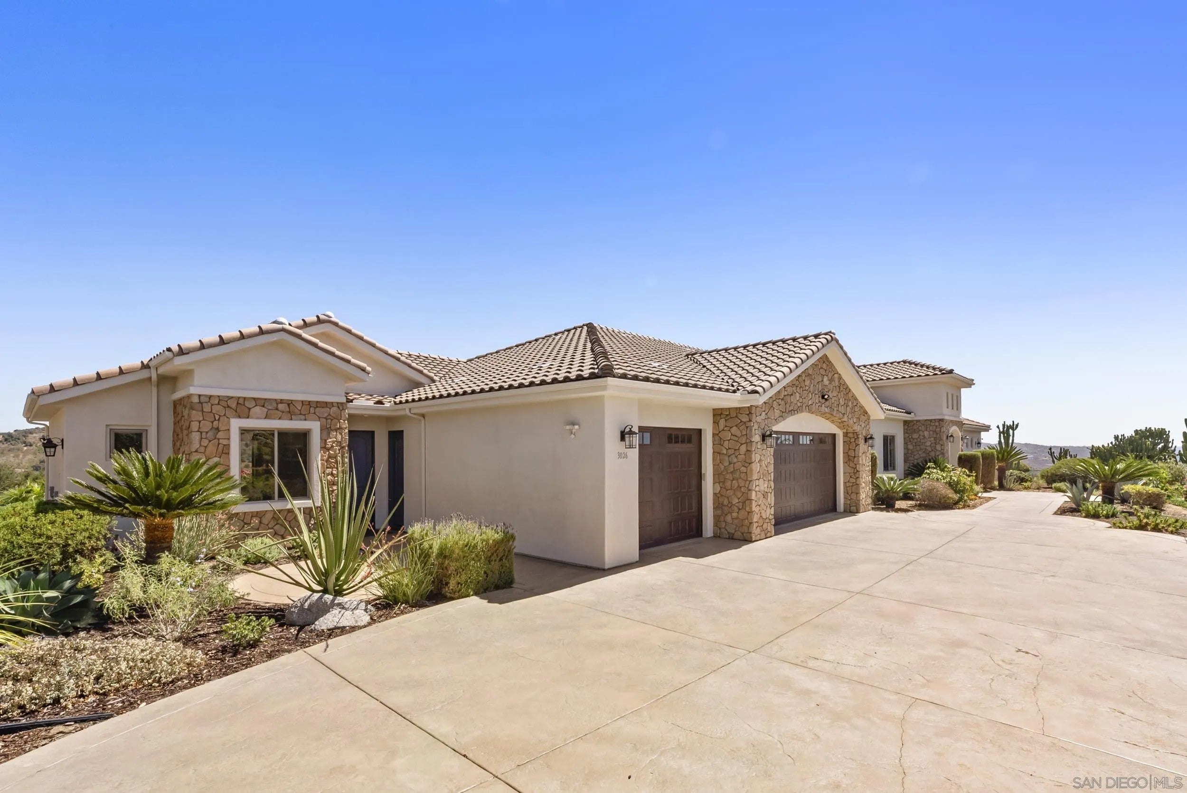
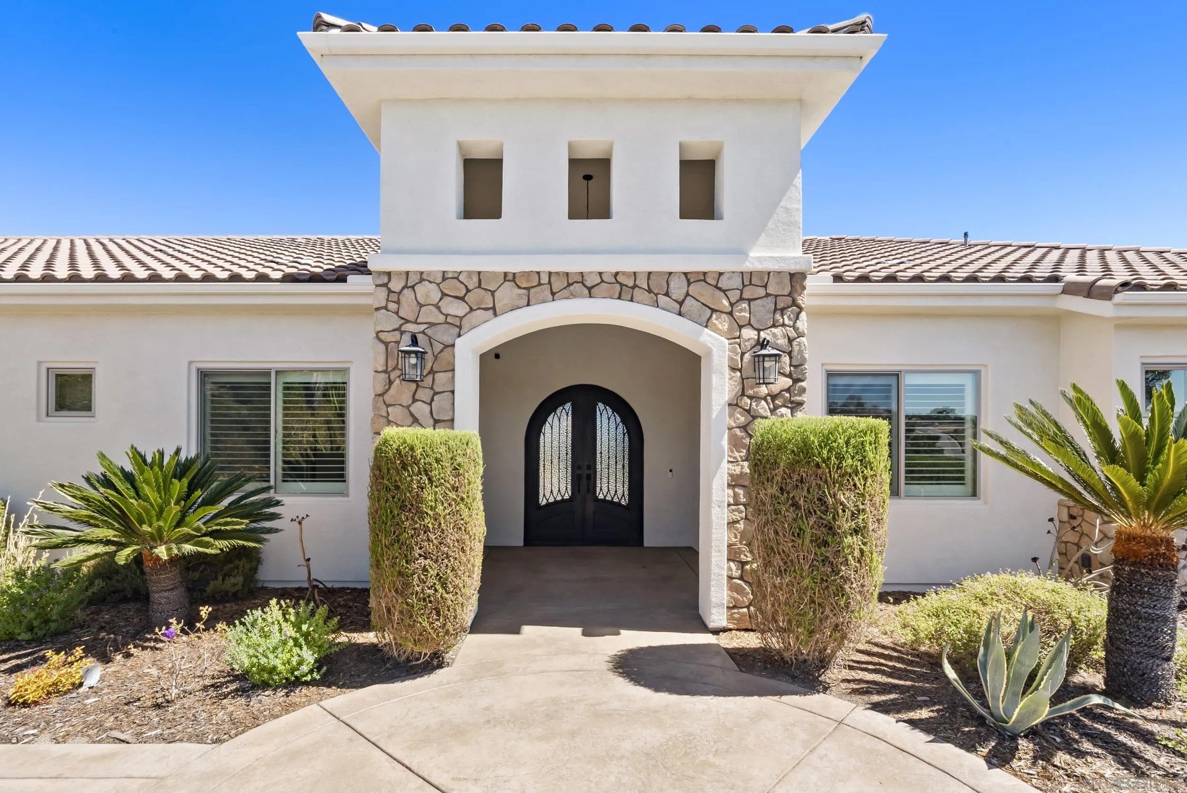
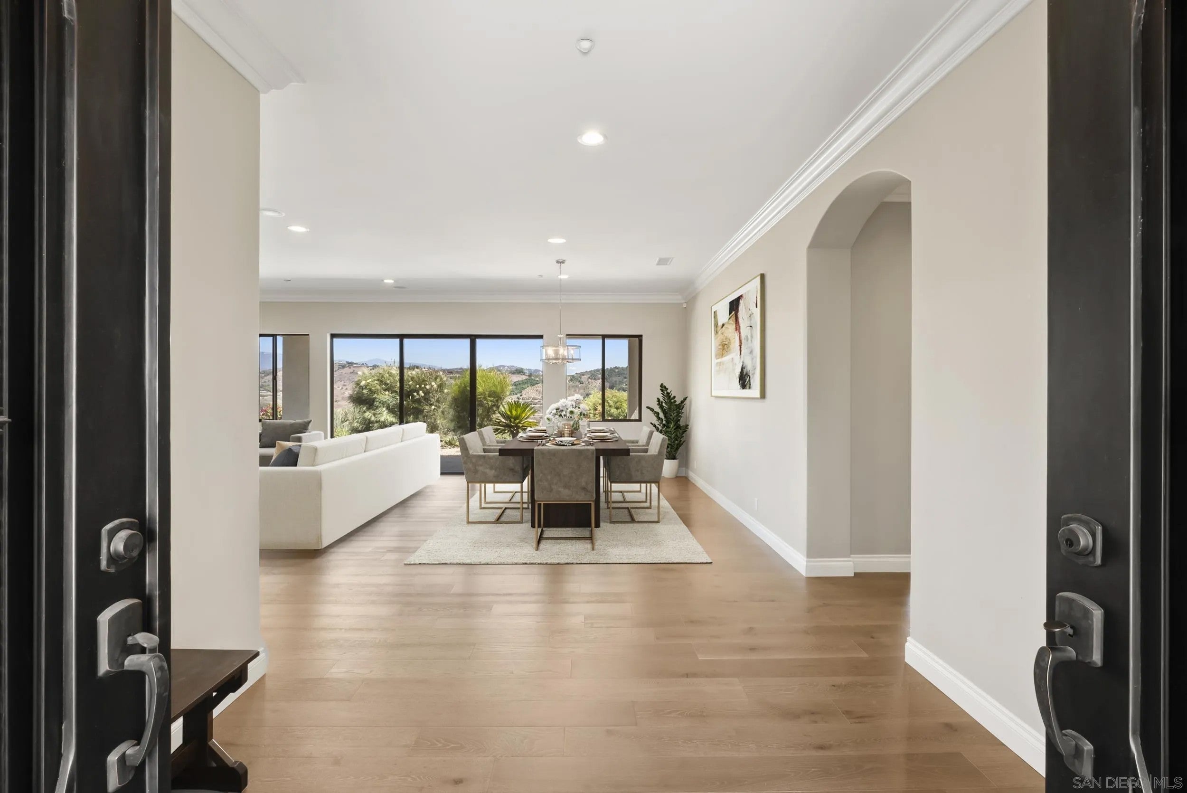
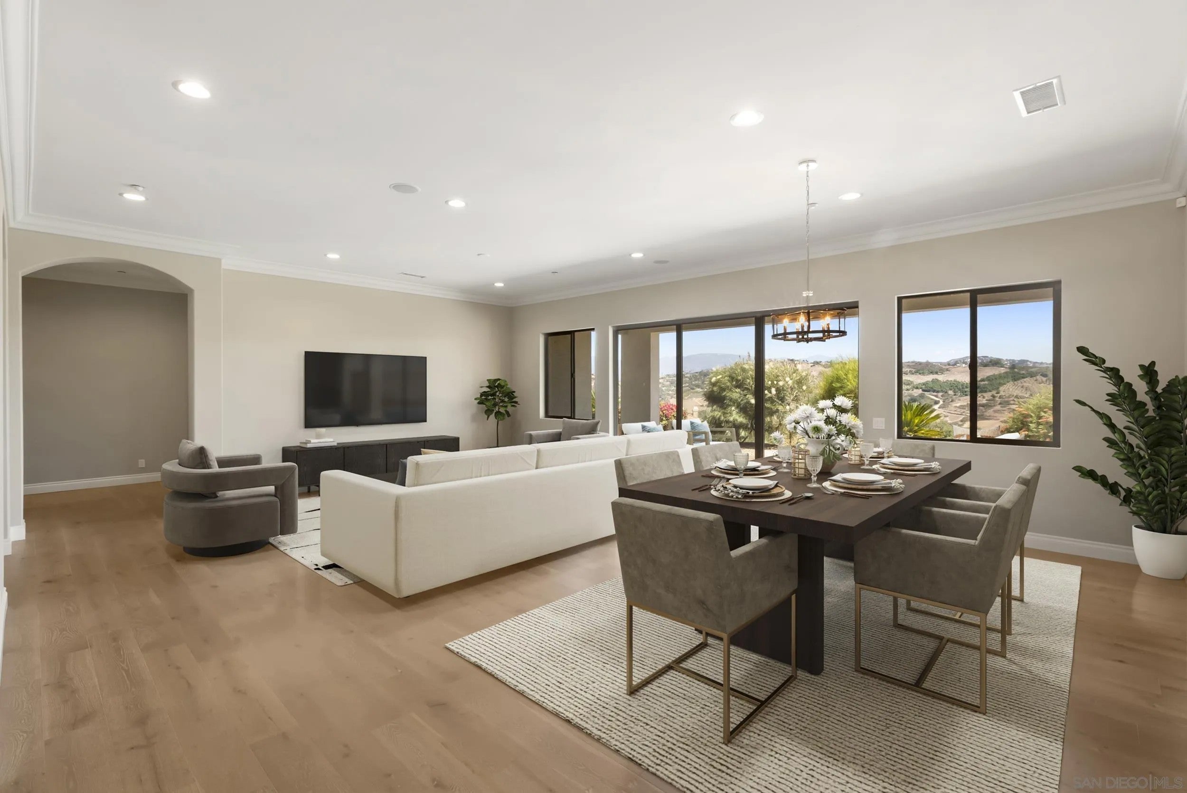
Enter an interest rate to see your estimated monthly payment.Experience luxury single-level living in this custom-built hilltop home, offering panoramic 365-degree views within an exclusive gated community. Spanning 4,315 square feet, the modern open-concept floor plan blends elegance, comfort, and functionality. The chef’s kitchen features quartz countertops, a farmhouse sink, Sub-Zero refrigerator, Thermador Pro six-burner gas range, double ovens, and an oversized island with prep sink, microwave drawer, and generous seating. A 185-bottle Wine Enthusiast refrigerator and expansive walk-in pantry complete the space. The kitchen flows into a spacious breakfast nook and inviting family room with a dramatic gas fireplace and custom built-ins. Sliding glass doors open to a wraparound covered patio, perfect for entertaining and enjoying spectacular sunsets. The main residence includes four generous bedrooms, each with an en-suite bath. A separate studio apartment with a private entrance, kitchenette, full bath, and walk-in closet offers flexibility for guests, remote work, or multigenerational living. The luxurious primary suite features built-in storage, a massive walk-in closet, dual vanities, a soaking tub, and an elegant walk-in shower. Additional features include French oak hardwood floors, crown molding, high ceilings, recessed lighting, surround sound, central air, whole-house water filtration, and a three-car garage with epoxy flooring. Low-maintenance grounds feature apple, citrus, and avocado trees, plus raised garden beds. Refined, private, and thoughtfully appointed, this exceptional estate is truly one of a kind.
| yesterday | Listing updated with changes from the MLS® | |
| 4 weeks ago | Listing first seen on site |

This information is deemed reliable but not guaranteed. You should rely on this information only to decide whether or not to further investigate a particular property. BEFORE MAKING ANY OTHER DECISION, YOU SHOULD PERSONALLY INVESTIGATE THE FACTS (e.g. square footage and lot size) with the assistance of an appropriate professional. You may use this information only to identify properties you may be interested in investigating further. All uses except for personal, non-commercial use in accordance with the foregoing purpose are prohibited. Redistribution or copying of this information, any photographs or video tours is strictly prohibited. This information is derived from the Internet Data Exchange (IDX) service provided by San Diego MLS®. Displayed property listings may be held by a brokerage firm other than the broker and/or agent responsible for this display. The information and any photographs and video tours and the compilation from which they are derived is protected by copyright. Copyright © 2026 San Diego MLS®.
Last checked 2026

Did you know? You can invite friends and family to your search. They can join your search, rate and discuss listings with you.