

Park Presidio1124 Fresno 1San Diego, CA 92110
Mortgage Calculator
Monthly Payment (Est.)
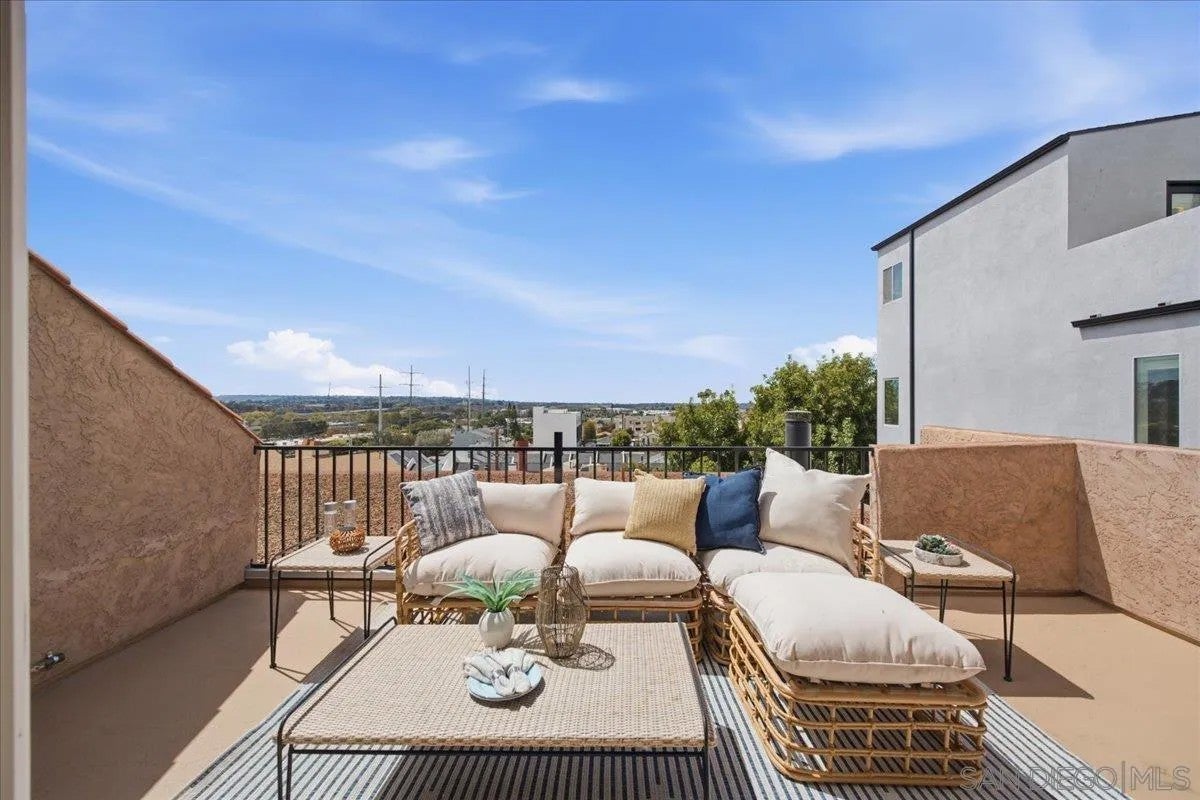
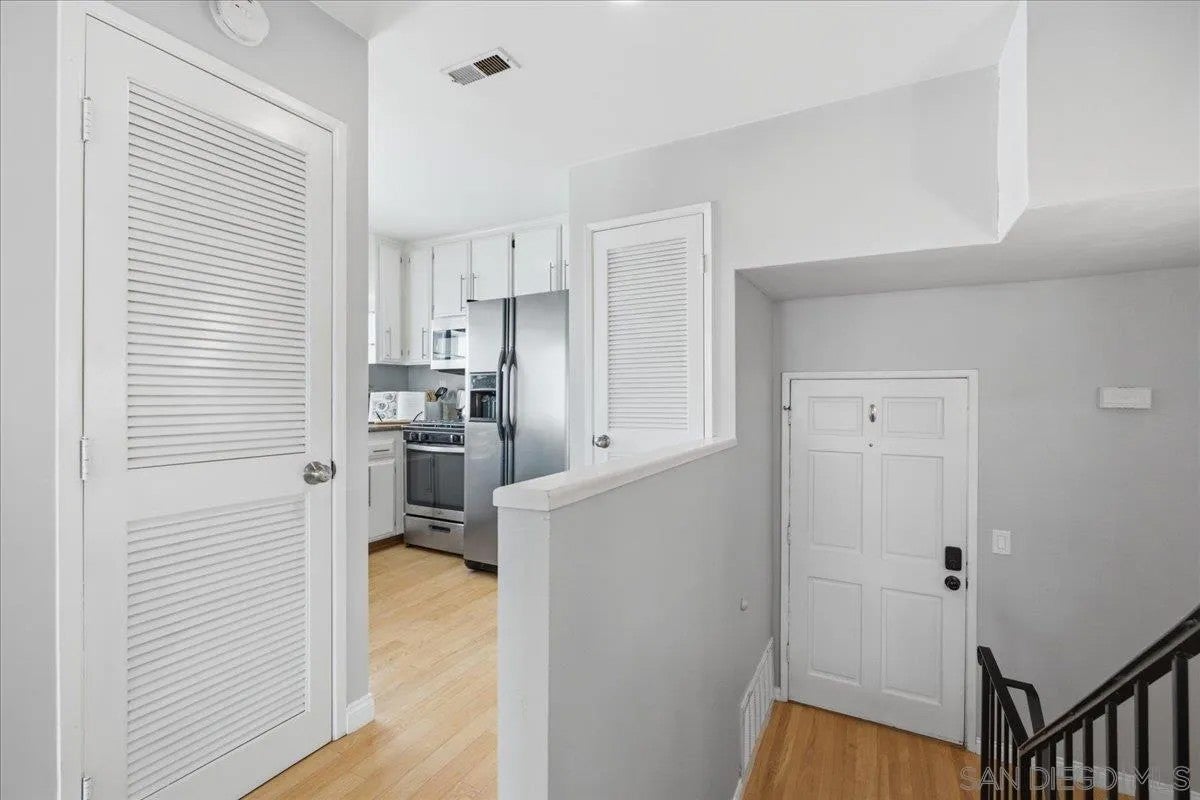
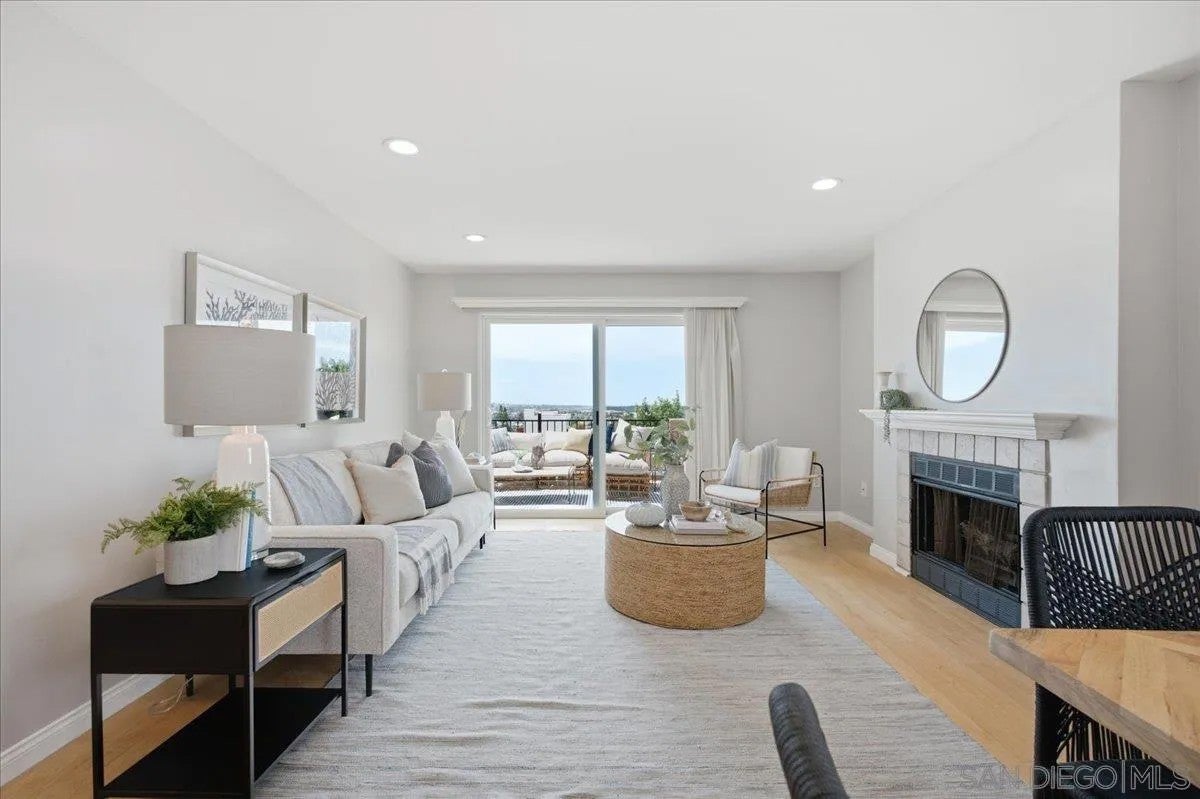
$3,193Location, Views & Convenience! Welcome to 1124 Fresno St, a spacious 2-bedroom, 2-bath condo offering west-facing views and an exceptional central San Diego location. Situated in a well-maintained, intimate building of only five units, this home provides a sense of privacy while keeping you close to everything San Diego has to offer. The thoughtfully designed two-level floor plan places the main living areas upstairs, where you'll find a spacious living room with a cozy fireplace, beautiful wood like flooring, kitchen, and west-facing views. Step outside to the large private patio—an ideal setting for morning coffee, outdoor dining, entertaining, or simply relaxing and enjoying the view. Downstairs, you'll find two comfortable bedrooms and two upgraded bathrooms, creating nice separation from the main living and entertaining areas. Additional conveniences include in-unit laundry and a private one-car garage. Located within walking distance to the University of San Diego and just minutes from Mission Valley, Mission Bay, beaches, Downtown San Diego, and the airport. With a low HOA fee, only five units, private outdoor space, and an incredibly convenient location, this is a wonderful opportunity to enjoy the best of central San Diego living!
| yesterday | Listing updated with changes from the MLS® | |
| yesterday | Listing first seen on site |

This information is deemed reliable but not guaranteed. You should rely on this information only to decide whether or not to further investigate a particular property. BEFORE MAKING ANY OTHER DECISION, YOU SHOULD PERSONALLY INVESTIGATE THE FACTS (e.g. square footage and lot size) with the assistance of an appropriate professional. You may use this information only to identify properties you may be interested in investigating further. All uses except for personal, non-commercial use in accordance with the foregoing purpose are prohibited. Redistribution or copying of this information, any photographs or video tours is strictly prohibited. This information is derived from the Internet Data Exchange (IDX) service provided by San Diego MLS®. Displayed property listings may be held by a brokerage firm other than the broker and/or agent responsible for this display. The information and any photographs and video tours and the compilation from which they are derived is protected by copyright. Copyright © 2026 San Diego MLS®.
Last checked 2026

Did you know? You can invite friends and family to your search. They can join your search, rate and discuss listings with you.