

Save
Ask
Tour
Hide
$859,800
23 Days On Site
2556 Columbine DrAlpine, CA 91901
For Sale|Single Family Residence|Active
3
Beds
2
Total Baths
2
Full Baths
1,512
SqFt
$569
/SqFt
1994
Built
Subdivision:
ALPINE
County:
San Diego
Listed by Brian Stewart of RE/MAX Hometown, Realtors (619) 980-1100
Call Now: (916) 225-1508
Is this the listing for you? We can help make it yours.
(916) 225-1508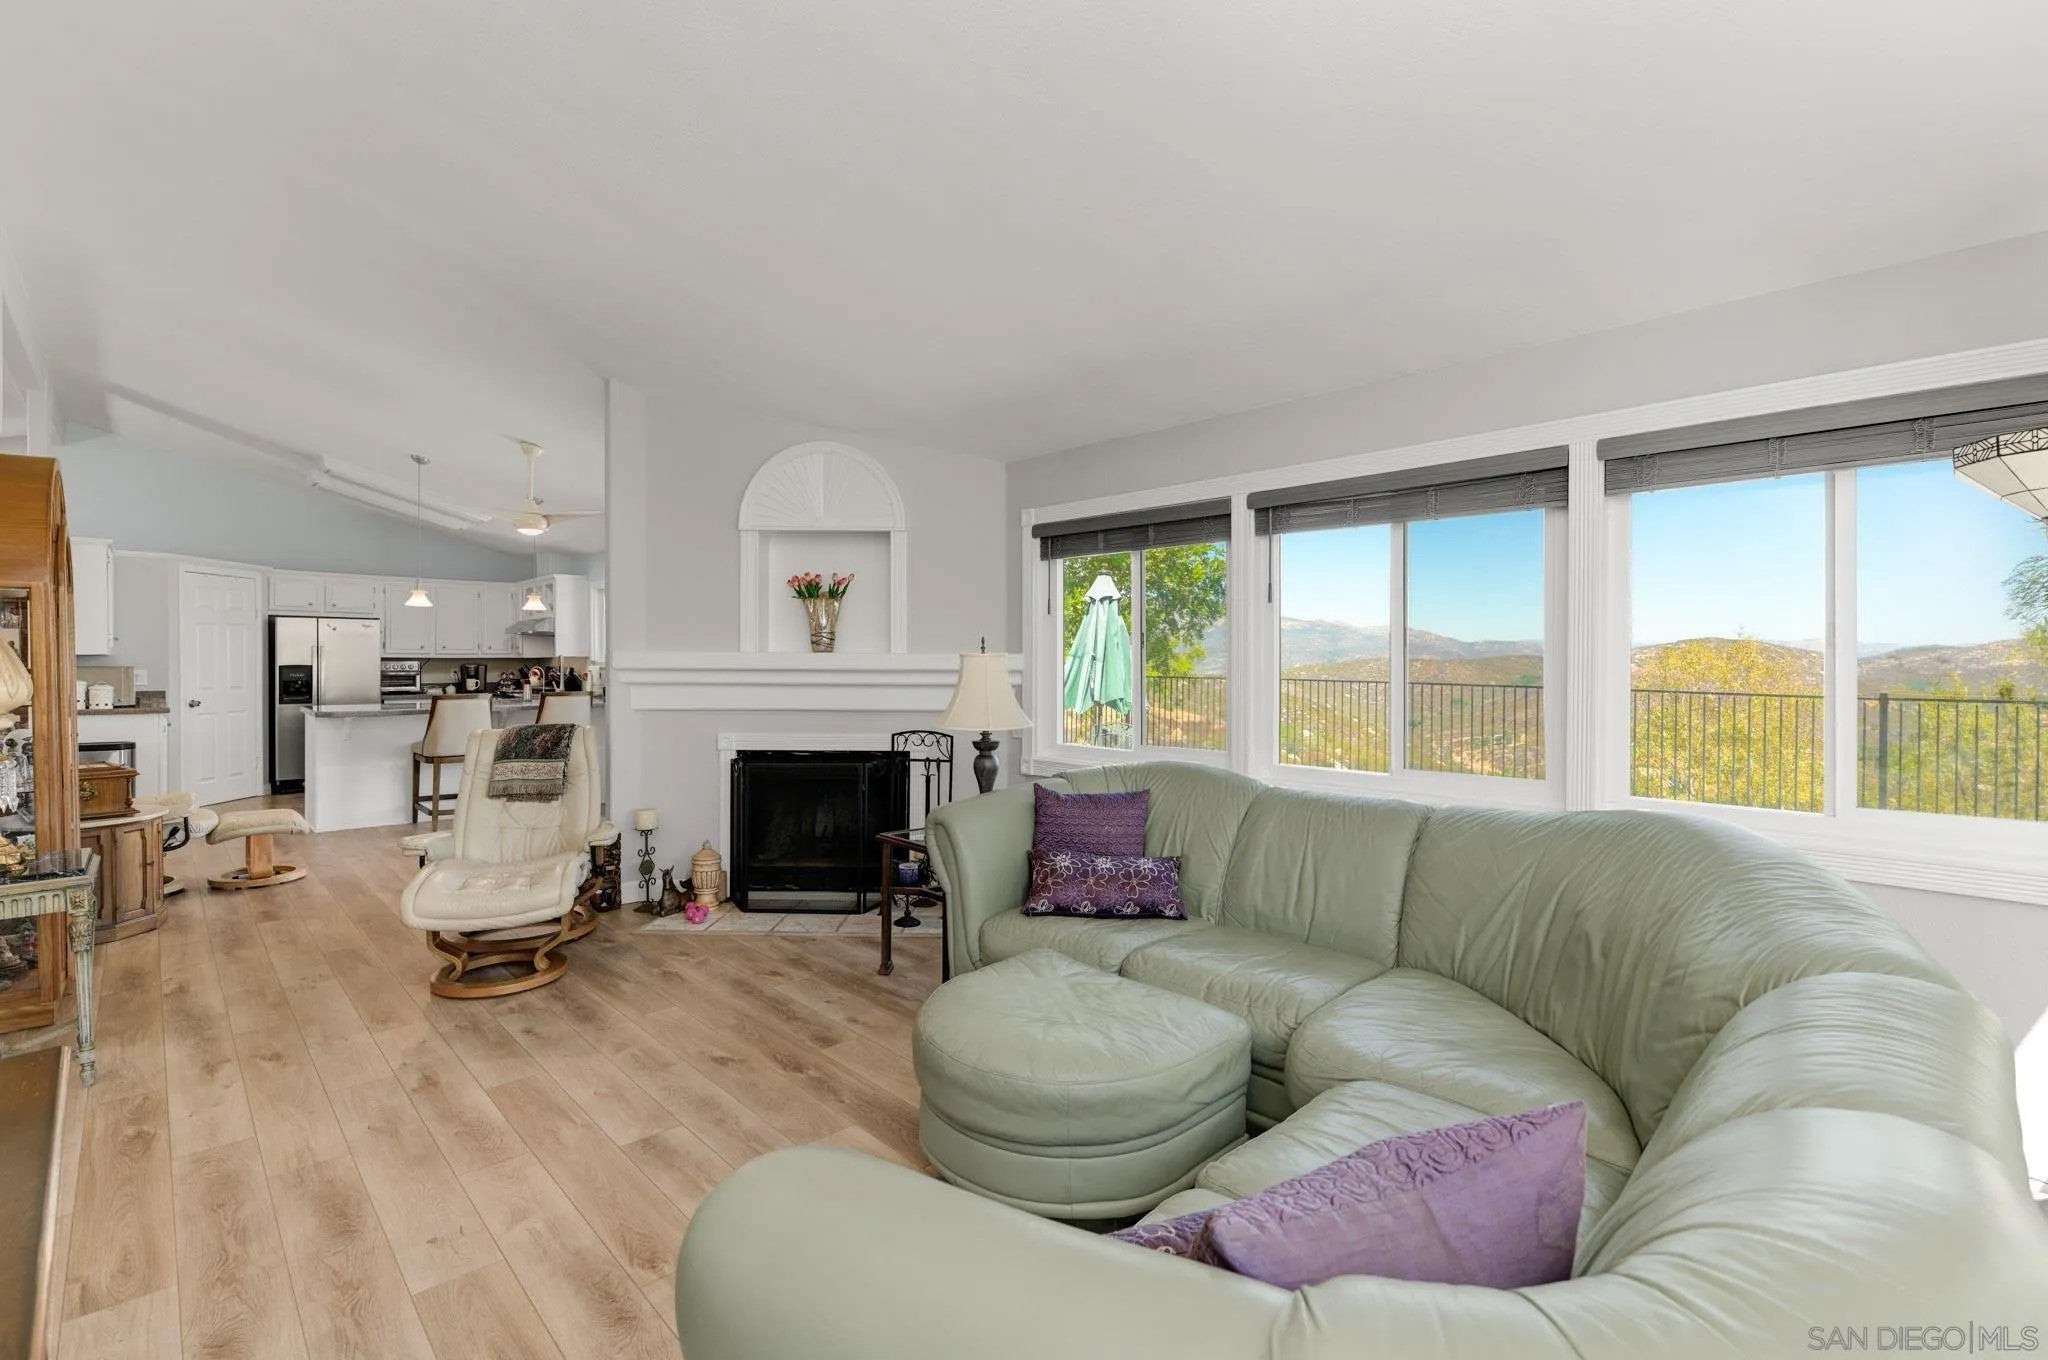
Save
Ask
Tour
Hide
Mortgage Calculator
Monthly Payment (Est.)
Enter an interest rate to see your estimated monthly payment.Calculator powered by Showcase IDX, a Constellation1 Company. Copyright ©2026 Information is deemed reliable but not guaranteed.
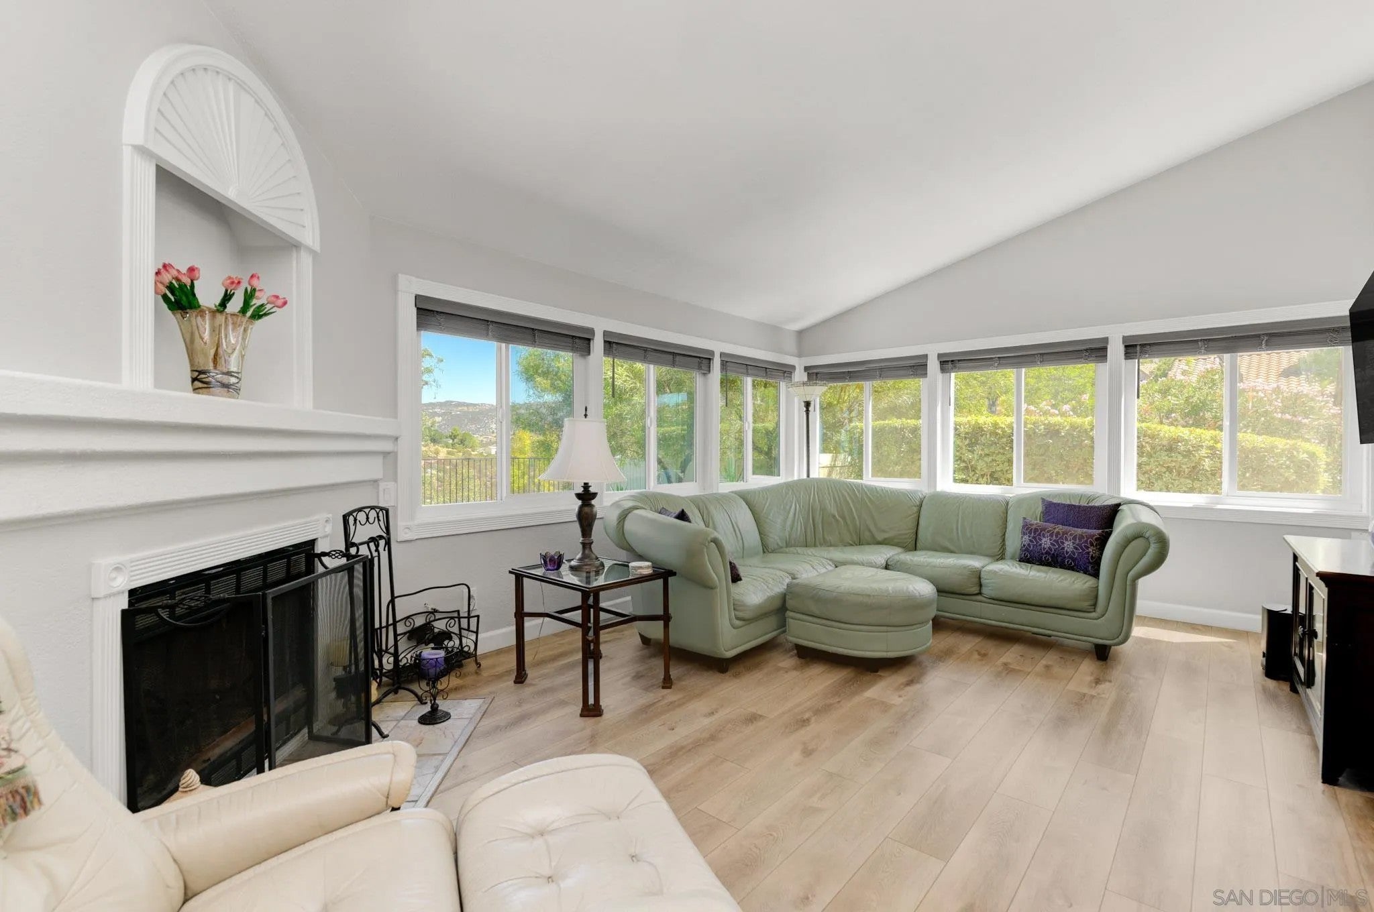
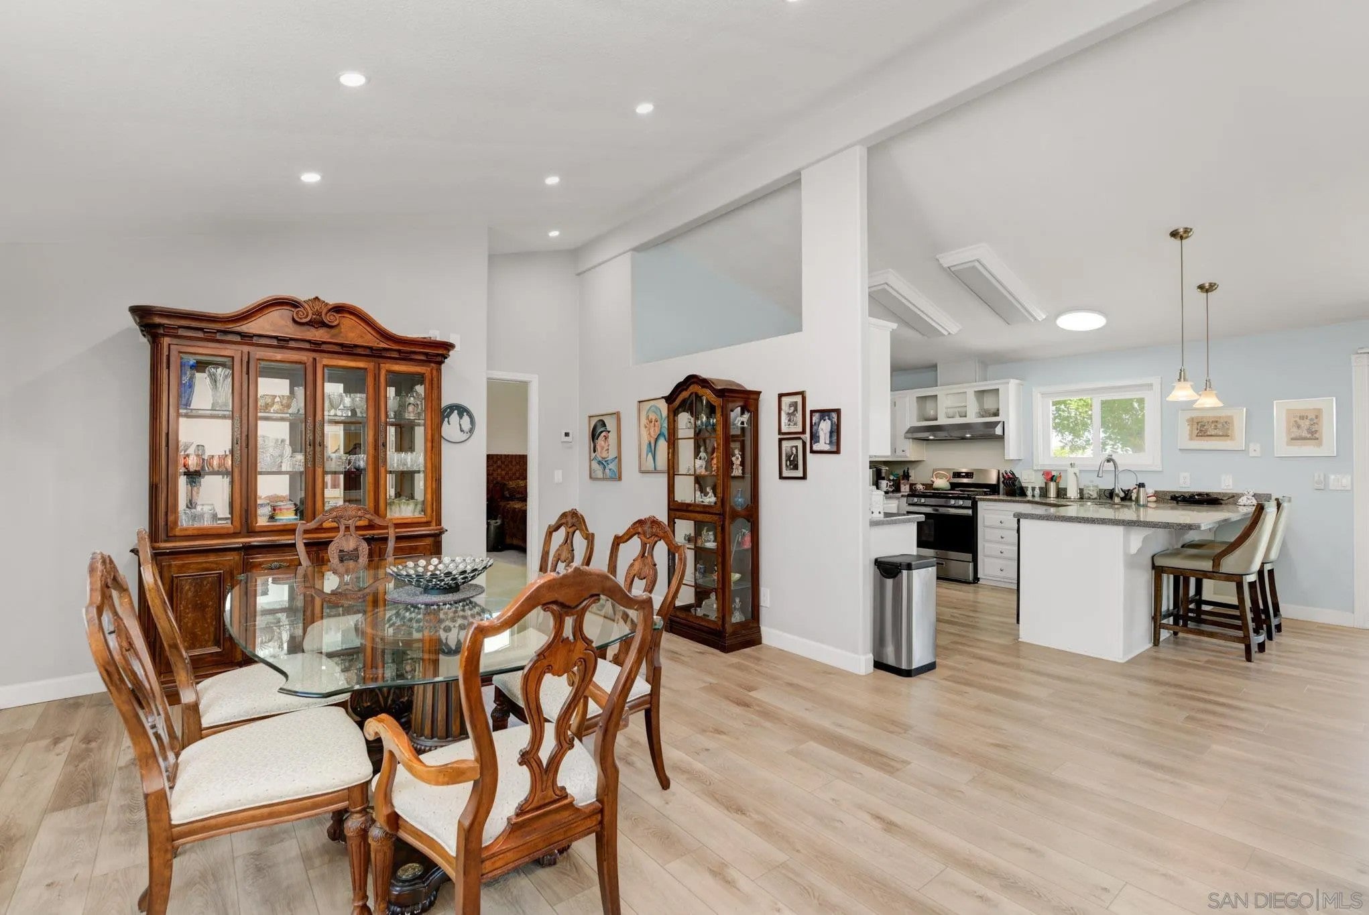
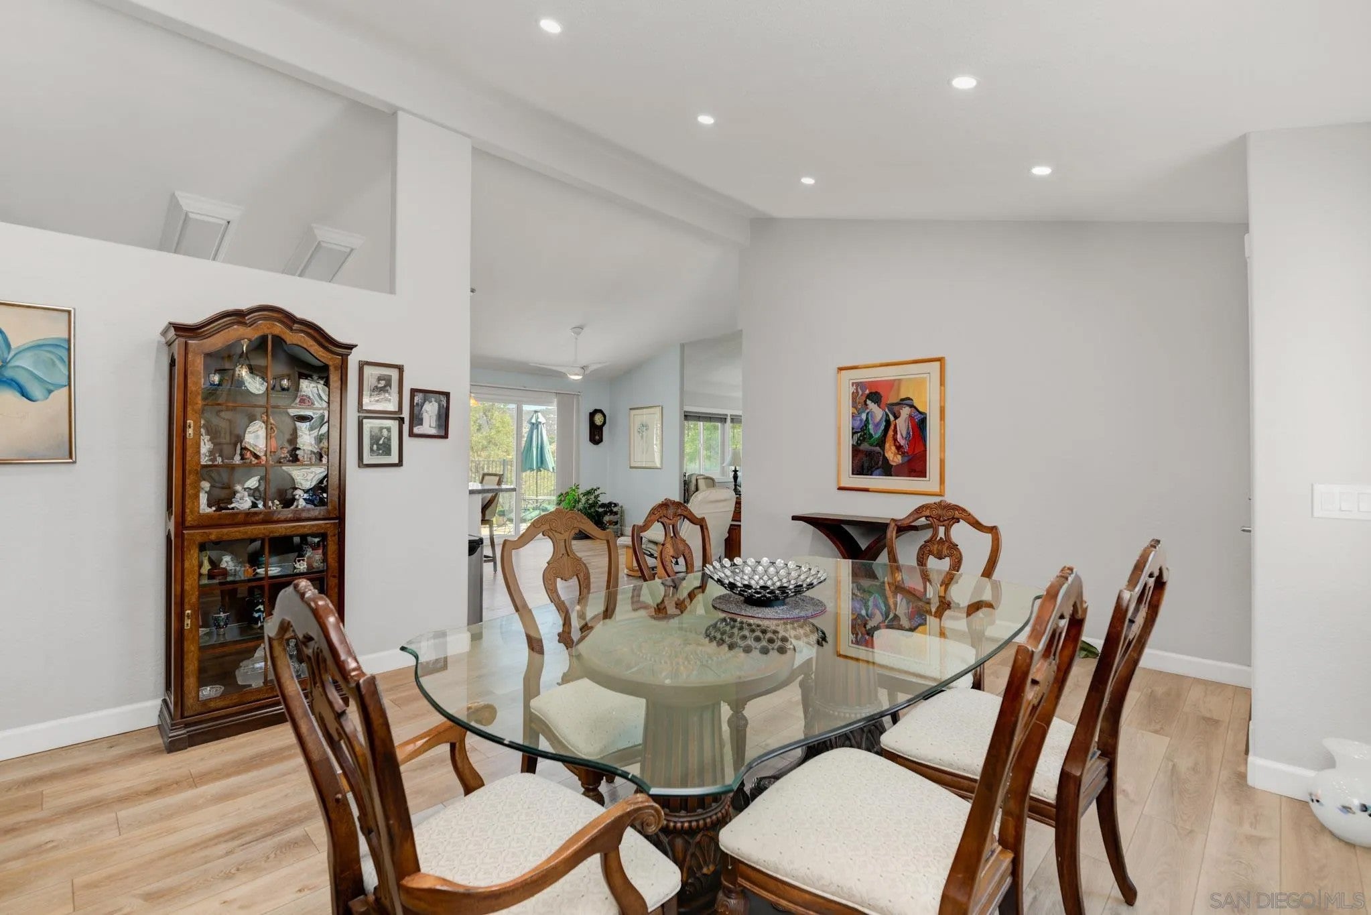
Serenity! 1 of a kind in beautiful Crown Hills - best locale in neighborhood next to park+ easement, 1 block to amenities +pool * EZ access to Village + freeway * Raised foundation, vaulted ceilings, open floorplan * separated BR's, Modern Kitchen pantry, granite, SS appliances, breakfast bar * Upgraded baths, tile, stone, quartz * Fireplace, newer HVAC system, solar and full size laundry room * Copious amount of big upgraded wind * Direct 2 car finished garage * 1 block to pool, spa, pickletball/tennis court,club. gym * excellent condition, newer engineered floors, paint etc
Save
Ask
Tour
Hide
Listing Snapshot
Price
$859,800
Days On Site
23 Days
Bedrooms
3
Inside Area (SqFt)
1,512 sqft
Total Baths
2
Full Baths
2
Partial Baths
N/A
Lot Size
N/A
Year Built
1994
MLS® Number
260022417
Status
Active
Property Tax
N/A
HOA/Condo/Coop Fees
$265 monthly
Sq Ft Source
N/A
Friends & Family
Recent Activity
| 2 weeks ago | Listing updated with changes from the MLS® | |
| 3 weeks ago | Listing first seen on site |
General Features
Attached Garage
Yes
Disclosures
Homeowners AssociationCC And R's
Garage
Yes
Garage Spaces
2
Number Of Stories
1
Parking
Garage Door OpenerAttachedGarage
Parking Spaces
4
Pets
Yes
Property Sub Type
Single Family Residence
Security
Smoke Detector(s)
Sewer
Public Sewer
SqFt Total
1512
Style
Ranch
Utilities
Cable AvailableSewer ConnectedNatural Gas AvailableCable ConnectedUnderground UtilitiesWater Connected
Zoning
R
Interior Features
Appliances
DishwasherDisposalMicrowaveRefrigeratorBuilt-In RangeGas OvenGas RangeGas Water Heater
Cooling
Central Air
Fireplace
Yes
Fireplace Features
Living Room
Fireplaces
1
Flooring
CarpetLaminate
Furnished
Unfurnished
Heating
Forced AirNatural Gas
Interior
SaunaCeiling Fan(s)
Save
Ask
Tour
Hide
Exterior Features
Construction Details
Stucco
Fencing
Full
Pool Features
AssociationIn GroundCommunity
Roof
Composition
View
PanoramicMountain(s)
Waterview
PanoramicMountain(s)
Community Features
Association Amenities
Sport CourtPoolSpa/Hot TubClubhouse
Association Fee
$265.0
Association Fee Frequency
Monthly
Community Features
Tennis Court(s)PoolClubhouseFitness Center
MLS Area
Inland East
School District
Grossmont Union High School Dist
Financing Terms Available
CashConventionalFHAVA Loan
Schools
School District
Grossmont Union High School Dist
Elementary School
Unknown
Middle School
Unknown
High School
Unknown
Listed by Brian Stewart of RE/MAX Hometown, Realtors (619) 980-1100

This information is deemed reliable but not guaranteed. You should rely on this information only to decide whether or not to further investigate a particular property. BEFORE MAKING ANY OTHER DECISION, YOU SHOULD PERSONALLY INVESTIGATE THE FACTS (e.g. square footage and lot size) with the assistance of an appropriate professional. You may use this information only to identify properties you may be interested in investigating further. All uses except for personal, non-commercial use in accordance with the foregoing purpose are prohibited. Redistribution or copying of this information, any photographs or video tours is strictly prohibited. This information is derived from the Internet Data Exchange (IDX) service provided by San Diego MLS®. Displayed property listings may be held by a brokerage firm other than the broker and/or agent responsible for this display. The information and any photographs and video tours and the compilation from which they are derived is protected by copyright. Copyright © 2026 San Diego MLS®.
Last checked 2026
This information is deemed reliable but not guaranteed. You should rely on this information only to decide whether or not to further investigate a particular property. BEFORE MAKING ANY OTHER DECISION, YOU SHOULD PERSONALLY INVESTIGATE THE FACTS (e.g. square footage and lot size) with the assistance of an appropriate professional. You may use this information only to identify properties you may be interested in investigating further. All uses except for personal, non-commercial use in accordance with the foregoing purpose are prohibited. Redistribution or copying of this information, any photographs or video tours is strictly prohibited. This information is derived from the Internet Data Exchange (IDX) service provided by San Diego MLS®. Displayed property listings may be held by a brokerage firm other than the broker and/or agent responsible for this display. The information and any photographs and video tours and the compilation from which they are derived is protected by copyright. Copyright © 2026 San Diego MLS®.
Last checked 2026
Neighborhood & Commute
Source: Walkscore
Disclosure: Community information and market data powered by Constellation Data Labs. Information is deemed reliable but not guaranteed.
Save
Ask
Tour
Hide
