

Presidio Park4777 Seminole Dr 119San Diego, CA 92115
Mortgage Calculator
Monthly Payment (Est.)
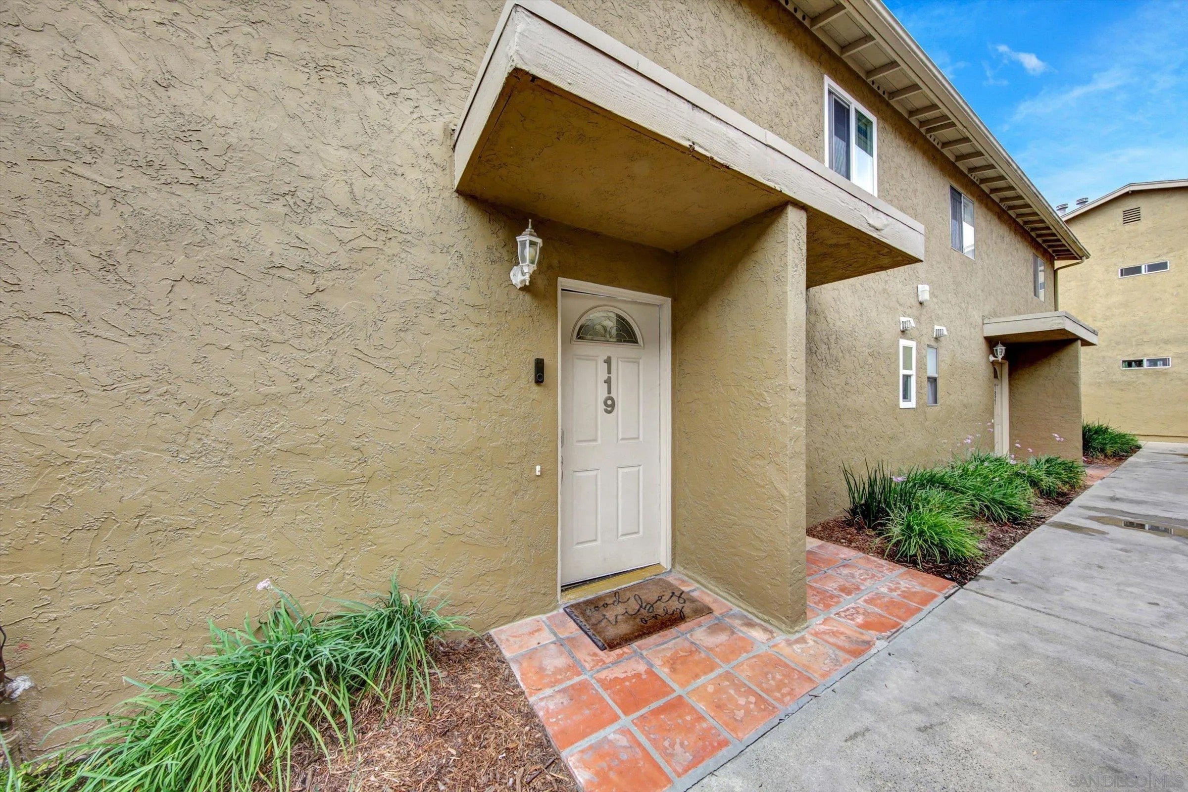
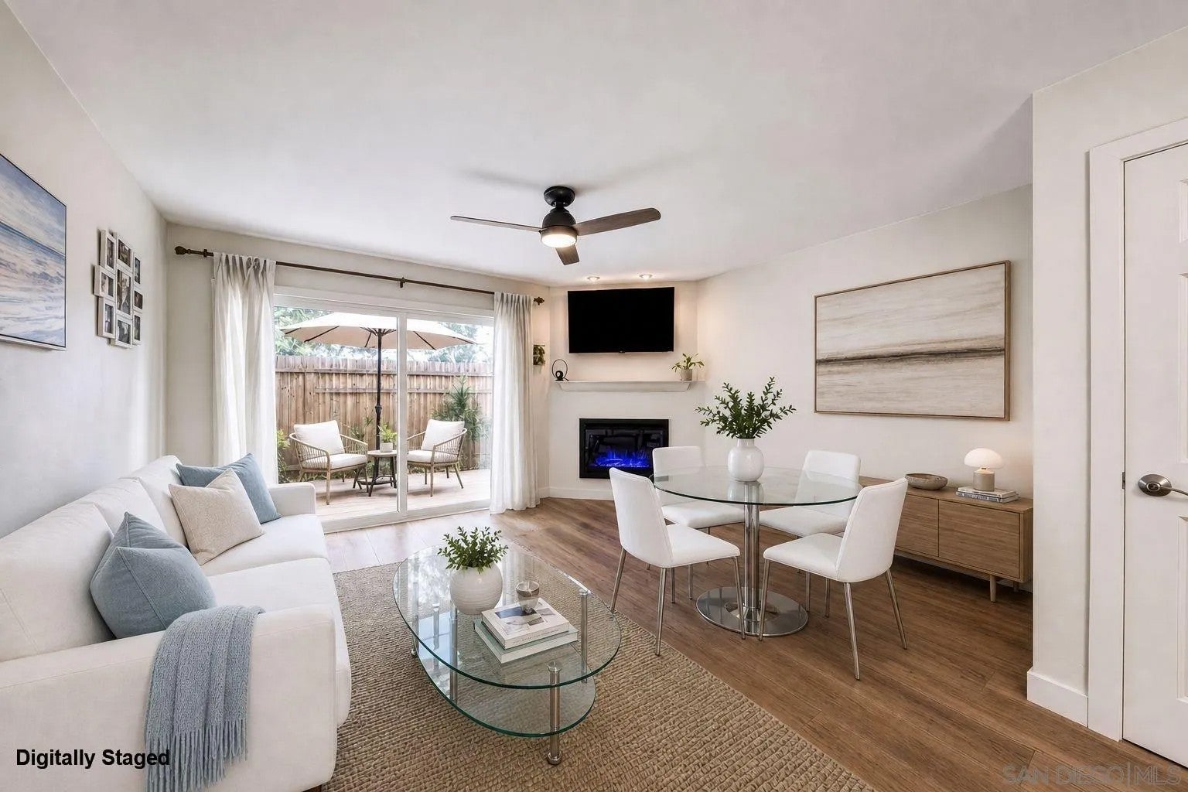
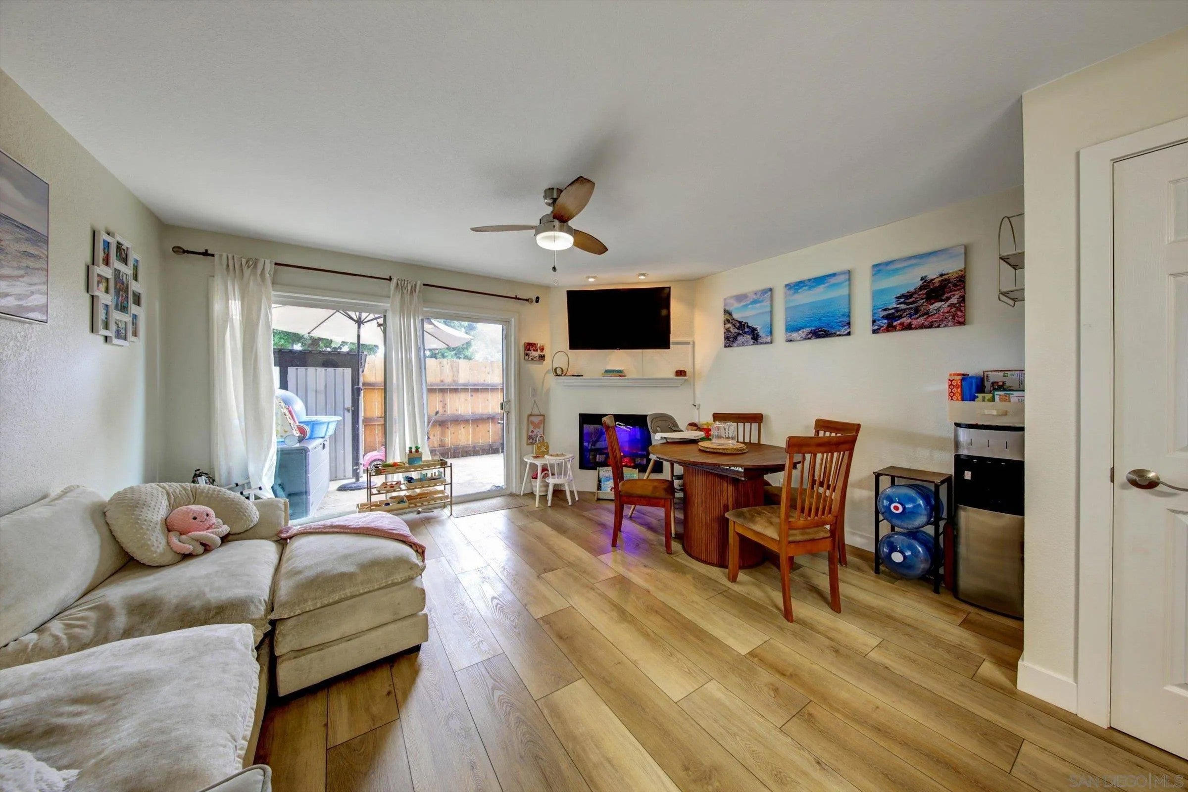
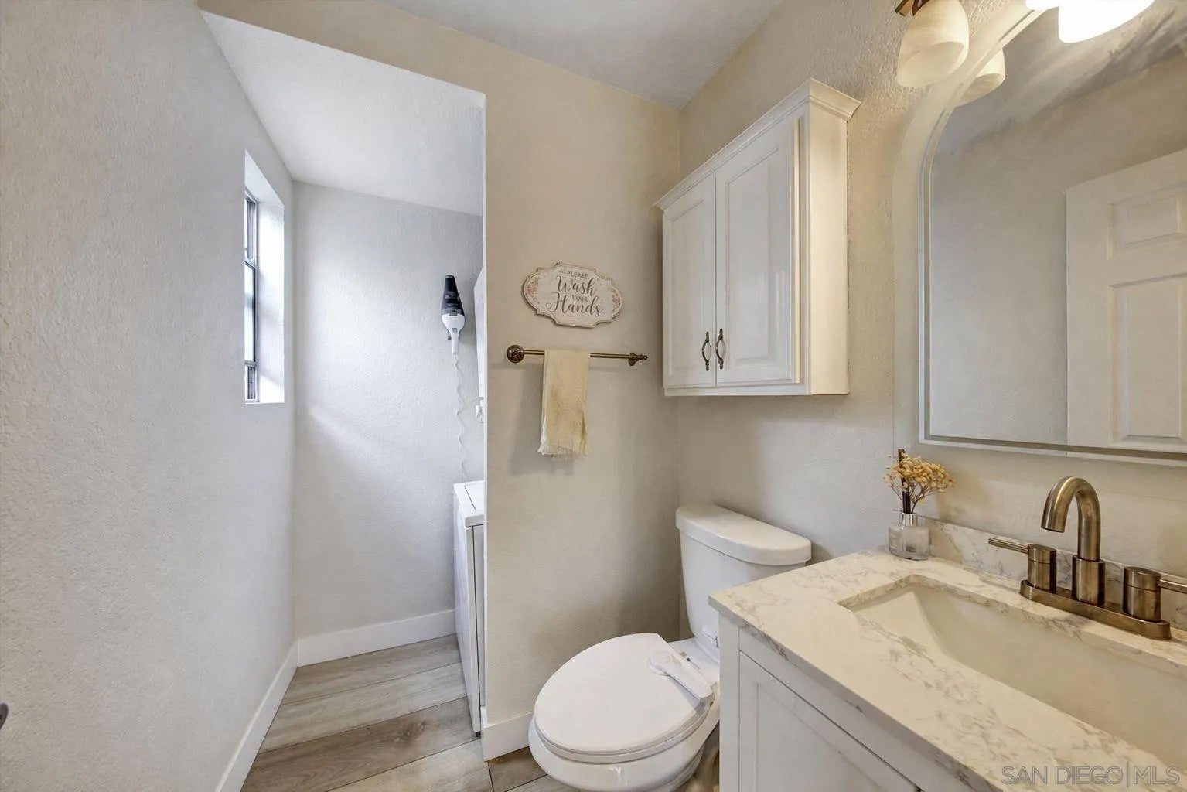
Enter an interest rate to see your estimated monthly payment.Turnkey 2-story townhome-style condo in Rolando Village's Presidio Park community, backed by a healthy HOA: the 2026-2027 budget is done, dues are only $350/mo including water, and reserves will stand at 81% funded. Fully renovated 2 bed, 1.5 bath with remodeled kitchen and baths, new LVP flooring, and in-unit laundry. The living room's electric fireplace (flame-only or heat) opens through newer dual-pane sliders to a large, private, pet-friendly patio, and those sliders keep the cool air in from the portable AC. Upstairs, one bedroom steps out to a private balcony overlooking the park across the street, while the 2nd bedroom sits on the other side of a generous full bath. A rare extra storage unit (#2) and one assigned covered space (#27) in the gated garage are included, plus an additional unassigned space available with permit. Walk Score 84, minutes to SDSU, freeways, and Campus Plaza, with Terra American Bistro, Woodstock's Pizza, and The Jazz Lounge nearby. Close to Pendleton Park & Elementary, the Ray & Joan Kroc Center, and active neighborhood community events. Move-in ready with the perfect blend of charm, convenience, and location in one of San Diego's most desirable communities.
| yesterday | Listing updated with changes from the MLS | |
| a month ago | Listing first seen on site |

This information is deemed reliable but not guaranteed. You should rely on this information only to decide whether or not to further investigate a particular property. BEFORE MAKING ANY OTHER DECISION, YOU SHOULD PERSONALLY INVESTIGATE THE FACTS (e.g. square footage and lot size) with the assistance of an appropriate professional. You may use this information only to identify properties you may be interested in investigating further. All uses except for personal, non-commercial use in accordance with the foregoing purpose are prohibited. Redistribution or copying of this information, any photographs or video tours is strictly prohibited. This information is derived from the Internet Data Exchange (IDX) service provided by San Diego MLS®. Displayed property listings may be held by a brokerage firm other than the broker and/or agent responsible for this display. The information and any photographs and video tours and the compilation from which they are derived is protected by copyright. Copyright © 2026 San Diego MLS®.
Last checked 2026
