

16609 Deer Ridge RdSan Diego, CA 92127
Mortgage Calculator
Monthly Payment (Est.)
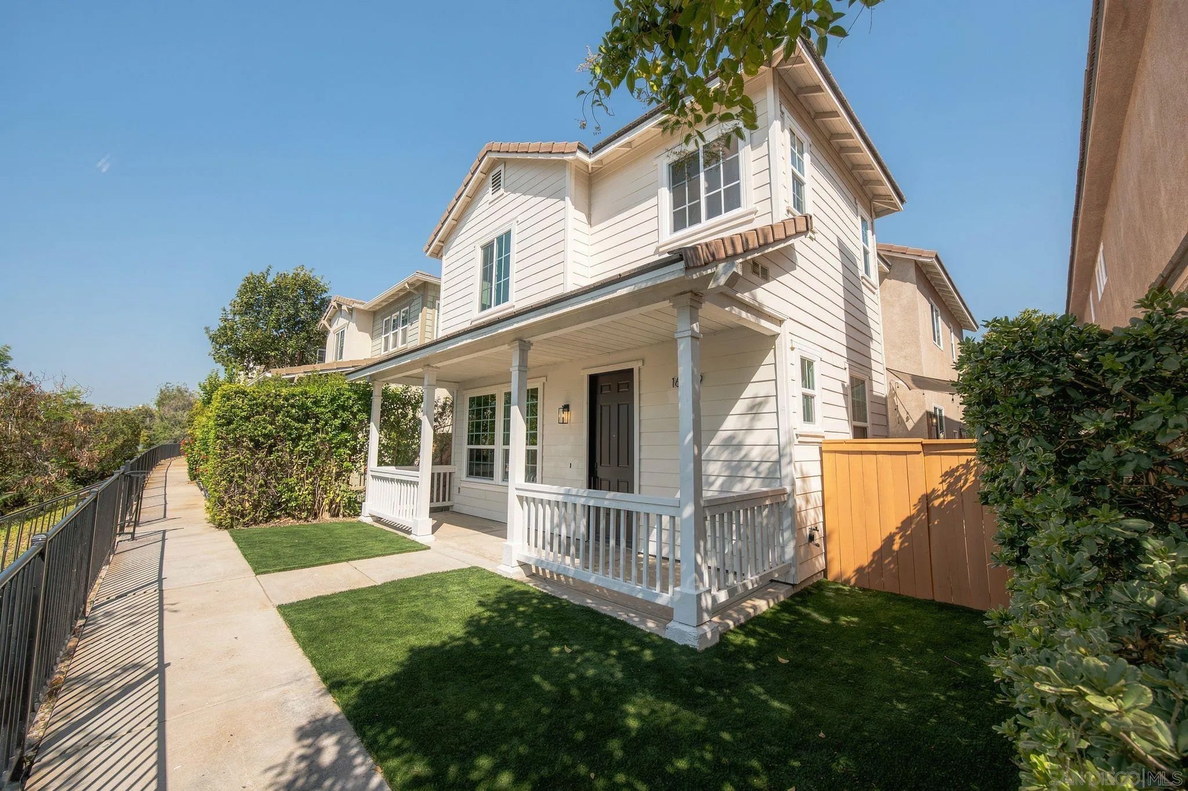
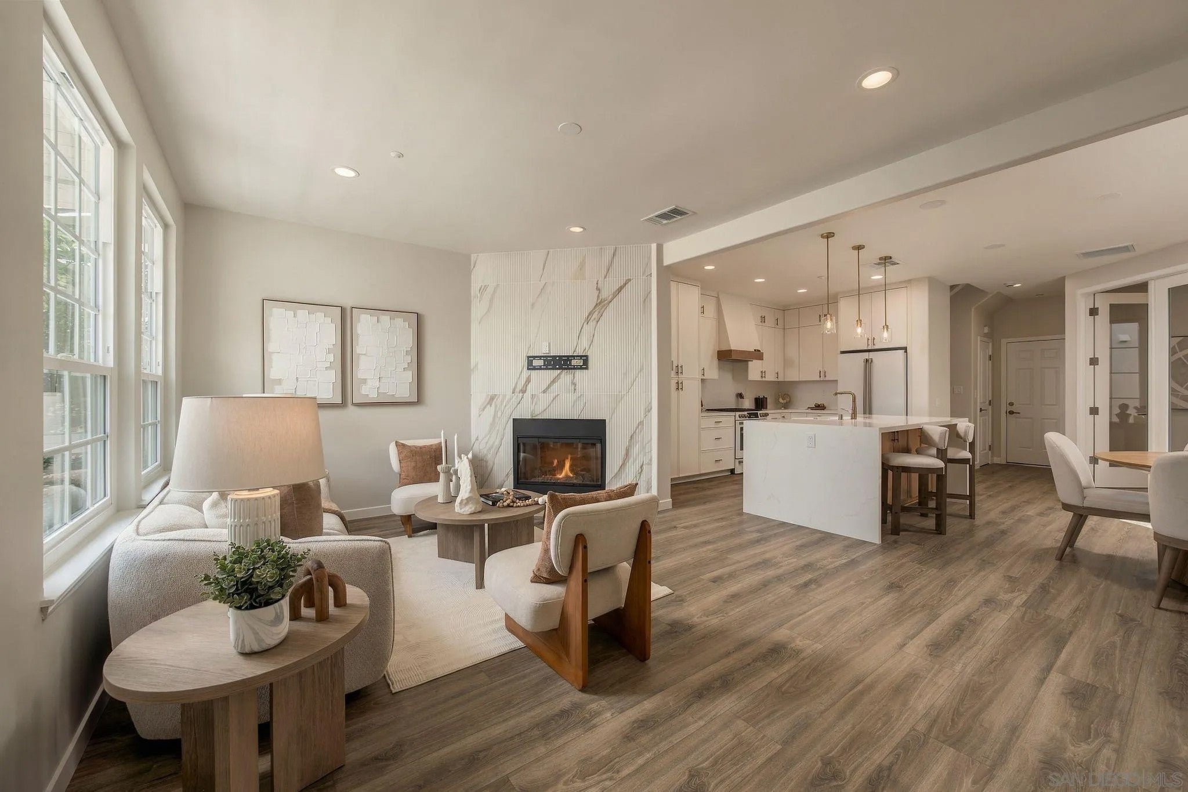
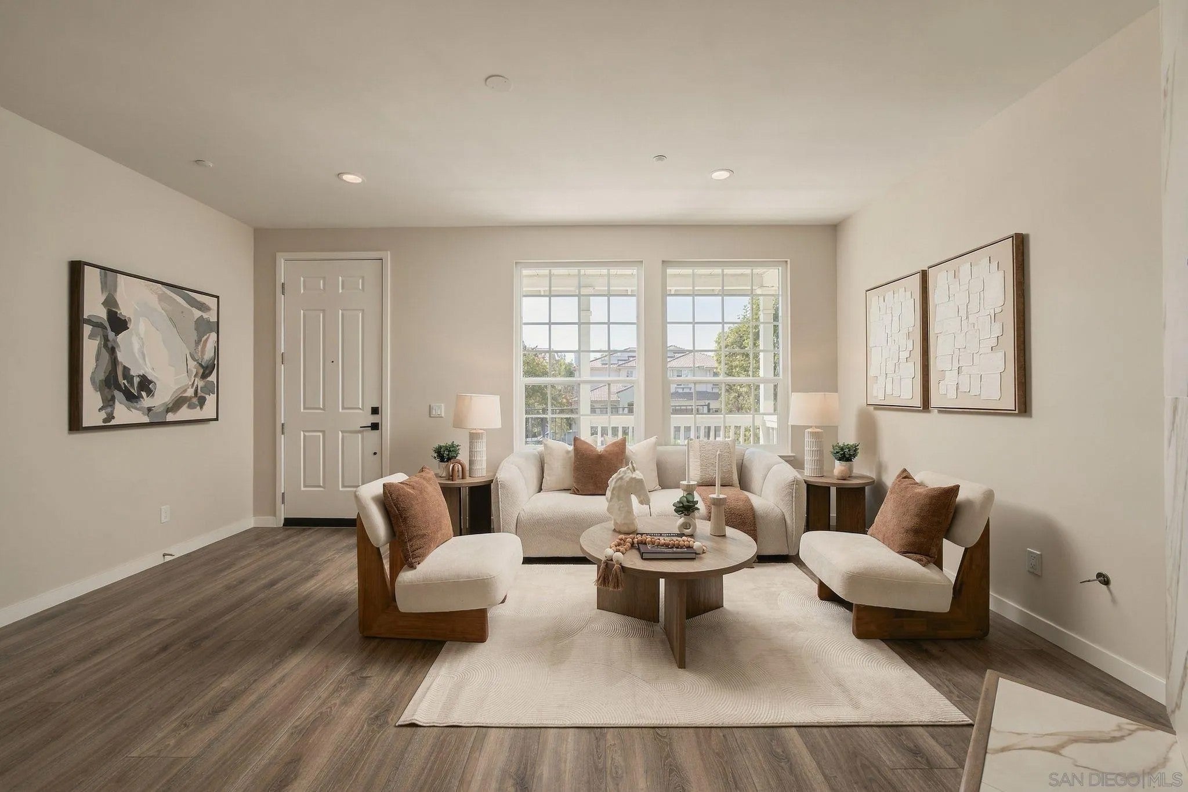
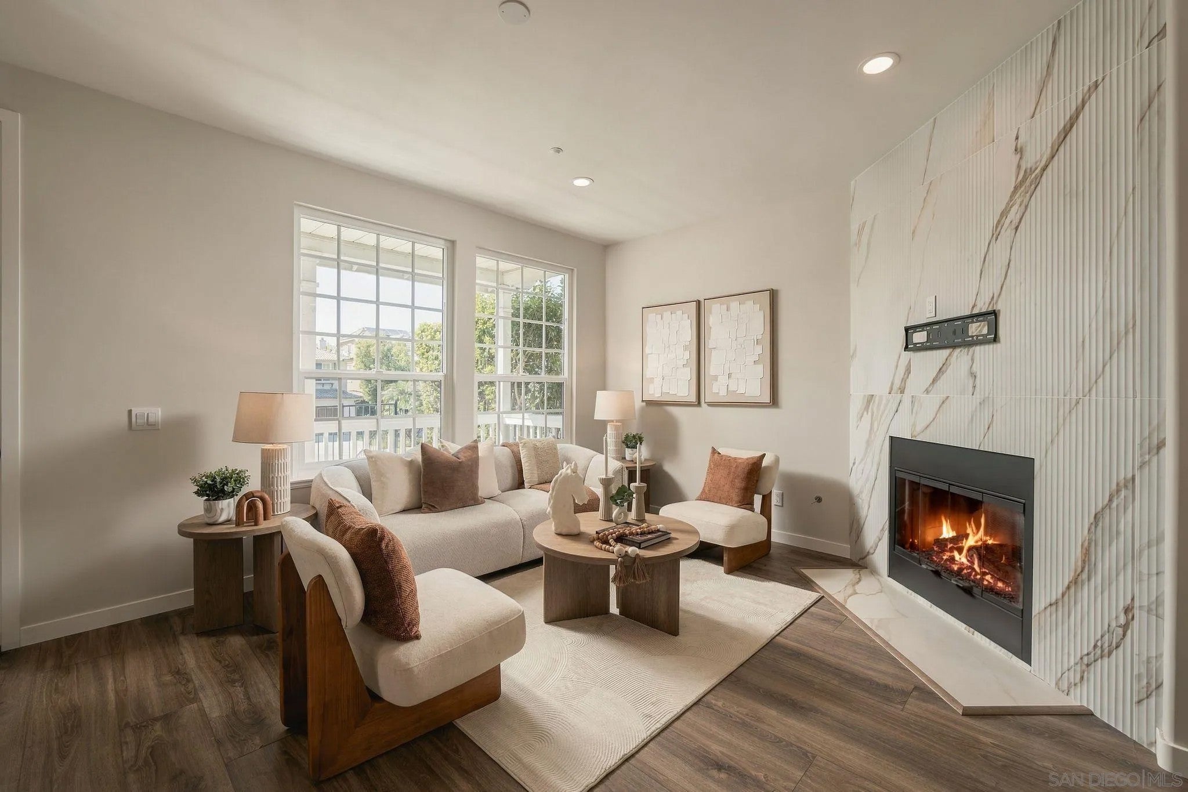
$6,380Completely reimagined in 2026, this desirable Summerwood community home in 4S Ranch and delivers a true top to bottom transformation. Four bedrooms plus a rare loft upstairs and a dedicated downstairs office give this home flexibility that is hard to find in the neighborhood. The open concept layout flows brightly and functionally through the kitchen, living, and hallway spaces, with a new French door opening between living spaces. The kitchen was fully renovated with all new cabinetry, waterfall quartz counters, and a full high end Café appliance package by GE Appliances. Every bathroom in the home was completely redone with new tile, cabinetry, tubs, and fixtures. New vinyl oak plank flooring runs throughout, complemented by a newly wrapped staircase and a new glass stair railing. Eleven new interior doors, new baseboards and casing, and twenty three new windows round out the interior updates. Behind the walls, the home is fully wired with new LED lighting, ceiling fans, light fixtures, outlets, and more. The home also includes a brand new central forced air conditioning system, a new water heater, and updated plumbing throughout. The fireplace was refreshed with new stone and tile, and fresh paint covers the entire home inside and out. This home is zoned for the acclaimed Poway Unified School District which includes Design 39 Campus, Stone Ranch Elementary, and Del Norte High School. Walk to coffee at Starbucks or sashimi at Hakumaru in the 4S Ranch Village Center, with Heritage Park just steps away for weekend mornings. This one is simply move in ready.
| 13 hours ago | Listing updated with changes from the MLS® | |
| yesterday | Listing first seen on site |

This information is deemed reliable but not guaranteed. You should rely on this information only to decide whether or not to further investigate a particular property. BEFORE MAKING ANY OTHER DECISION, YOU SHOULD PERSONALLY INVESTIGATE THE FACTS (e.g. square footage and lot size) with the assistance of an appropriate professional. You may use this information only to identify properties you may be interested in investigating further. All uses except for personal, non-commercial use in accordance with the foregoing purpose are prohibited. Redistribution or copying of this information, any photographs or video tours is strictly prohibited. This information is derived from the Internet Data Exchange (IDX) service provided by San Diego MLS®. Displayed property listings may be held by a brokerage firm other than the broker and/or agent responsible for this display. The information and any photographs and video tours and the compilation from which they are derived is protected by copyright. Copyright © 2026 San Diego MLS®.
Last checked 2026

Did you know? You can invite friends and family to your search. They can join your search, rate and discuss listings with you.