

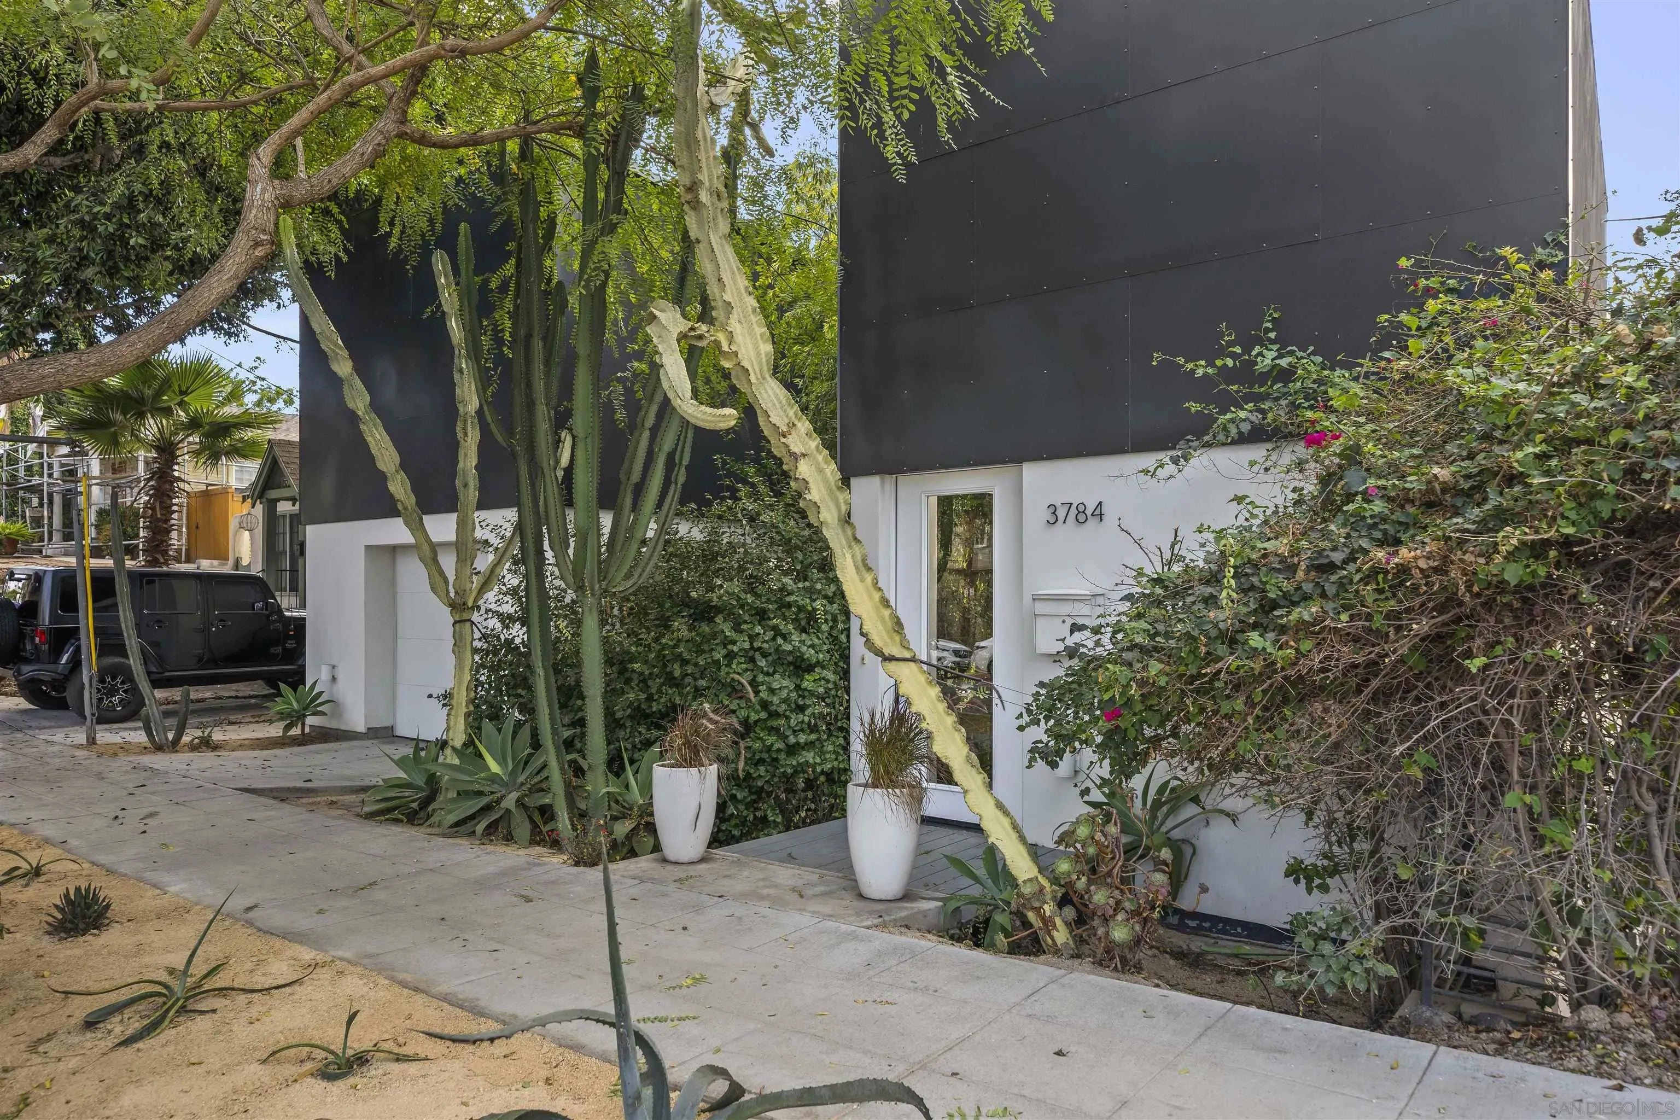
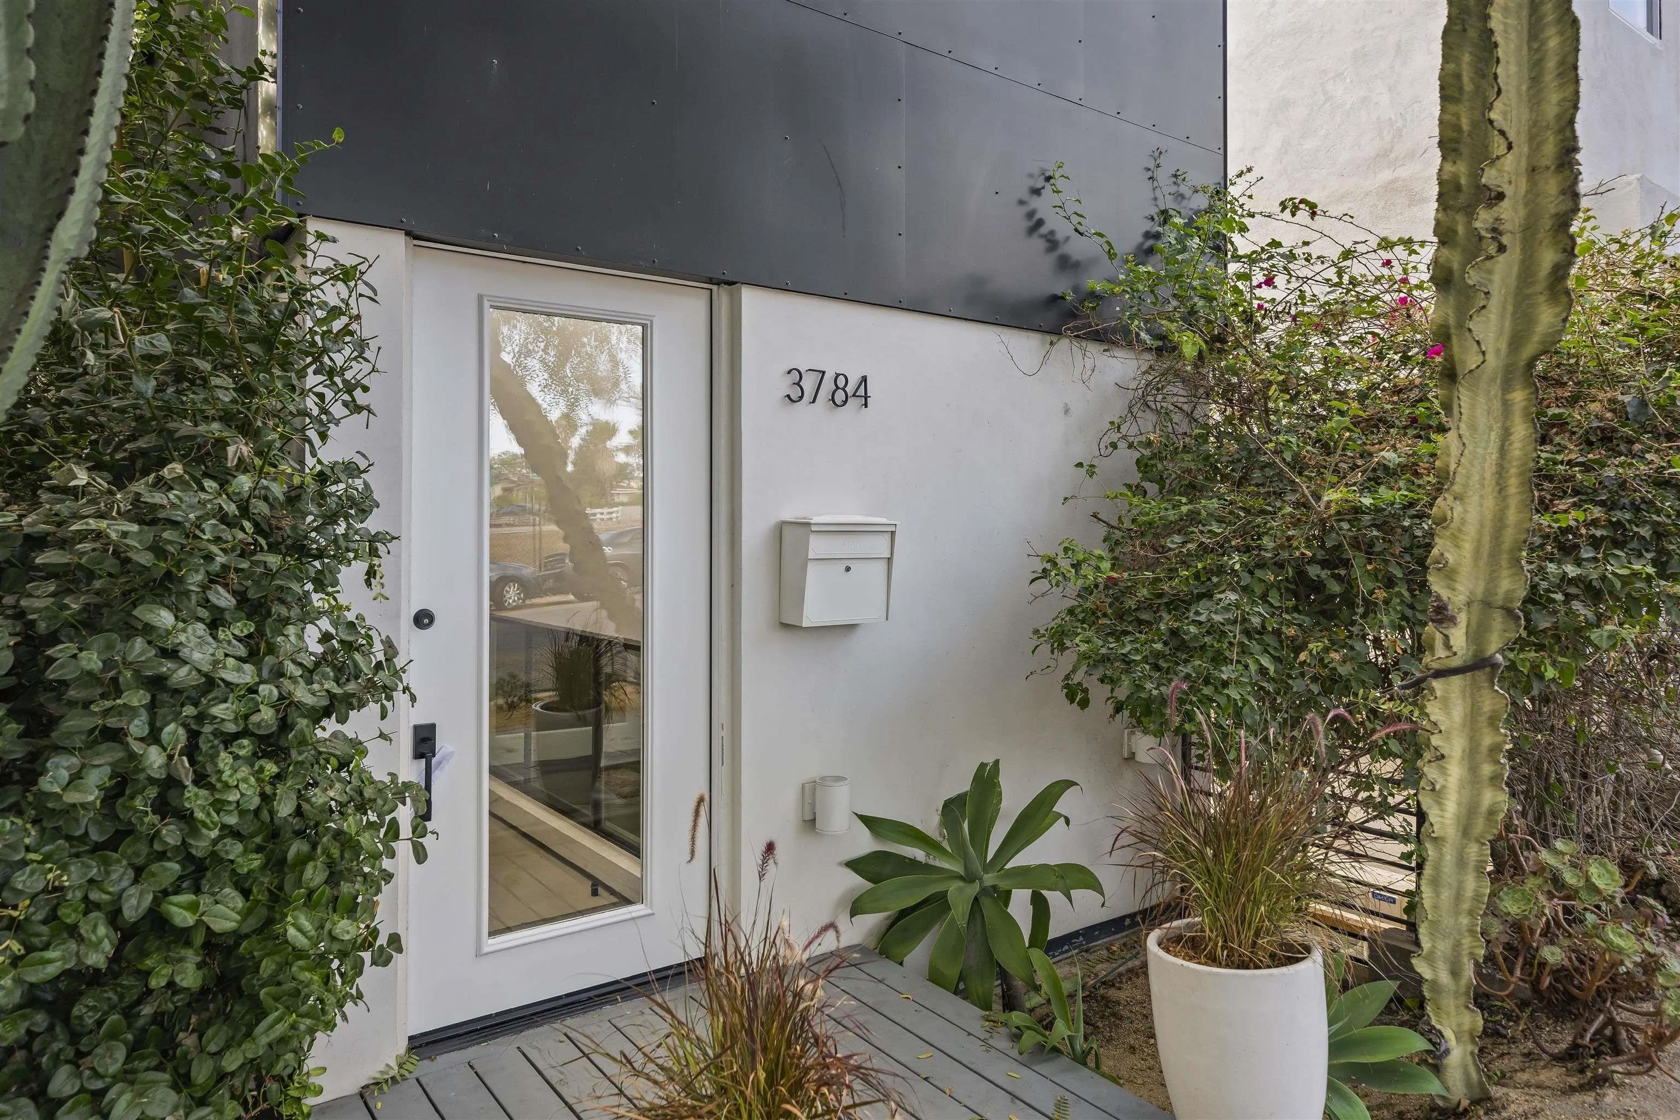
3784 8th AveSan Diego, CA 92103
Mortgage Calculator
Monthly Payment (Est.)
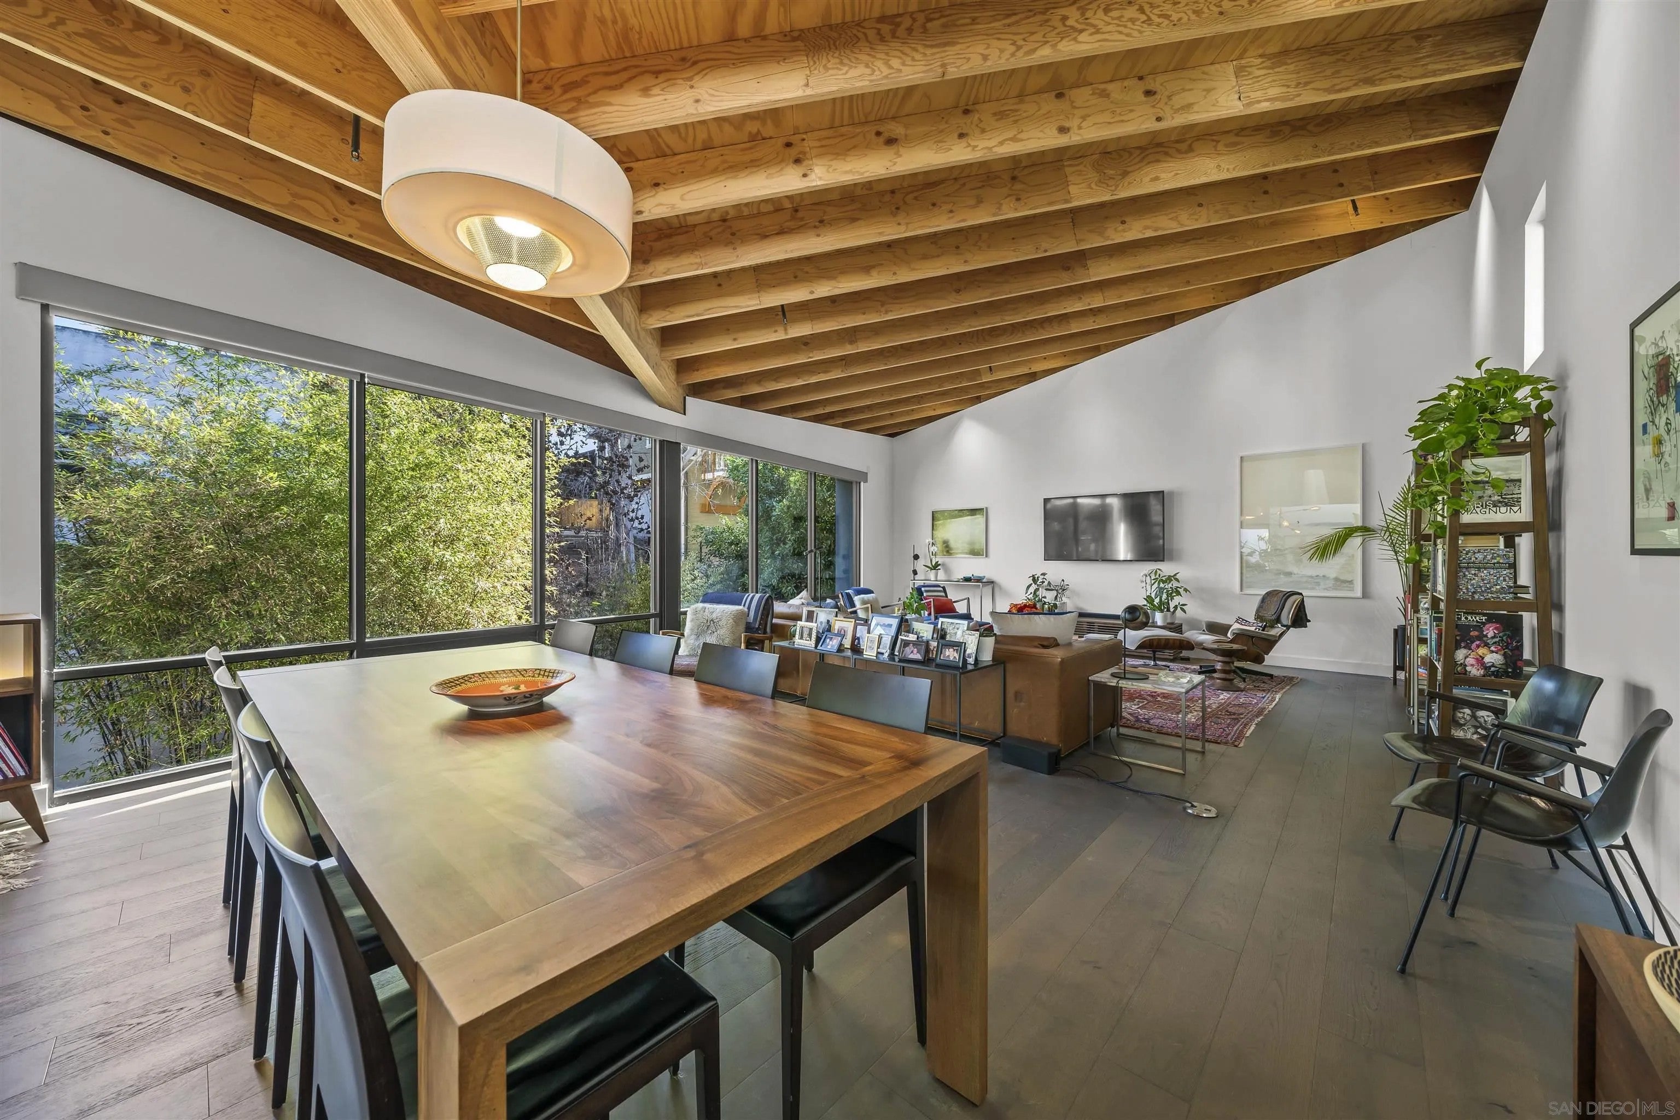
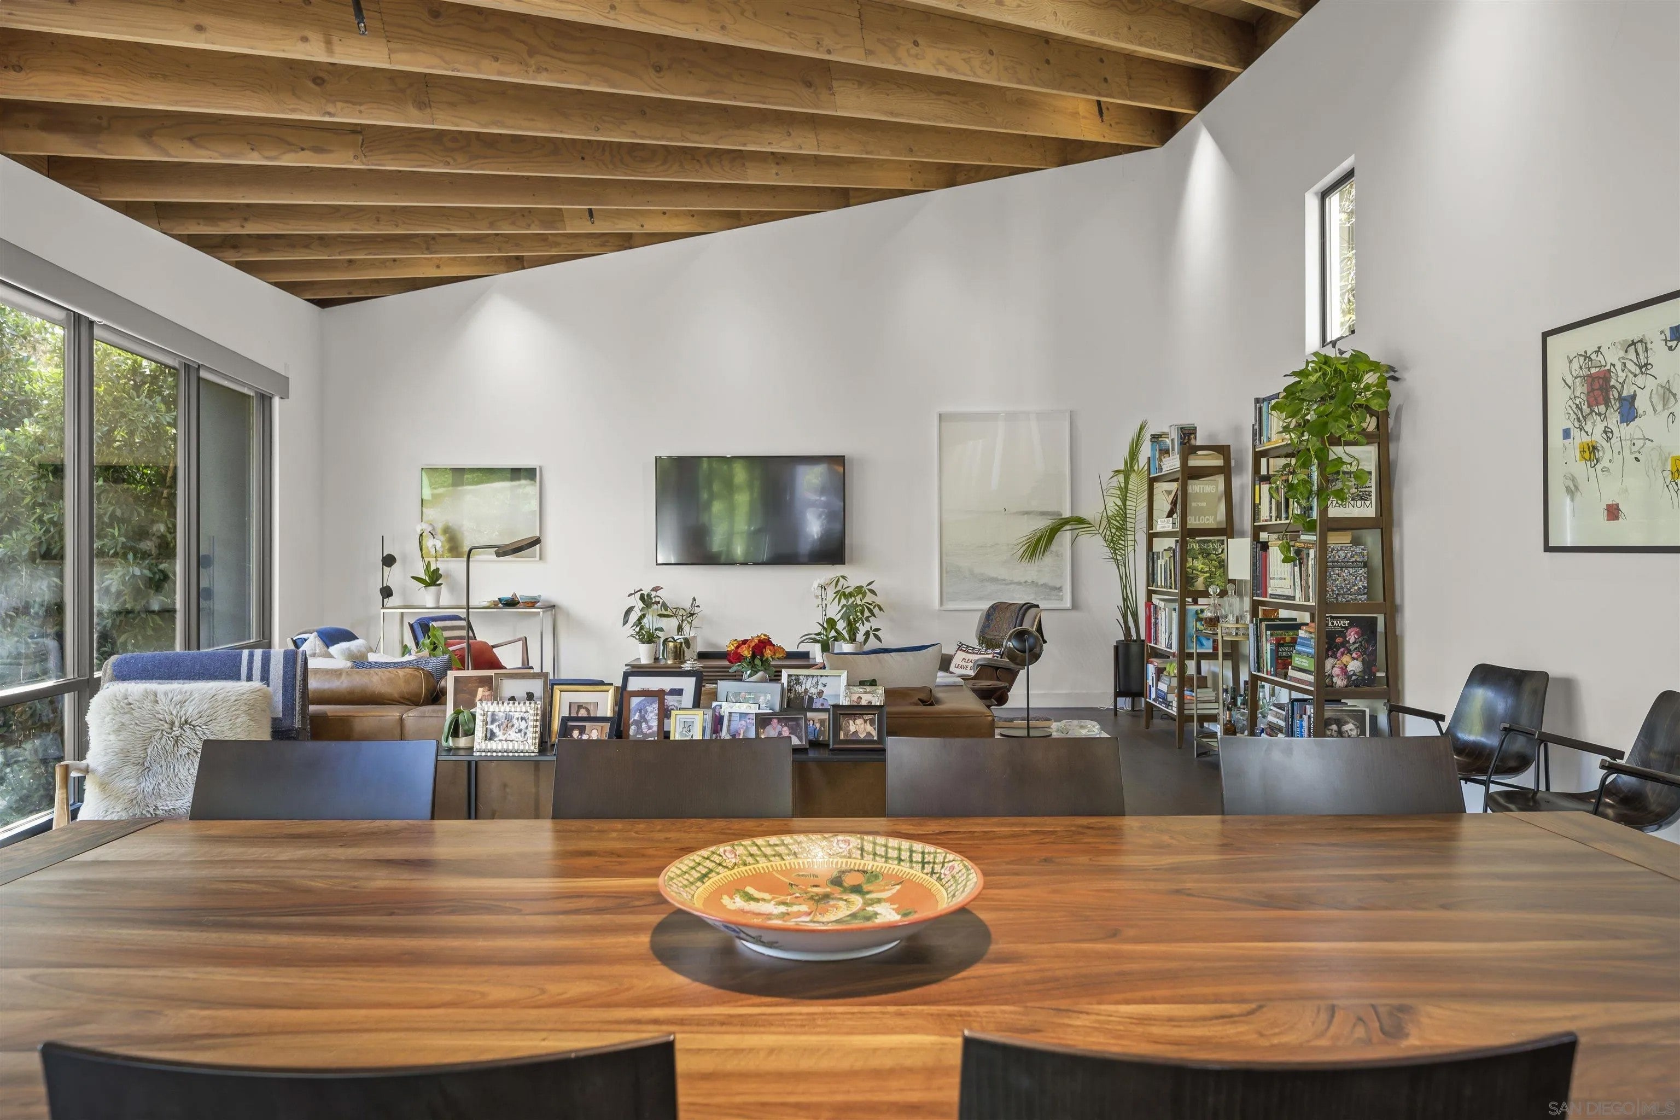
Enter an interest rate to see your estimated monthly payment.Seller will entertain offers between $2,499,999 - $2,599,999. From the moment the door opens, Bridge House challenges what you thought you knew about residential architecture. Built by Architects Magnus, soaring wood-beam ceilings draw your eyes upward, while floor-to-ceiling glass dissolves the line between interior and sky. On the main level, a high-end kitchen with a clever sliding butler's door flows into open living spaces. Retract the expansive sliding patio doors and the living room simply becomes part of the outdoors. Downstairs, two en-suite bedrooms each offer an expansive bath with soaking tub. The primary suite adds a built-in wet bar and direct access to the lower deck, blurring the line between bedroom and backyard. Outside is a private, Zen-like sanctuary: a waterfall cascading into the spa; a koi pond framed by the shaded lower deck, and an elevated terrace for soaking up the San Diego sun. Host from the outdoor kitchen or unwind by the fireplace under the stars. A full guest suite above the garage, with its own private entrance and bathroom, offers a sophisticated retreat for visitors or a quiet creative studio/flex space. Solar-powered and finished with an uncompromising eye for detail, Bridge House is a rare gem that photos simply can't capture. The incredible location near Whole Foods, bars, restaurants, and more provides a walkable and convenient lifestyle in the heart of Hillcrest without sacrificing your living space. Come see and feel the light and the flow in person - this is what modern living in the heart of the city is supposed to feel like!
| 3 weeks ago | Listing updated with changes from the MLS® | |
| 3 weeks ago | Listing first seen on site |

This information is deemed reliable but not guaranteed. You should rely on this information only to decide whether or not to further investigate a particular property. BEFORE MAKING ANY OTHER DECISION, YOU SHOULD PERSONALLY INVESTIGATE THE FACTS (e.g. square footage and lot size) with the assistance of an appropriate professional. You may use this information only to identify properties you may be interested in investigating further. All uses except for personal, non-commercial use in accordance with the foregoing purpose are prohibited. Redistribution or copying of this information, any photographs or video tours is strictly prohibited. This information is derived from the Internet Data Exchange (IDX) service provided by San Diego MLS®. Displayed property listings may be held by a brokerage firm other than the broker and/or agent responsible for this display. The information and any photographs and video tours and the compilation from which they are derived is protected by copyright. Copyright © 2026 San Diego MLS®.
Last checked 2026
