

1311 Partridge AveEl Cajon, CA 92020
Mortgage Calculator
Monthly Payment (Est.)
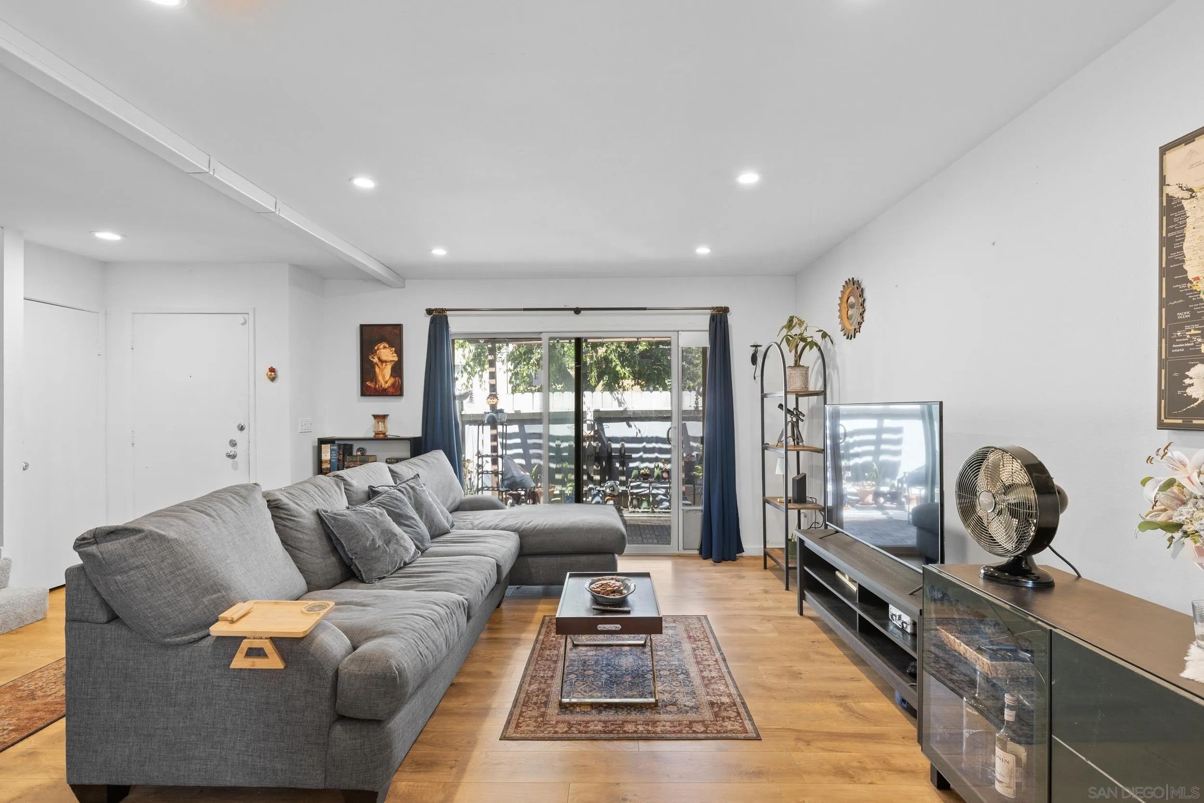
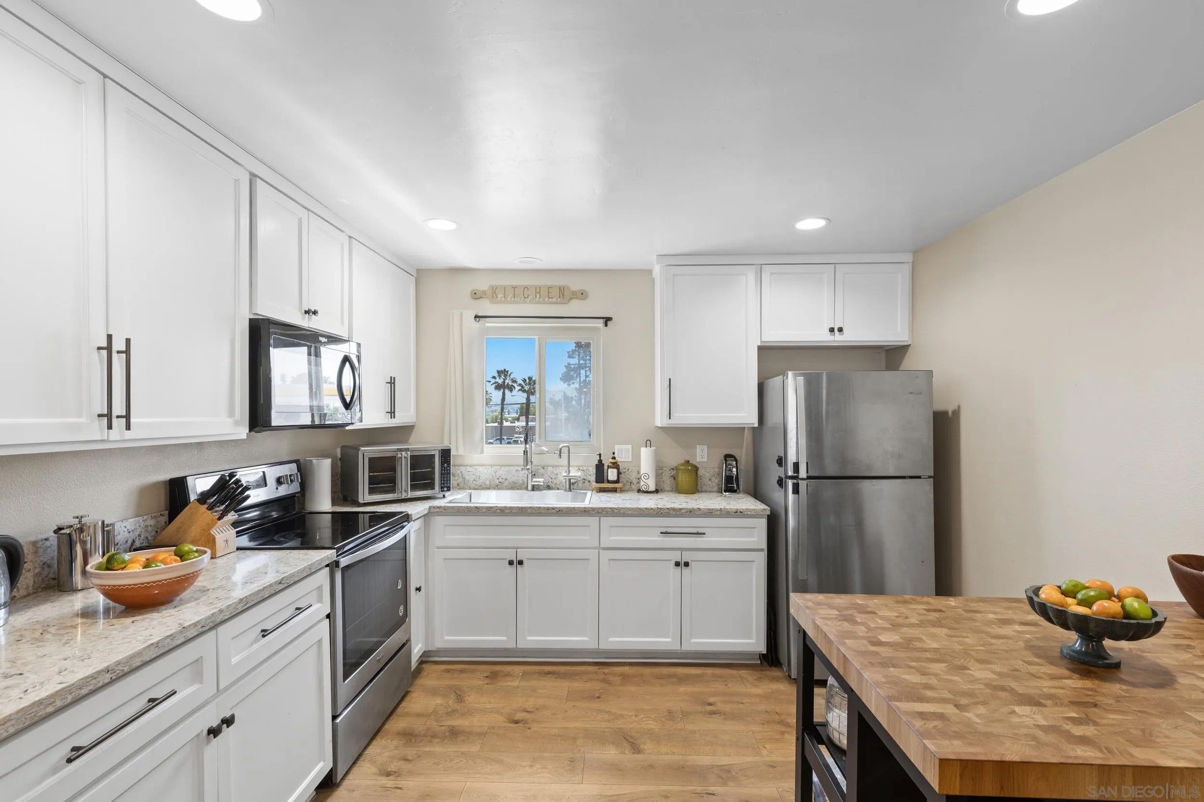
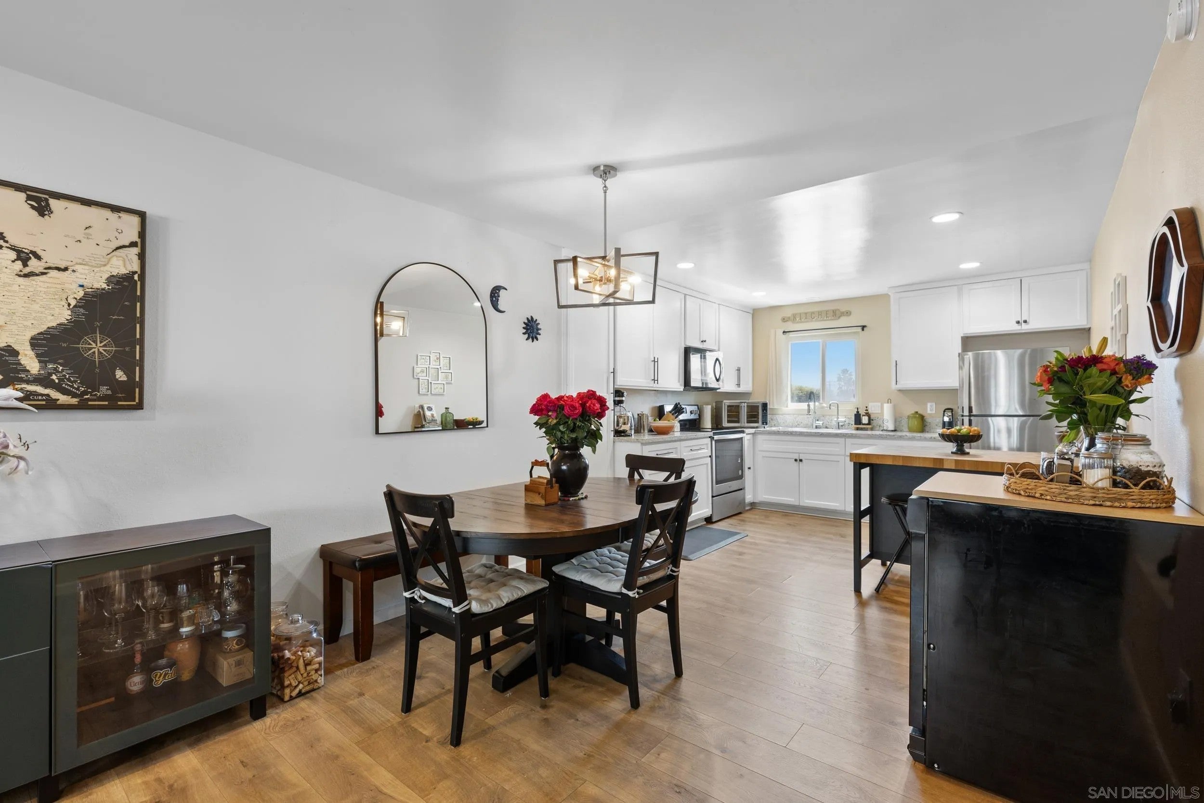
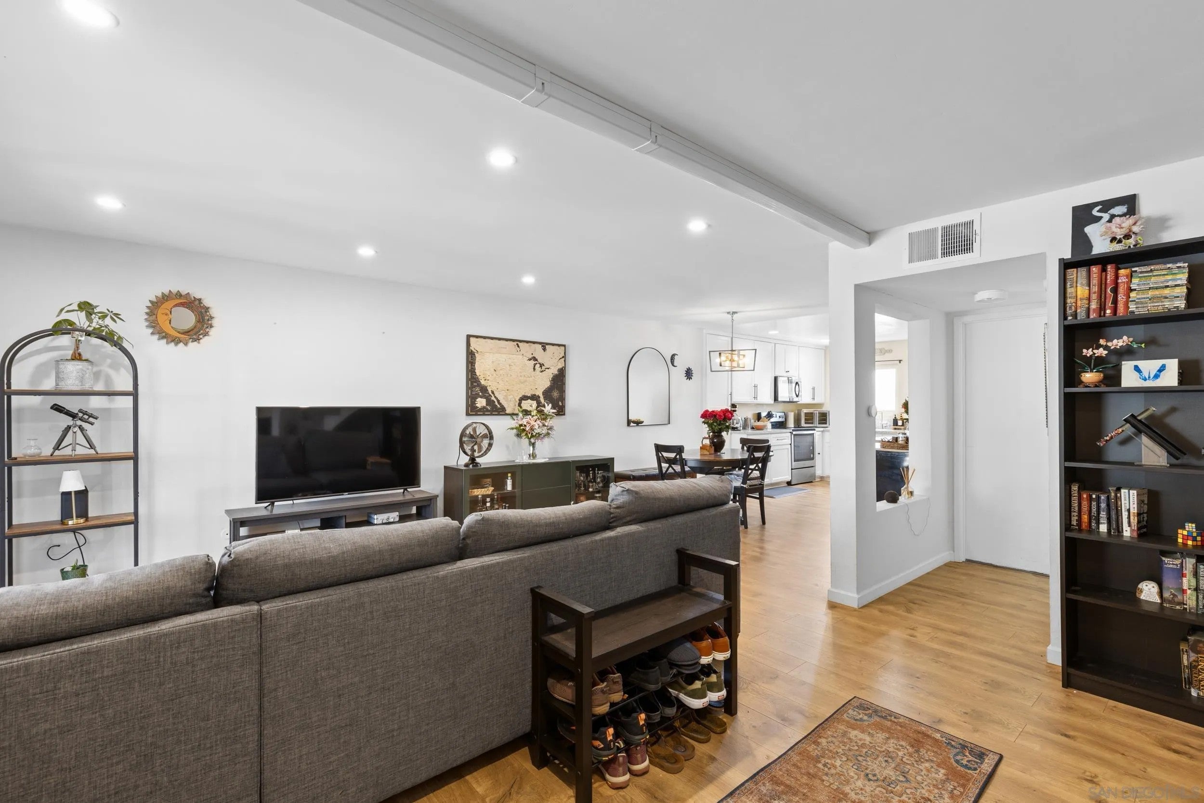
Enter an interest rate to see your estimated monthly payment.SELLER HIGHLY MOTIVATED! Beautifully updated 3-bedroom, 3-bath QUIET CORNER UNIT that truly lives like a single-family home! With nearly 1,500 sq ft of bright, inviting living space, this two-story home is perfectly located just steps from the sparkling pool and Jacuzzi area and walking distance to shops and conveniences. You’ll love the stylish updated kitchen featuring stainless steel appliances, granite countertops, vinyl flooring, a new microwave and kitchen sink, plus a portable dishwasher with a newly installed water line. A spacious patio off the living room brings in wonderful natural light and fresh air, creating the perfect space to relax or entertain. Natural light also pours in through the skylight above the staircase, while upstairs carpet adds warmth and comfort. This move-in ready home also features full-size washer and dryer inside, central air and heat with upgraded HVAC (Summer 2025), Nest thermostat, upgraded 220V fuse box brought to code, leased solar, and a separate two-car detached garage with lots of storage space. Low $400/month HOA includes water, trash, pool/spa, pest control, and landscaping. Don’t miss this rare opportunity to own a spacious, upgraded home in an unbeatable location!
| 2 weeks ago | Listing updated with changes from the MLS | |
| 2 weeks ago | Price changed to $559,000 | |
| a month ago | Listing first seen on site |

This information is deemed reliable but not guaranteed. You should rely on this information only to decide whether or not to further investigate a particular property. BEFORE MAKING ANY OTHER DECISION, YOU SHOULD PERSONALLY INVESTIGATE THE FACTS (e.g. square footage and lot size) with the assistance of an appropriate professional. You may use this information only to identify properties you may be interested in investigating further. All uses except for personal, non-commercial use in accordance with the foregoing purpose are prohibited. Redistribution or copying of this information, any photographs or video tours is strictly prohibited. This information is derived from the Internet Data Exchange (IDX) service provided by San Diego MLS®. Displayed property listings may be held by a brokerage firm other than the broker and/or agent responsible for this display. The information and any photographs and video tours and the compilation from which they are derived is protected by copyright. Copyright © 2026 San Diego MLS®.
Last checked 2026

Did you know? You can invite friends and family to your search. They can join your search, rate and discuss listings with you.