

11198 Amalia CtSan Diego, CA 92129
Mortgage Calculator
Monthly Payment (Est.)
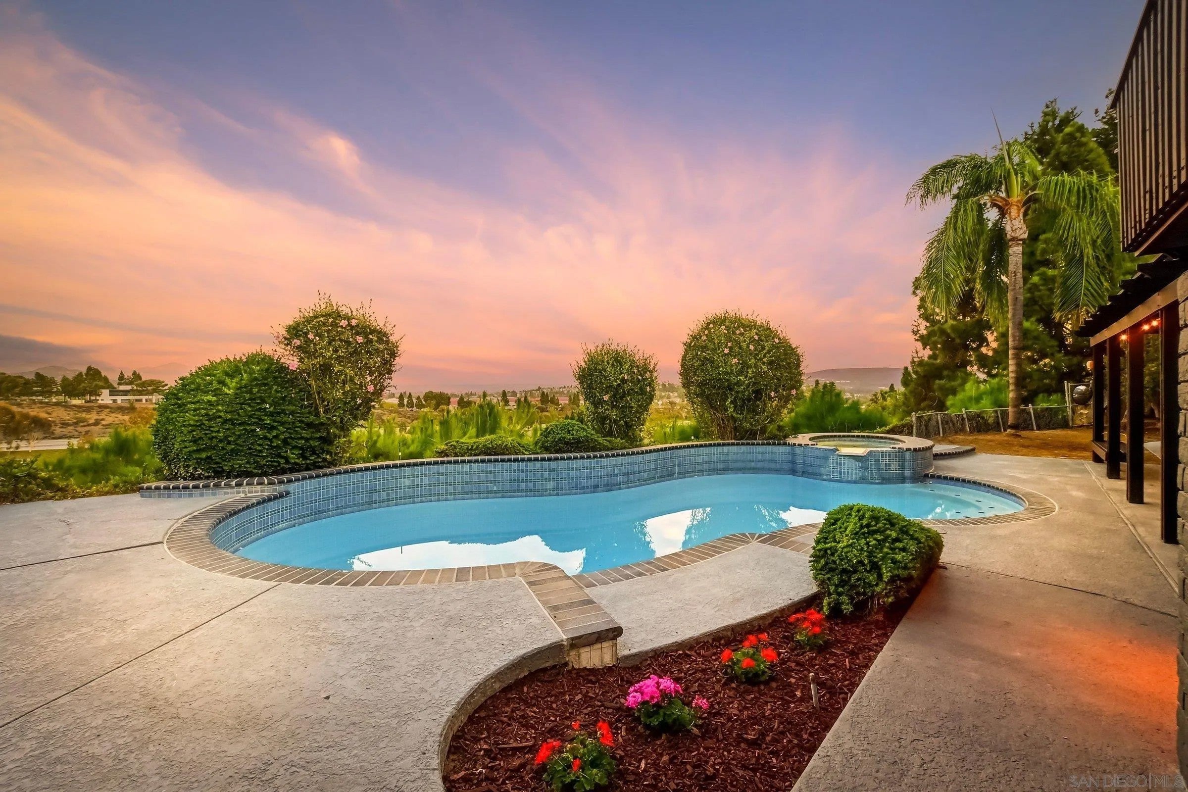
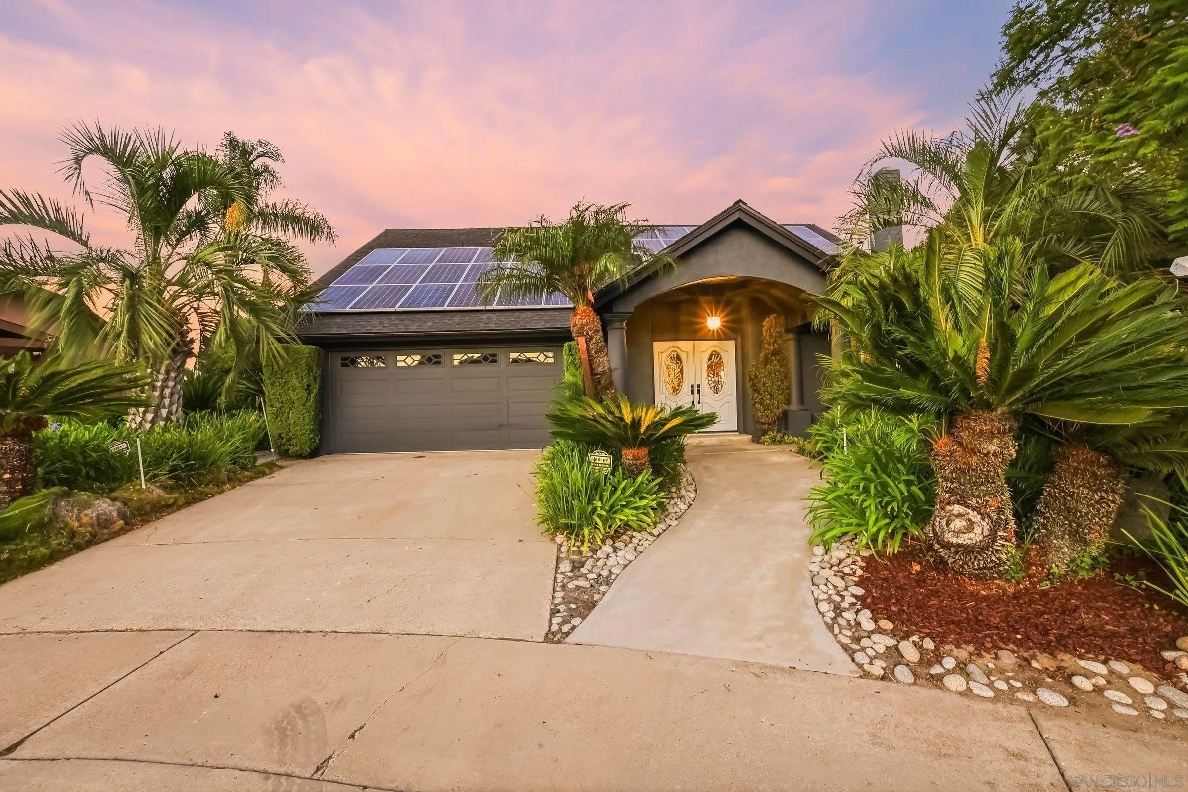
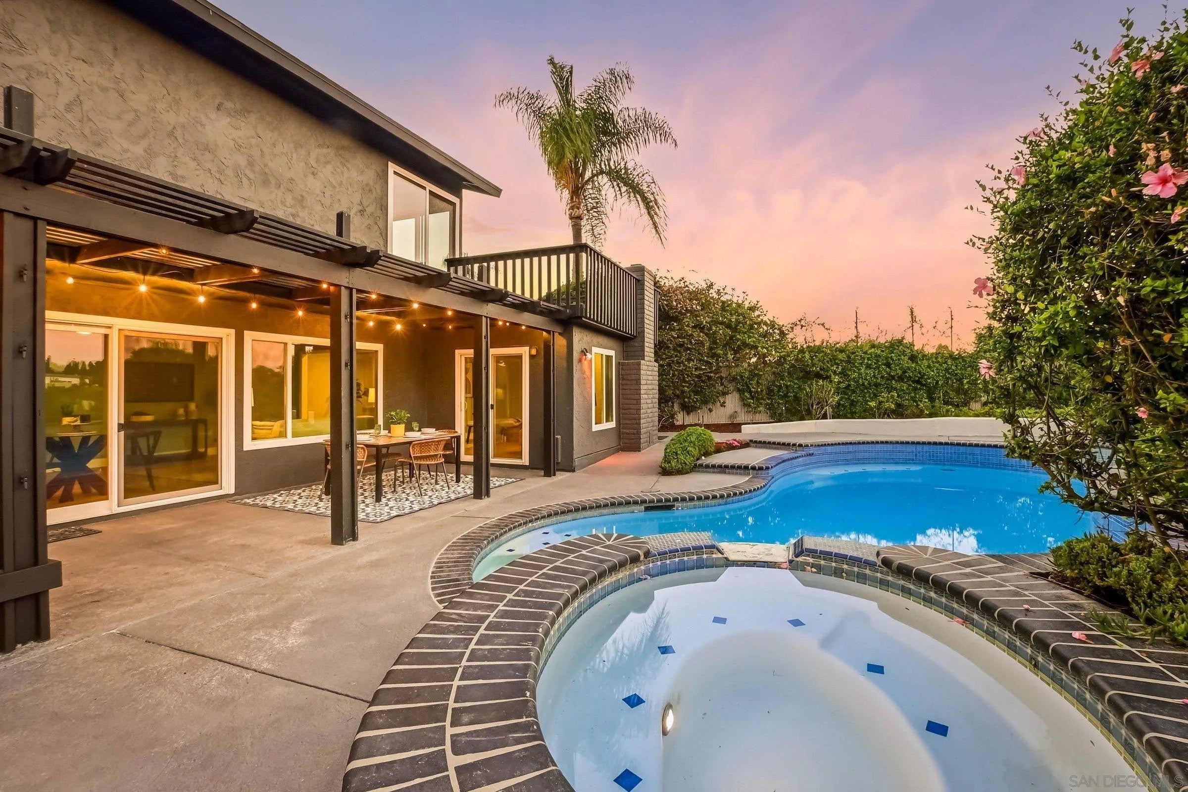
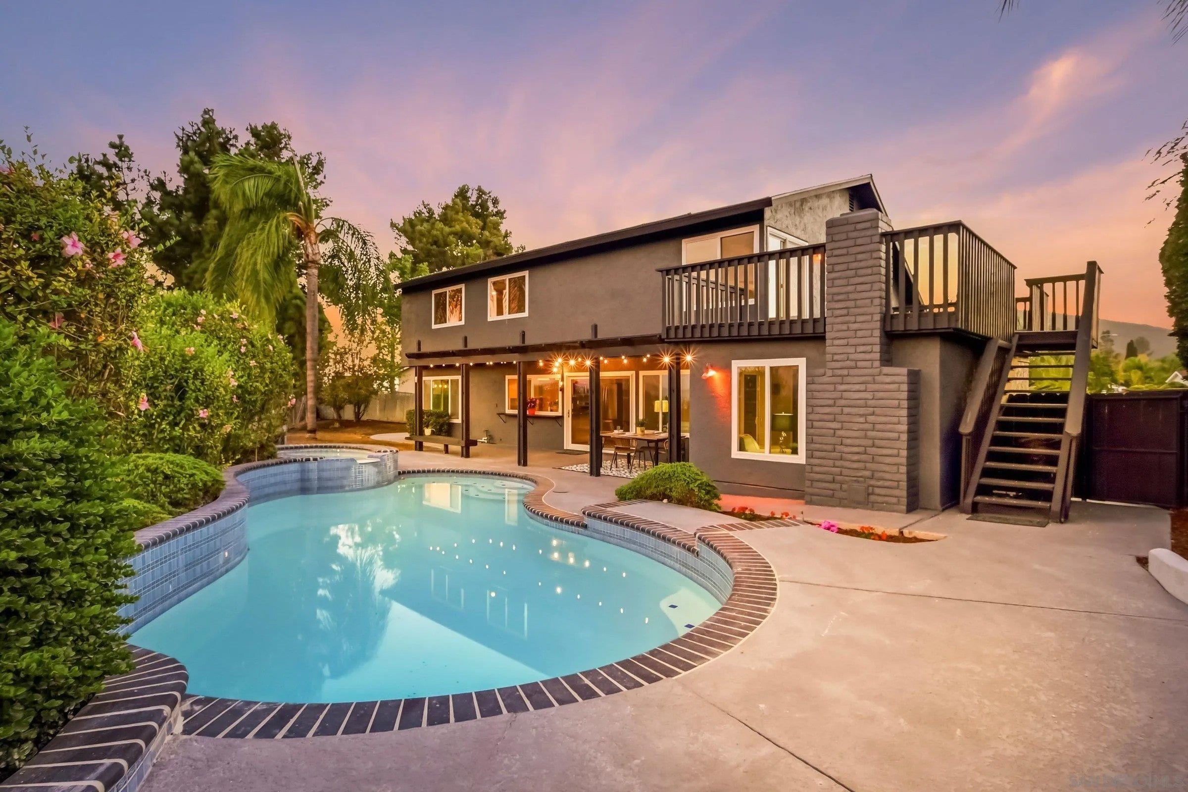
Enter an interest rate to see your estimated monthly payment.Such a great value!! Wake up to breathtaking sunrises and unwind by the water in this artfully reimagined home, tucked away on a quiet cul-de-sac in Peñasquitos Glens. Offering nearly 2,400 sq. ft. of thoughtfully updated living space, this home captures panoramic easterly views and features newer windows, a newer roof, paid solar, and durable, hypoallergenic luxury vinyl plank flooring throughout. Step outside to your private backyard retreat, complete with a freshly replastered pool and spa, where peaceful mornings and relaxing evenings become part of everyday life. Extensively renovated inside and out, this move-in-ready home blends modern comfort, energy efficiency, and timeless style—so you can spend less time maintaining and more time enjoying everything it has to offer. Take a look at the video then come this weekend! What are you waiting for? This home defies it's age with all the upgrades and improvements! Home Highlights: No HOA. No Mello-Roos. Quiet cul-de-sac location in Peñasquitos Glens. Panoramic easterly views from nearly every room. Sparkling saltwater pool. Newer vinyl windows. Paid solar. Mature grapefruit, pear, and apple trees. Property line extends to the lower fence. Conveniently located near I-15, shopping, restaurants, and major employers. Recent Upgrades: Back patio refreshed (2026). Front yard landscaping refreshed (2026). Pool resurfaced (2026). New asphalt shingle roof with warranty (2025). Exterior stucco patched, resealed, and painted, including pergola, outdoor bar, upstairs balcony, and north gate stairs (2025). Both fireplaces updated (2025). Pool pump replaced (2025). Luxury vinyl plank flooring installed throughout with leveled entry flooring (2024). Downstairs bathroom remodeled (2024). Upstairs hall bathroom remodeled (2023). Gas pool heater replaced (2024). Tankless water heater (2017). Paid solar installed (2014) with Enphase monitoring. Primary bathroom remodeled (2015). Kitchen remodeled (2008) with Miele dishwasher added (2018). Saltwater pool installed (2017) with filter replaced (2019) and salt conversion completed (2020). Sprinkler solenoid updated (2026). Custom murals in the primary bedroom (2021) and downstairs bathroom (2025). The upstairs loft also offers the potential to be enclosed, creating an additional bedroom or private office. Schools: Located within the award-winning Poway Unified School District, serving Rolling Hills Elementary, Black Mountain Middle School, and Mt. Carmel High School.
| yesterday | Listing updated with changes from the MLS | |
| 2 weeks ago | Price changed to $1,399,900 | |
| 4 weeks ago | Listing first seen on site |

This information is deemed reliable but not guaranteed. You should rely on this information only to decide whether or not to further investigate a particular property. BEFORE MAKING ANY OTHER DECISION, YOU SHOULD PERSONALLY INVESTIGATE THE FACTS (e.g. square footage and lot size) with the assistance of an appropriate professional. You may use this information only to identify properties you may be interested in investigating further. All uses except for personal, non-commercial use in accordance with the foregoing purpose are prohibited. Redistribution or copying of this information, any photographs or video tours is strictly prohibited. This information is derived from the Internet Data Exchange (IDX) service provided by San Diego MLS®. Displayed property listings may be held by a brokerage firm other than the broker and/or agent responsible for this display. The information and any photographs and video tours and the compilation from which they are derived is protected by copyright. Copyright © 2026 San Diego MLS®.
Last checked 2026

Did you know? You can invite friends and family to your search. They can join your search, rate and discuss listings with you.