Save
Ask
Tour
Hide
Share
$1,239,990
3 Days On Site

3419 Foxley Drive
Escondido, CA 92027

For Sale|Single Family Residence|Active
4
Beds
3
Total Baths
2
Full Baths
1
Partial Bath
2,620
SqFt
$473
/SqFt
2024
Built
Subdivision:
NORTH ESCONDIDO
County:
San Diego
Listed by Susan Phillips of VIP Realty California, PC (858) 334-8498
Call Now: (916) 225-1508
Is this the listing for you? We can help make it yours.
(916) 225-1508
3419 Foxley Drive3419 Foxley Drive3419 Foxley Drive3419 Foxley Drive
Save
Ask
Tour
Hide
Share

Mortgage Calculator

Monthly Payment (Est.)

Enter an interest rate to see your estimated monthly payment.
Calculator powered by Showcase IDX, a Constellation1 Company. Copyright ©2026 Information is deemed reliable but not guaranteed.

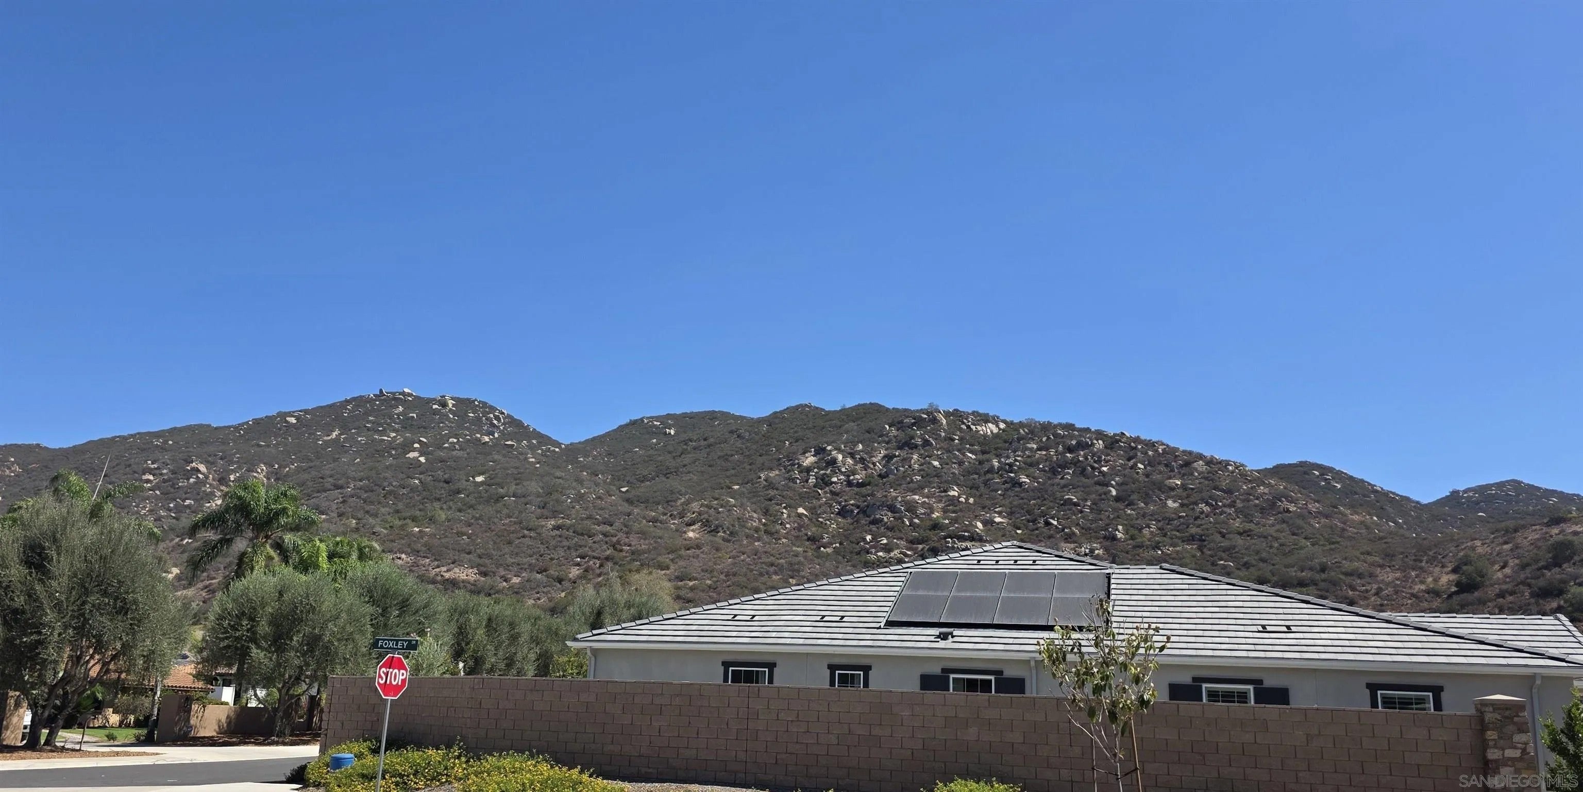
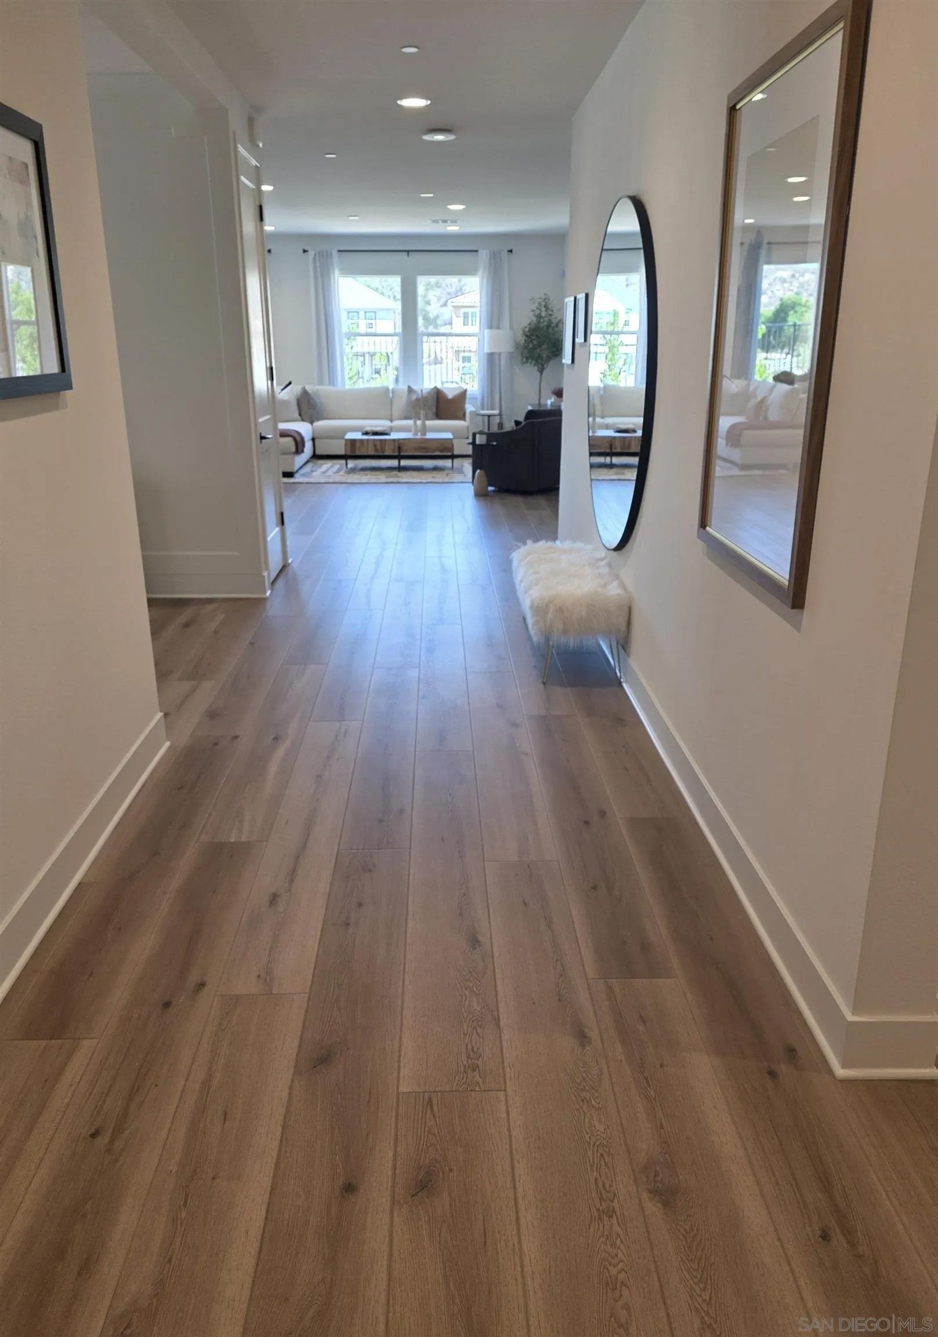
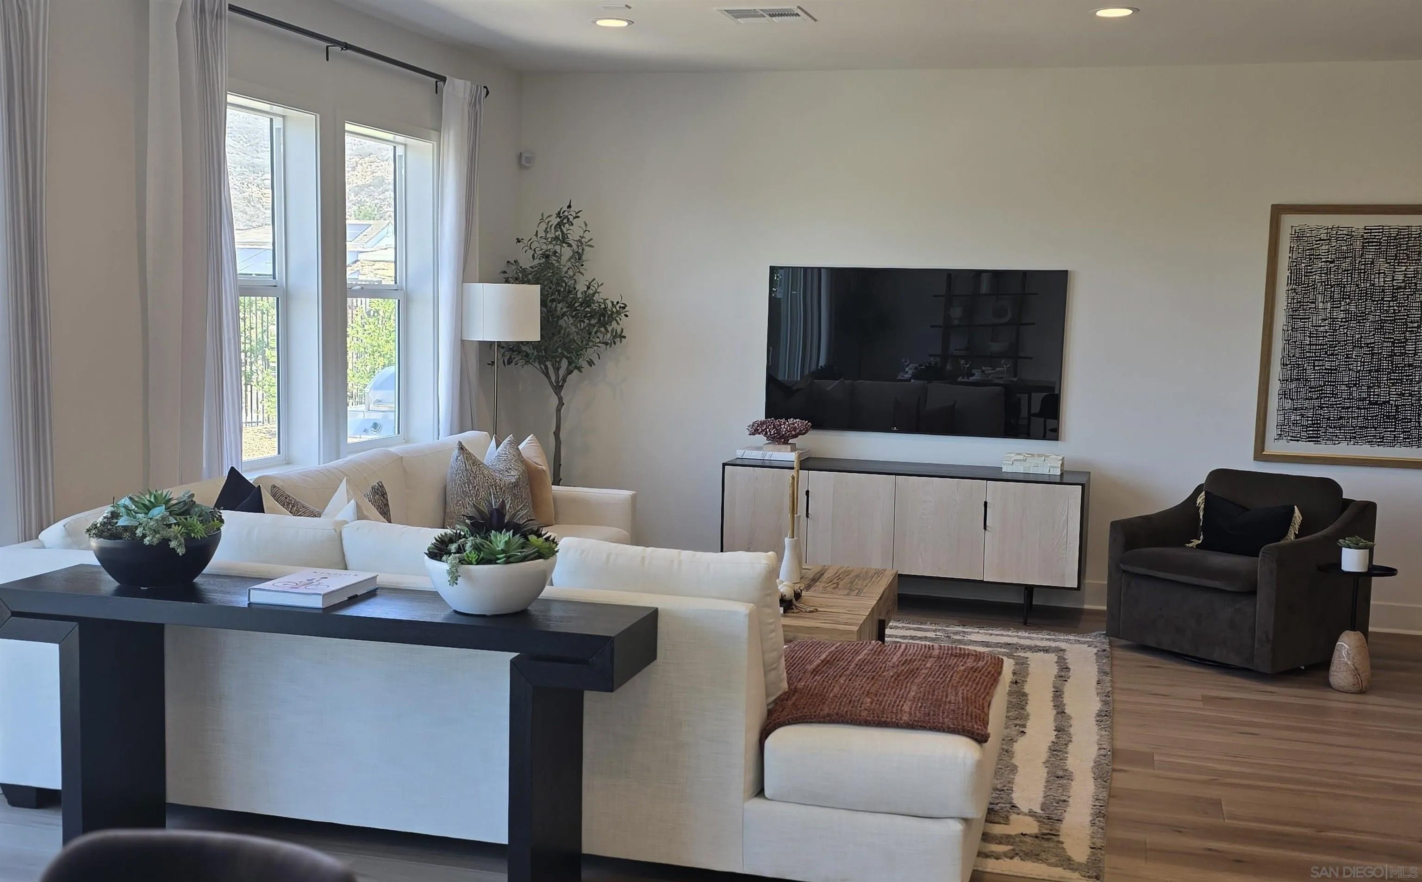
Rare single story󠃢󠂁󠂣󠃢󠂁󠂣󠃍󠂏󠃢󠂀󠂋󠃢󠂁󠂤󠃳󠂠󠂁󠂁 model home that is the first new construction nationwide designed and built per Wildfire Prepared Neighborhood standards offering peace of mind and protect home from both fire and embers! Striking open floorplan in corner homesite. Model home features tons of upgrades, bonus room that could be formal dining or another use. Top of the line appliances and refrigerator too. Laundry with upgraded washer dryer and lots of storage. Solar. Quartz counters and upgraded kitchen cabinets & walk in pantry. Upgraded LVP floors with partial carper. Primary bedroom has crown molding and upgraded walk in closet with organizer. Primary bath and other bath upgraded tile and floors. Window coverings stay. Landscaping both front & private back with patio all completed! Fireproof metal fencing & block wall & back view too. Your buyer needs to see this one of a kind home!

Save
Ask
Tour
Hide
Share
Listing Snapshot
Price 
$1,239,990
Days On Site 
3 Days
Bedrooms 
4
Inside Area (SqFt) 
2,620 sqft
Total Baths 
3
Full Baths 
2
Partial Baths 
1
Lot Size 
N/A
Year Built 
2024
MLS® Number 
260023263
Status 
Active
Property Tax 
N/A
HOA/Condo/Coop Fees 
$372 monthly
Sq Ft Source 
N/A
Friends & Family
Recent Activity
3 days agoListing updated with changes from the MLS®
4 days agoListing first seen on site
General Features
Attached Garage 
Yes
Disclosures 
CC And R's
Energy Features 
Solar
Garage 
Yes
Garage Spaces 
2
Number Of Stories 
1
Parking 
Garage Door OpenerAttached
Parking Spaces 
2
Pets 
Breed Restrictions
Property Condition 
New Construction
Property Sub Type 
Single Family Residence
Security 
Fire Sprinkler System
Sewer 
Public Sewer
SqFt Total 
2620
Style 
ContemporaryRanch
Utilities 
Cable AvailableSewer ConnectedElectricity AvailableElectricity ConnectedUnderground UtilitiesWater Connected
Water Source 
Public
Interior Features
Appliances 
DishwasherDisposalDryerMicrowaveRefrigeratorWasherElectric OvenElectric RangeIce MakerElectric CooktopENERGY STAR Qualified AppliancesRange HoodElectric Water HeaterENERGY STAR Qualified Water HeaterWater Heater
Cooling 
Central AirElectric
Flooring 
LaminateTileCarpet
Heating 
Heat PumpENERGY STAR Qualified EquipmentElectricSolar
Interior 
Built-in Features
Save
Ask
Tour
Hide
Share
Exterior Features
Construction Details 
StoneStuccoRadiant Barrier
Fencing 
GatePartial
View 
Mountain(s)
Waterview 
Mountain(s)
Community Features
Accessibility Features 
Accessible Doors
Association Fee 
$372.0
Association Fee Frequency 
Monthly
MLS Area 
North County
School District 
Escondido Union High School Dist
Financing Terms Available 
CashConventionalVA Loan
Schools
School District
Escondido Union High School Dist
Elementary School
Unknown
Middle School
Unknown
High School
Unknown
Listed by Susan Phillips of VIP Realty California, PC (858) 334-8498


This information is deemed reliable but not guaranteed. You should rely on this information only to decide whether or not to further investigate a particular property. BEFORE MAKING ANY OTHER DECISION, YOU SHOULD PERSONALLY INVESTIGATE THE FACTS (e.g. square footage and lot size) with the assistance of an appropriate professional. You may use this information only to identify properties you may be interested in investigating further. All uses except for personal, non-commercial use in accordance with the foregoing purpose are prohibited. Redistribution or copying of this information, any photographs or video tours is strictly prohibited. This information is derived from the Internet Data Exchange (IDX) service provided by San Diego MLS®. Displayed property listings may be held by a brokerage firm other than the broker and/or agent responsible for this display. The information and any photographs and video tours and the compilation from which they are derived is protected by copyright. Copyright © 2026 San Diego MLS®.

Last checked 2026

Neighborhood & Commute
Source: Walkscore
Disclosure: Community information and market data powered by Constellation Data Labs. Information is deemed reliable but not guaranteed.
Save
Ask
Tour
Hide
Share