

Golden Ridge1001 32nd St 4San Diego, CA 92102
Mortgage Calculator
Monthly Payment (Est.)
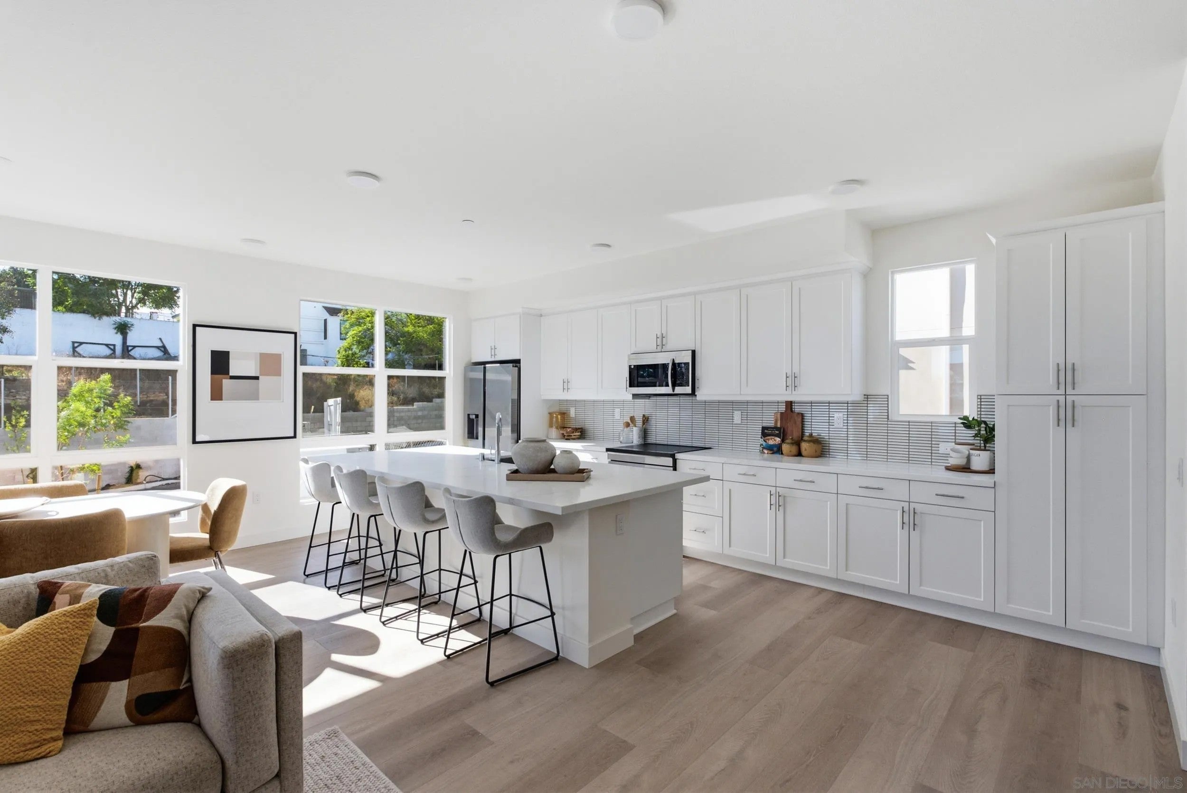
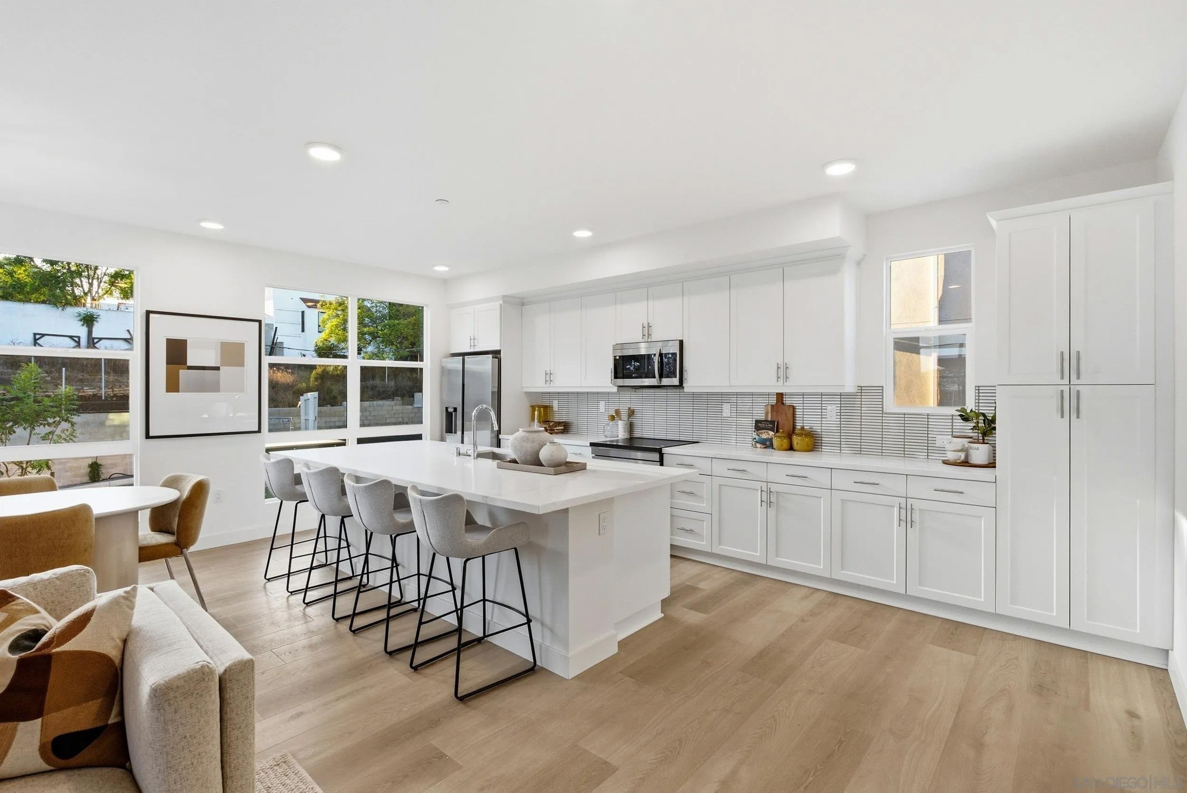
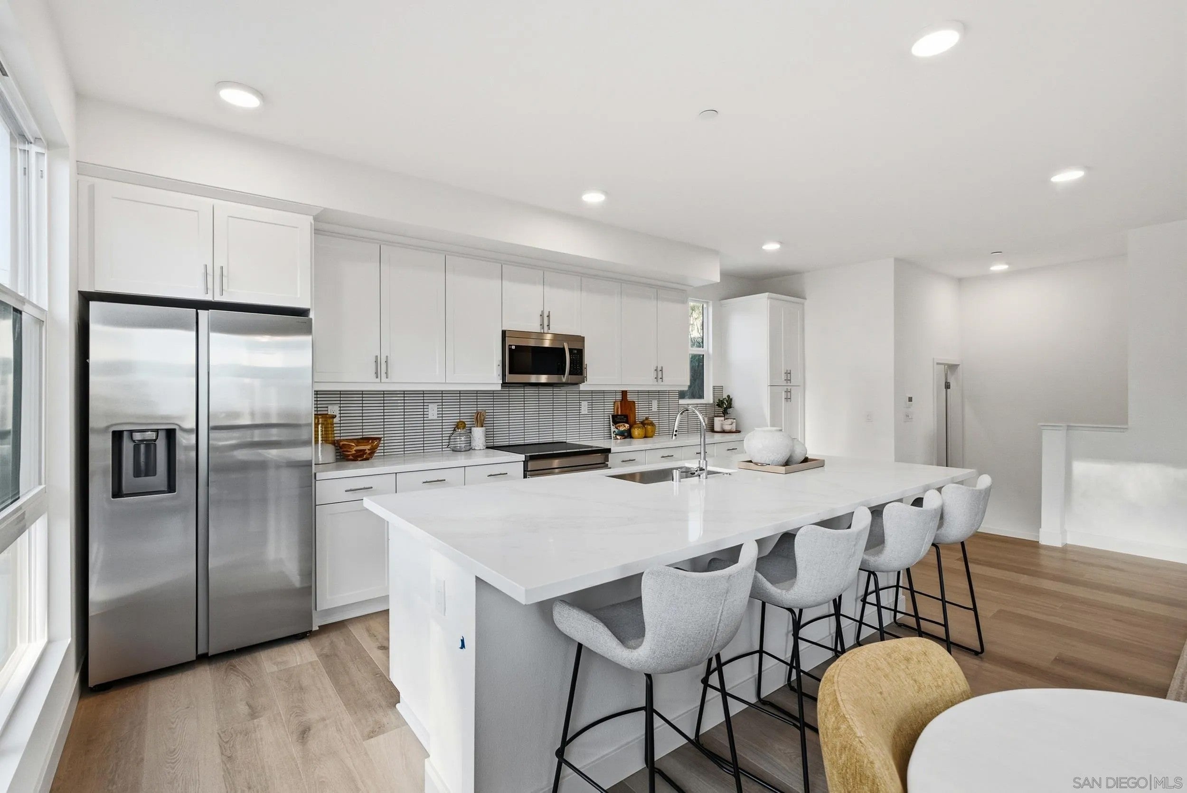
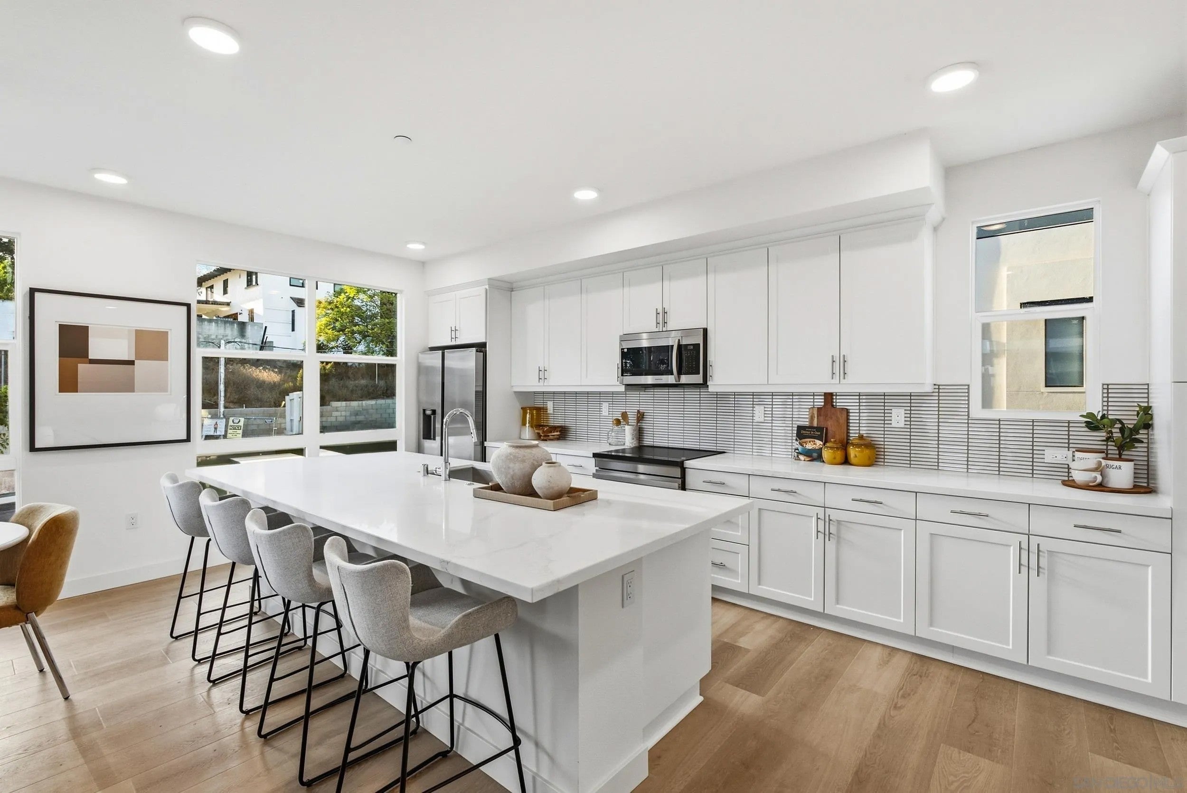
Enter an interest rate to see your estimated monthly payment.New construction in Golden Hill with room to spread out. This 3-bedroom, 2.5-bath Golden Ridge townhome features open living areas, a private balcony, modern finishes, and a large, direct-access 2-car garage. The community also has a small dog park. Enjoy owned solar and low-maintenance living close to Balboa Park, downtown, and Golden Hill’s local cafés. Find your space in Golden Hill at Golden Ridge, a collection of new townhomes designed for the way you live today. This 3-bedroom, 2.5-bath home offers an open main living area with space to gather, a private balcony for fresh air, and thoughtfully selected finishes throughout. The three-level layout gives the bedrooms separation from the living space, with the flexibility to use one as an office or guest room. A large, direct-access 2-car garage adds everyday convenience, and the community’s small dog park gives four-legged neighbors a place to get outside. Golden Ridge also features an upgraded appliance package and energy-efficient features, including solar. From here, Golden Hill’s cafés, Balboa Park, downtown San Diego, and major freeways are all close by.
| 3 weeks ago | Listing updated with changes from the MLS® | |
| 3 weeks ago | Listing first seen on site |

This information is deemed reliable but not guaranteed. You should rely on this information only to decide whether or not to further investigate a particular property. BEFORE MAKING ANY OTHER DECISION, YOU SHOULD PERSONALLY INVESTIGATE THE FACTS (e.g. square footage and lot size) with the assistance of an appropriate professional. You may use this information only to identify properties you may be interested in investigating further. All uses except for personal, non-commercial use in accordance with the foregoing purpose are prohibited. Redistribution or copying of this information, any photographs or video tours is strictly prohibited. This information is derived from the Internet Data Exchange (IDX) service provided by San Diego MLS®. Displayed property listings may be held by a brokerage firm other than the broker and/or agent responsible for this display. The information and any photographs and video tours and the compilation from which they are derived is protected by copyright. Copyright © 2026 San Diego MLS®.
Last checked 2026

Did you know? You can invite friends and family to your search. They can join your search, rate and discuss listings with you.