

River Scene580 Camino De La Reina 120San Diego, CA 92108
Mortgage Calculator
Monthly Payment (Est.)
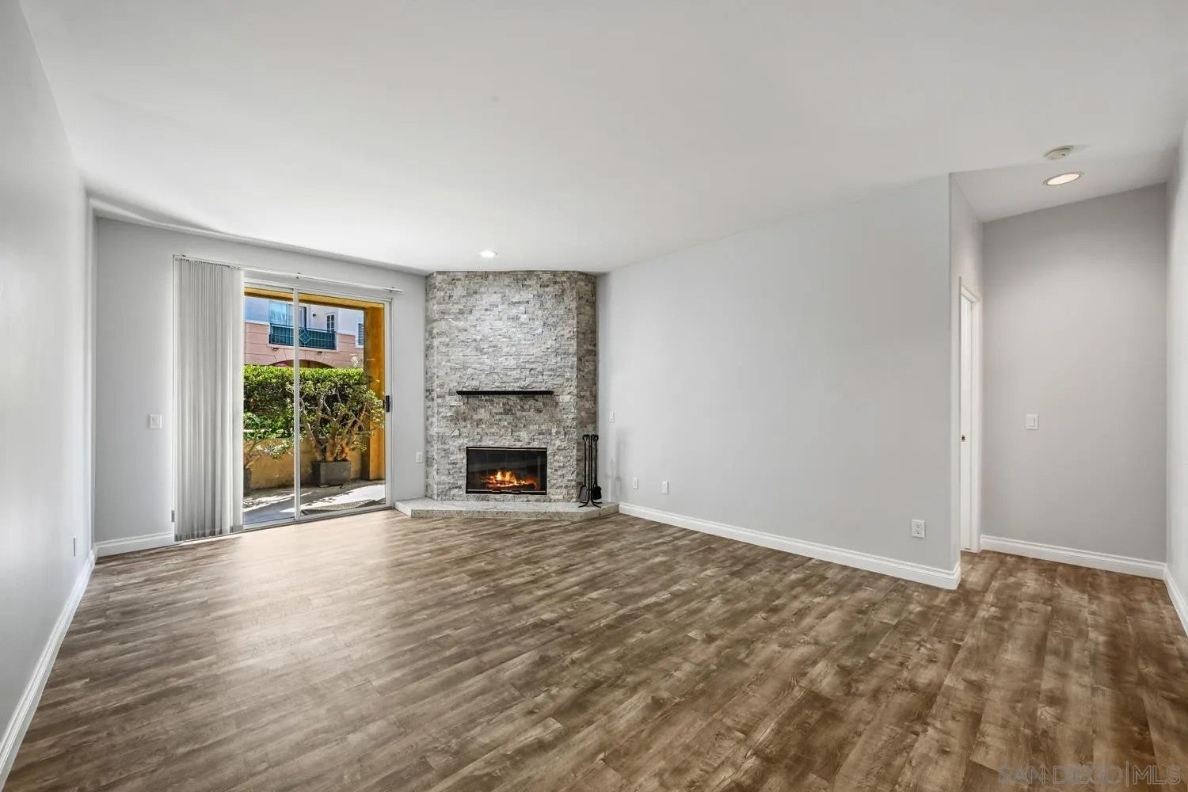
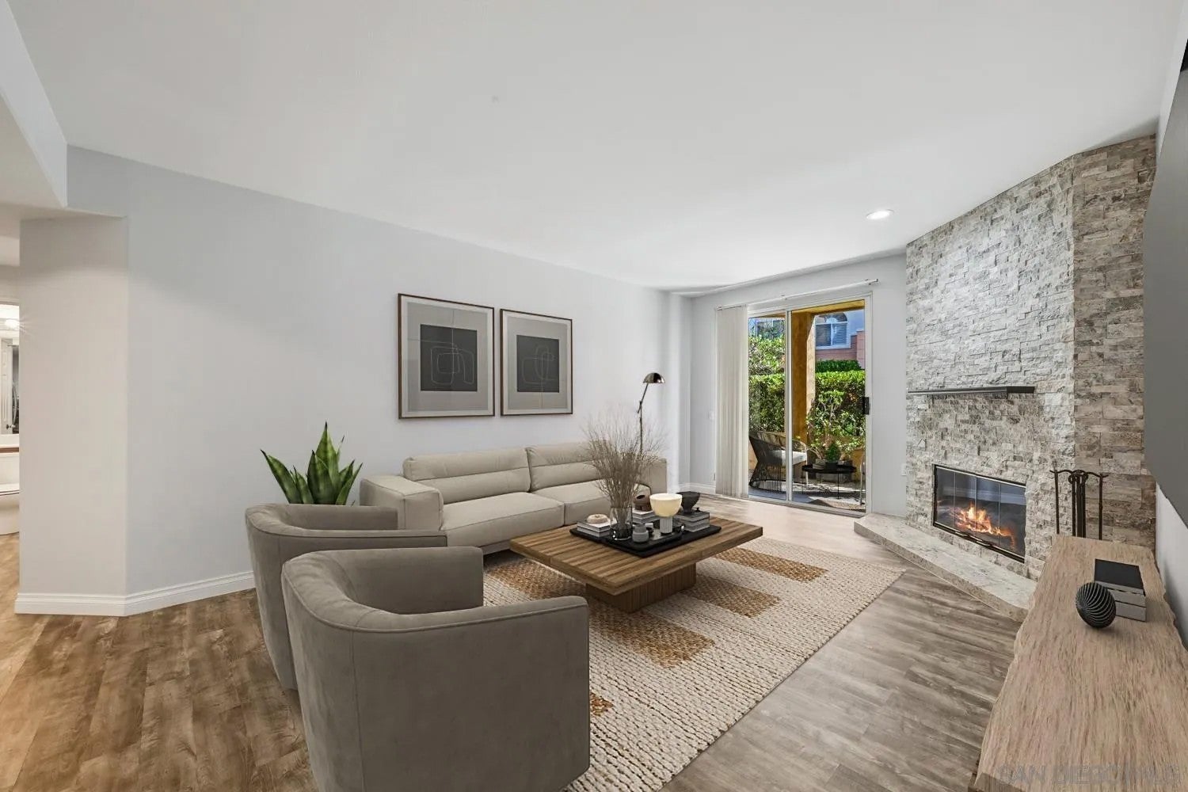
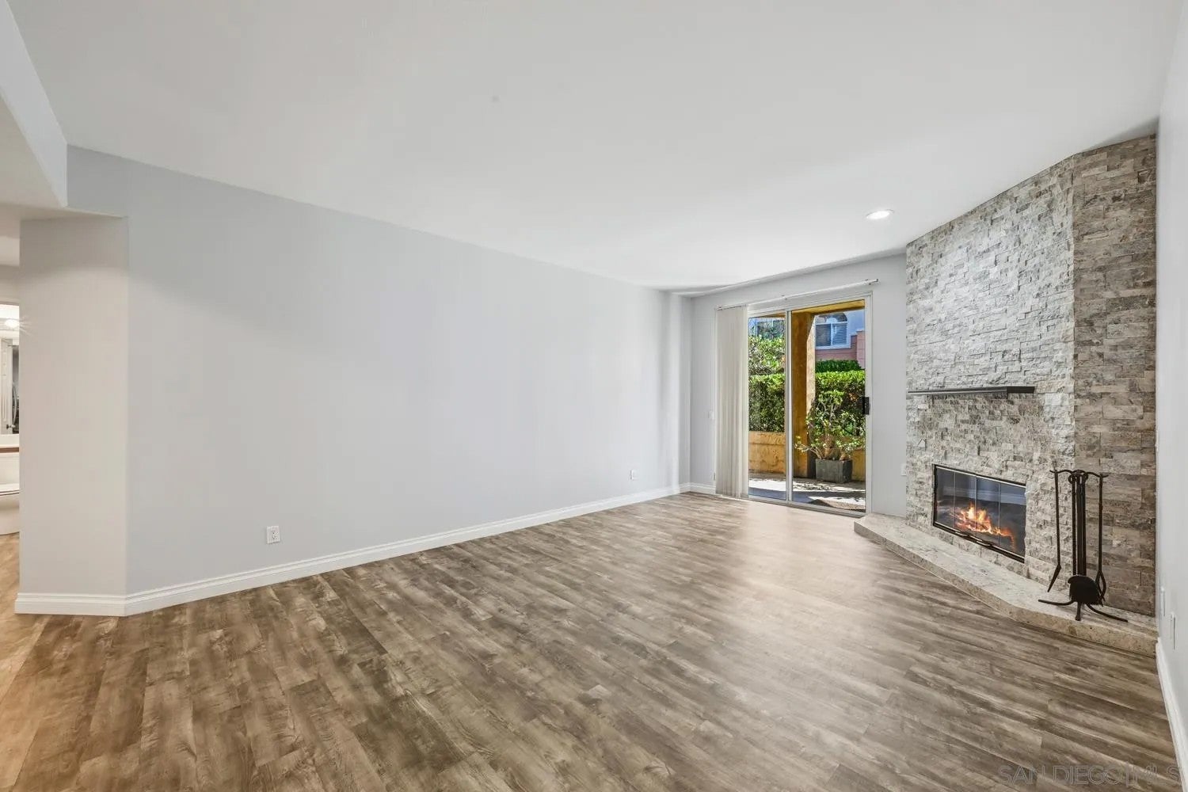
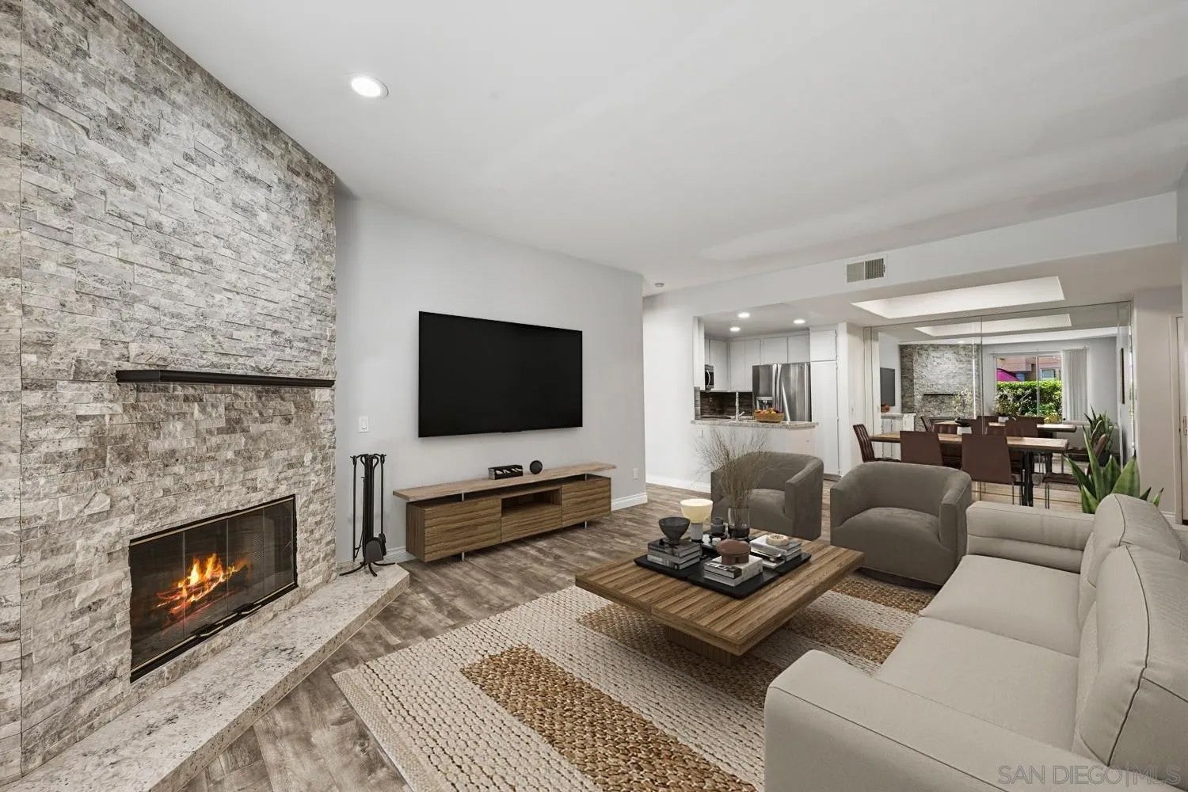
Enter an interest rate to see your estimated monthly payment.Welcome to River Scene Condominiums, resort-style living in the heart of Mission Valley. This first-floor, turnkey unit offers 2 large bedrooms with walk-in closets, 2 full bathrooms, an updated kitchen with newer appliances, vinyl flooring throughout, and a recently updated fireplace that adds warmth and character to the living space. Community amenities include a pool, spa, fitness center, and a recreation room with a full kitchen, plus guest parking and well-maintained grounds. HOA covers water, sewer, trash, central fire alarm, exterior maintenance, and limited insurance. Steps from the River Walk Trail and minutes to Fashion Valley Mall, Snapdragon Stadium, SDSU, downtown, and the beaches, with easy access to I-8, I-805, and I-163. The nearby Riverwalk redevelopment, a $3 billion project that will bring new homes, retail, parks, and a future trolley stop, is expected to boost the area's value in the coming years. Move-in ready and perfectly located. Come see it for yourself.
| 3 weeks ago | Listing updated with changes from the MLS® | |
| 3 weeks ago | Listing first seen on site |

This information is deemed reliable but not guaranteed. You should rely on this information only to decide whether or not to further investigate a particular property. BEFORE MAKING ANY OTHER DECISION, YOU SHOULD PERSONALLY INVESTIGATE THE FACTS (e.g. square footage and lot size) with the assistance of an appropriate professional. You may use this information only to identify properties you may be interested in investigating further. All uses except for personal, non-commercial use in accordance with the foregoing purpose are prohibited. Redistribution or copying of this information, any photographs or video tours is strictly prohibited. This information is derived from the Internet Data Exchange (IDX) service provided by San Diego MLS®. Displayed property listings may be held by a brokerage firm other than the broker and/or agent responsible for this display. The information and any photographs and video tours and the compilation from which they are derived is protected by copyright. Copyright © 2026 San Diego MLS®.
Last checked 2026

Did you know? You can invite friends and family to your search. They can join your search, rate and discuss listings with you.