

11138 Ivy Hill DriveSan Diego, CA 92131

Mortgage Calculator
Monthly Payment (Est.)
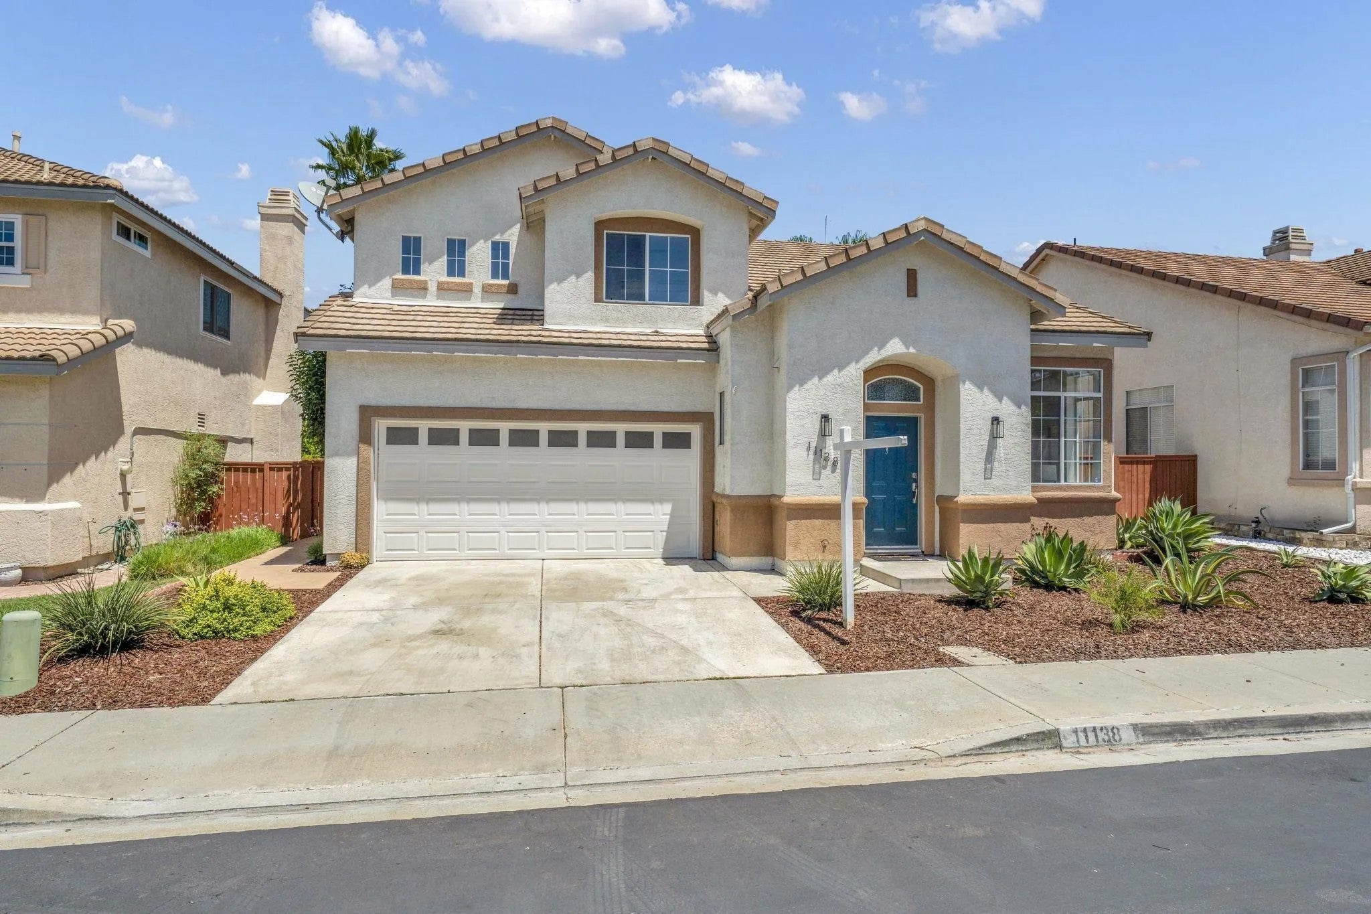
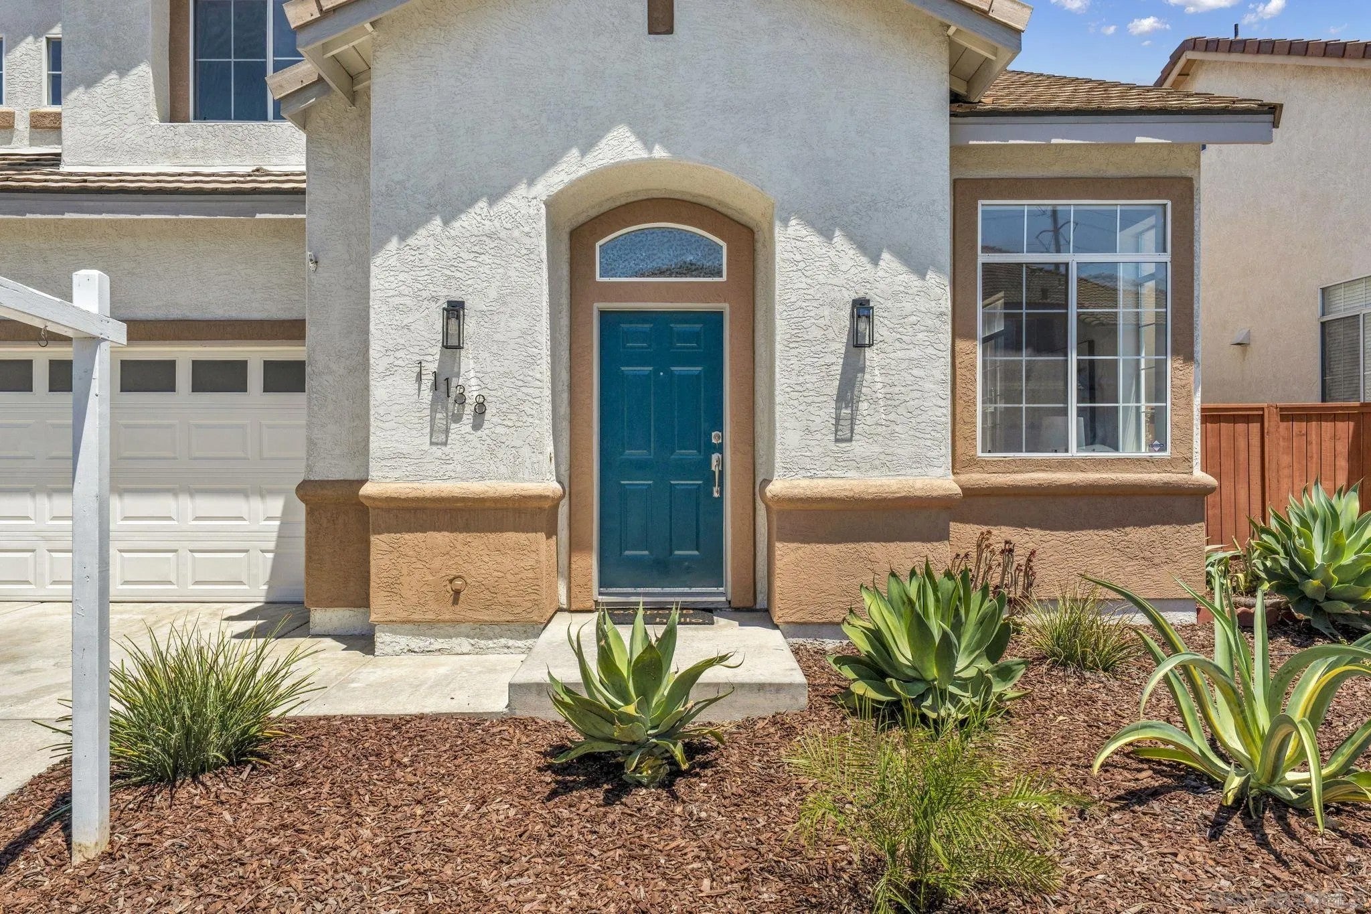
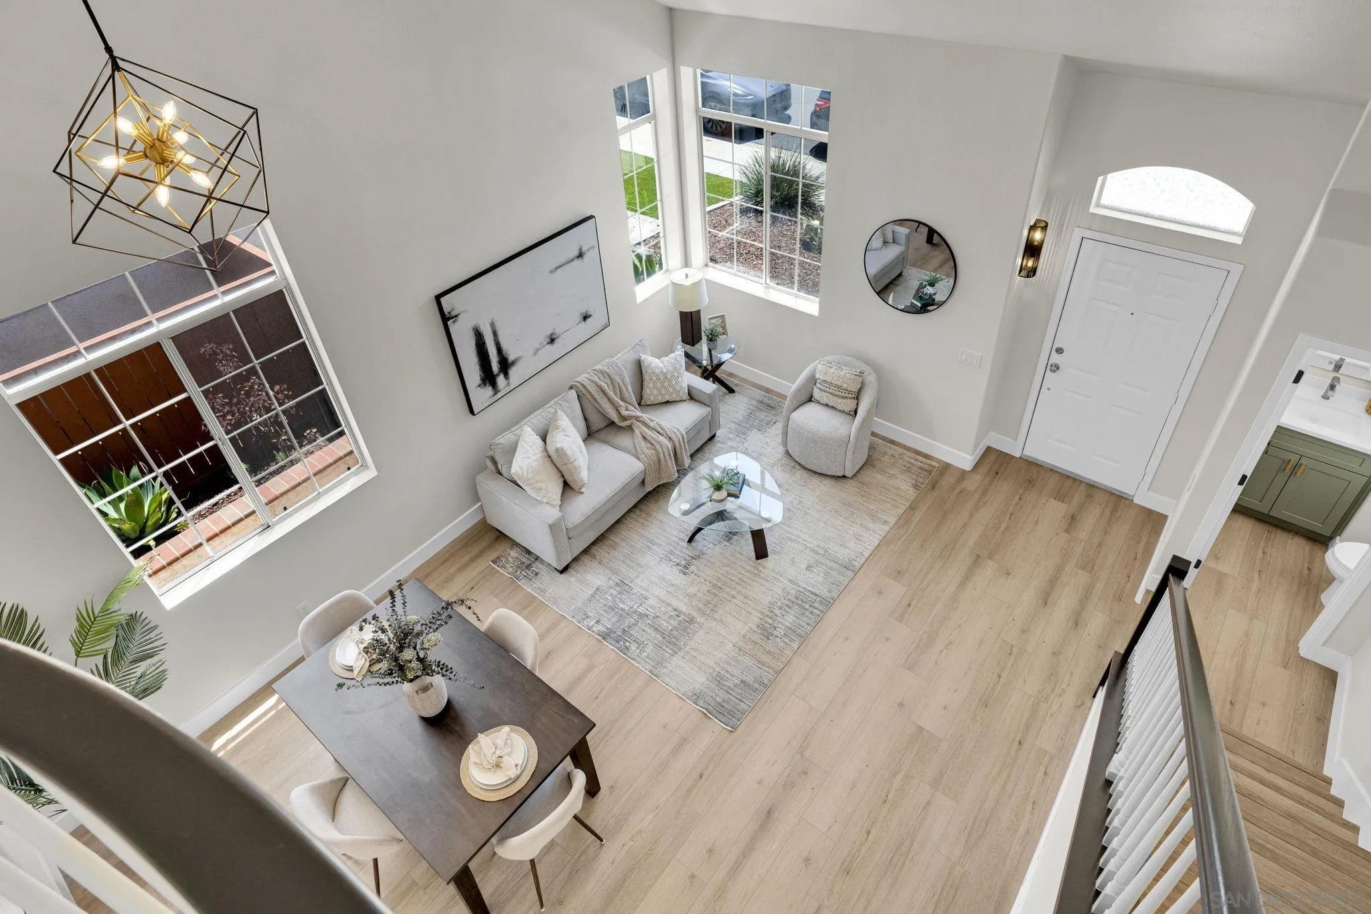
Enter an interest rate to see your estimated monthly payment.Welcome to this designer-remodeled, turn-key home in the highly desirable community of Scripps Ranch. This 3-bedroom, 2.5-bath residence features a modern, thoughtfully updated interior with an open floor plan, abundant natural light, and quality finishes throughout. The spacious living room offers soaring vaulted ceilings and an open, airy feel, while luxury LVP flooring extends throughout the home. The remodeled kitchen features brand-new stainless-steel appliances, contemporary finishes, and a functional layout ideal for both everyday living and entertaining. The spacious primary suite continues the vaulted-ceiling design and features a remodeled bath with a spa-inspired walk-in shower and designer finishes. Two additional bedrooms and updated baths provide flexibility for family, guests, or a home office. Move-in ready with extensive updates throughout, this home combines modern style with comfortable living in one of Scripps Ranch's sought-after communities. Conveniently located near parks, highly regarded schools, shopping, dining, and major freeways, this is an opportunity to enjoy a beautifully updated home in a prime location.
| 7 days ago | Listing updated with changes from the MLS | |
| 3 weeks ago | Listing first seen on site |

This information is deemed reliable but not guaranteed. You should rely on this information only to decide whether or not to further investigate a particular property. BEFORE MAKING ANY OTHER DECISION, YOU SHOULD PERSONALLY INVESTIGATE THE FACTS (e.g. square footage and lot size) with the assistance of an appropriate professional. You may use this information only to identify properties you may be interested in investigating further. All uses except for personal, non-commercial use in accordance with the foregoing purpose are prohibited. Redistribution or copying of this information, any photographs or video tours is strictly prohibited. This information is derived from the Internet Data Exchange (IDX) service provided by San Diego MLS®. Displayed property listings may be held by a brokerage firm other than the broker and/or agent responsible for this display. The information and any photographs and video tours and the compilation from which they are derived is protected by copyright. Copyright © 2026 San Diego MLS®.
Last checked 2026

Did you know? You can invite friends and family to your search. They can join your search, rate and discuss listings with you.