

15511 Walton Heath RowSan Diego, CA 92128
Mortgage Calculator
Monthly Payment (Est.)
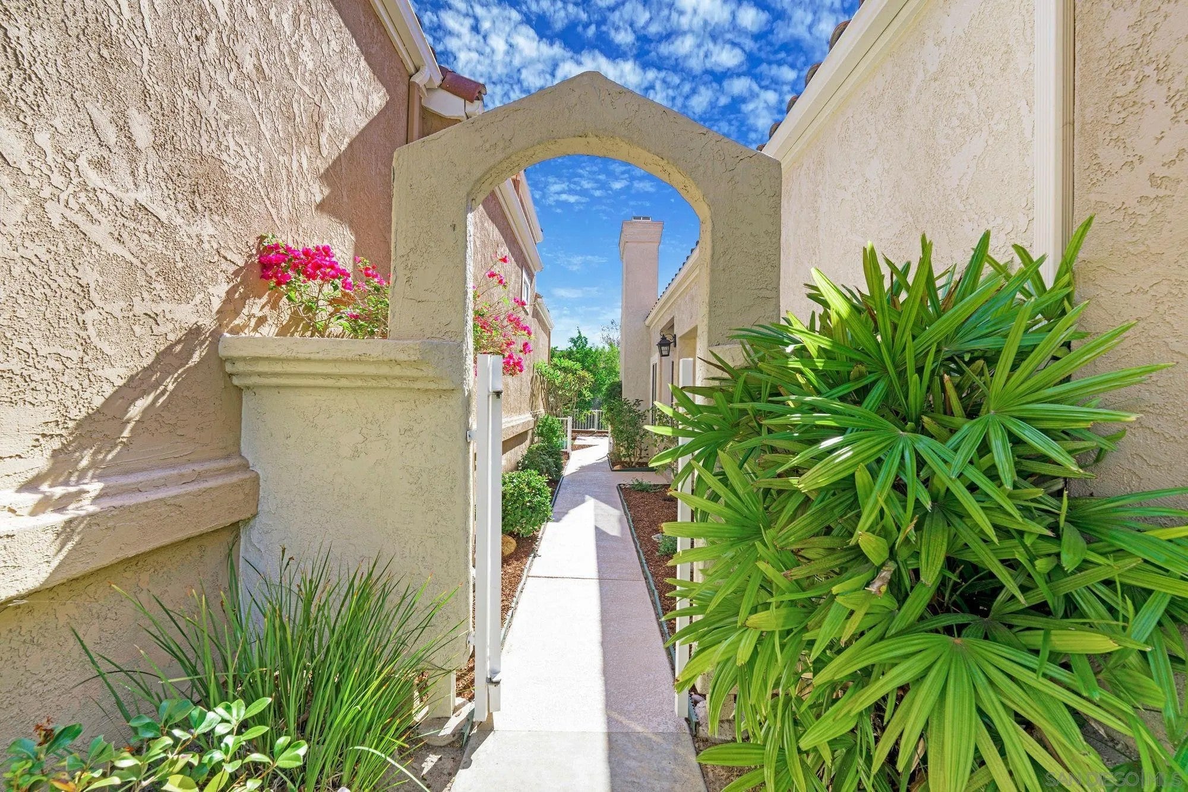
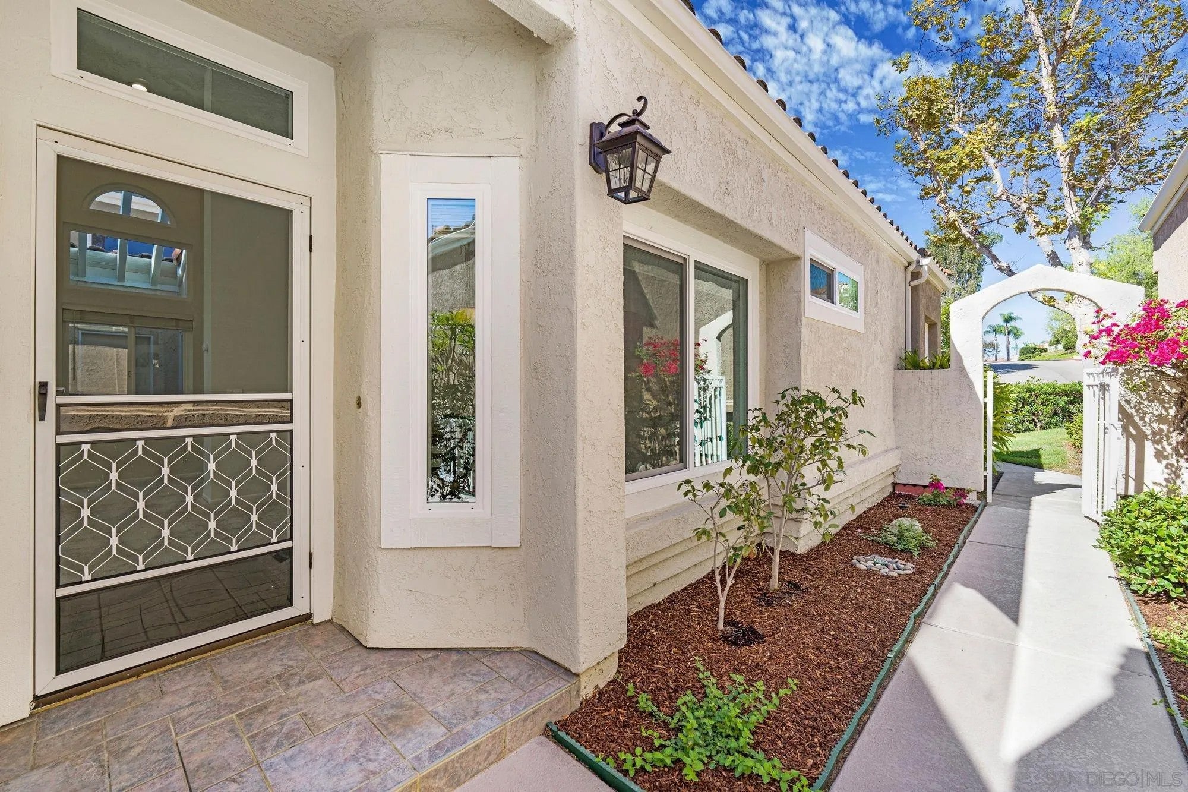
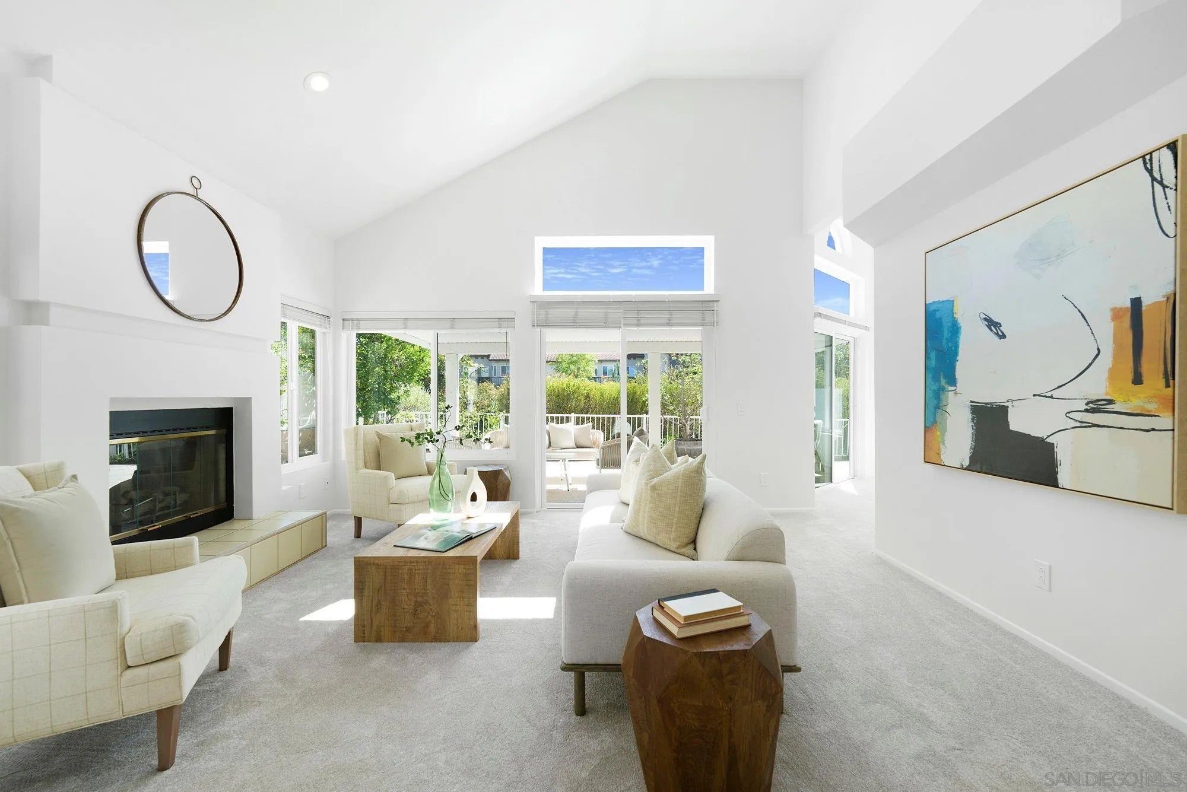
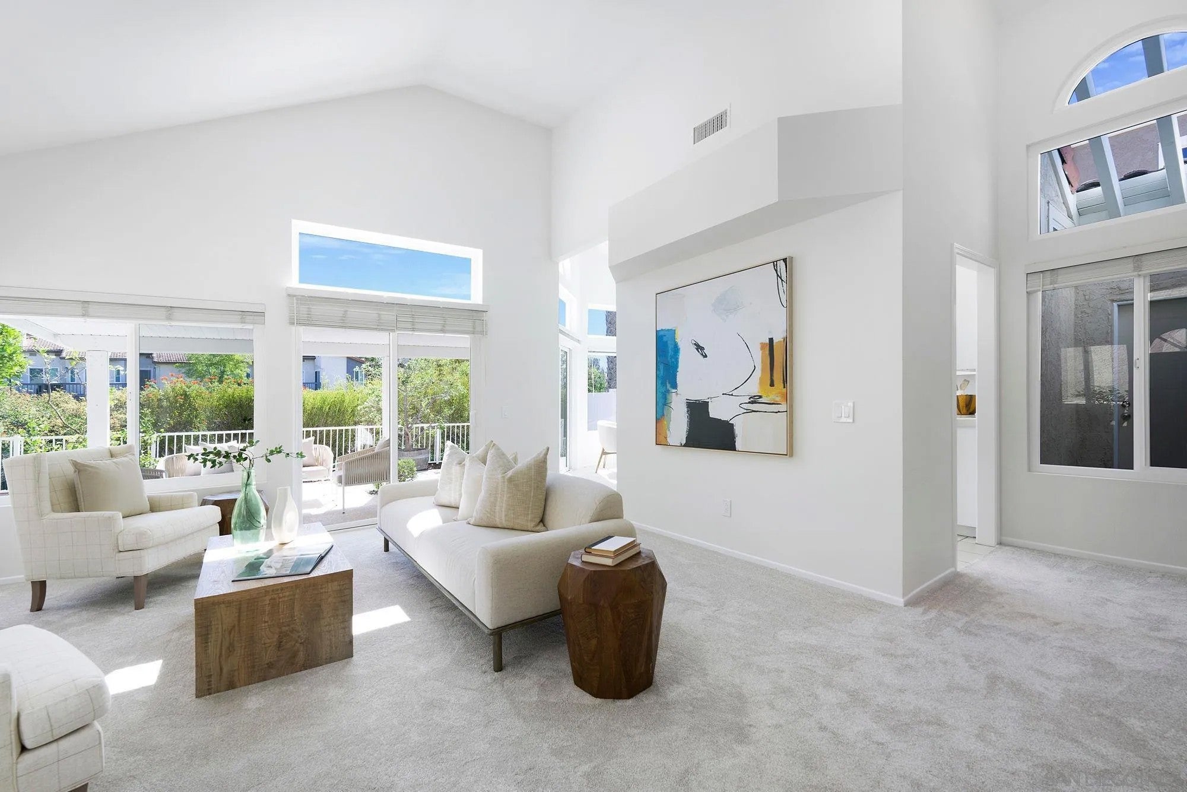
Enter an interest rate to see your estimated monthly payment.Detached Single-Level Living in Masters Hill! Ideally situated within coveted, gated Masters Hill in Rancho Bernardo, this beautifully refreshed home offers a rare combination of privacy, comfortable living, and inviting outdoor space. Tucked back from the street behind a charming, gated entry and framed by mature landscaping, the home enjoys a quiet setting with a private, exclusive-use yard and attached two-car garage. Inside, vaulted ceilings and abundant natural light create an open and welcoming feel. The spacious living room is centered around a fireplace, while newer windows overlook the private yard and bring the outdoors in. Brand new interior paint and carpet throughout give the home a clean, refreshed feel, complemented by new luxury vinyl plank flooring in the bathrooms. The adjoining kitchen and casual dining area also enjoy vaulted ceilings and beautiful morning light from their eastern exposure, with space for a breakfast table as well as convenient counter seating. The thoughtfully designed floorplan provides excellent separation between the two bedrooms. Privately positioned apart from the secondary bedroom, the spacious primary retreat features a generously sized walk-in closet, a private outdoor alcove that brings in additional natural light, and a large en-suite bath with dual vanities, soaking tub, and separate step-in shower. A dedicated interior laundry area accommodates full-size side-by-side laundry and provides additional shelving and storage. Outside, the private yard extends the home’s living space, with a beautiful pergola creating an inviting setting for outdoor dining, relaxing, and entertaining. Mature citrus trees, refreshed landscaping, and new plantings enhance the peaceful surroundings and make this a wonderful space to enjoy the morning sun or gather with friends. Residents of Masters Hill enjoy three community pools and three spas within the beautifully maintained, tree-lined neighborhood, along with access to the Bernardo Heights Community Center featuring an Olympic-sized pool, fitness facilities, tennis and pickleball courts, and additional recreational amenities. HOA dues also include gated entry, exterior building maintenance including roof and termite, trash, insurance (homeowner pays "walls in") landscaping at front of property, an upgraded Spectrum cable package and high-speed internet. Located within the highly regarded Poway Unified School District, the home is convenient to Rancho Bernardo shopping and dining, Lake Hodges, and an abundance of nearby hiking and recreation.
| 2 weeks ago | Listing updated with changes from the MLS | |
| 3 weeks ago | Listing first seen on site |

This information is deemed reliable but not guaranteed. You should rely on this information only to decide whether or not to further investigate a particular property. BEFORE MAKING ANY OTHER DECISION, YOU SHOULD PERSONALLY INVESTIGATE THE FACTS (e.g. square footage and lot size) with the assistance of an appropriate professional. You may use this information only to identify properties you may be interested in investigating further. All uses except for personal, non-commercial use in accordance with the foregoing purpose are prohibited. Redistribution or copying of this information, any photographs or video tours is strictly prohibited. This information is derived from the Internet Data Exchange (IDX) service provided by San Diego MLS®. Displayed property listings may be held by a brokerage firm other than the broker and/or agent responsible for this display. The information and any photographs and video tours and the compilation from which they are derived is protected by copyright. Copyright © 2026 San Diego MLS®.
Last checked 2026

Did you know? You can invite friends and family to your search. They can join your search, rate and discuss listings with you.