

2083 Flying HillsEl Cajon, CA 92020
Mortgage Calculator
Monthly Payment (Est.)
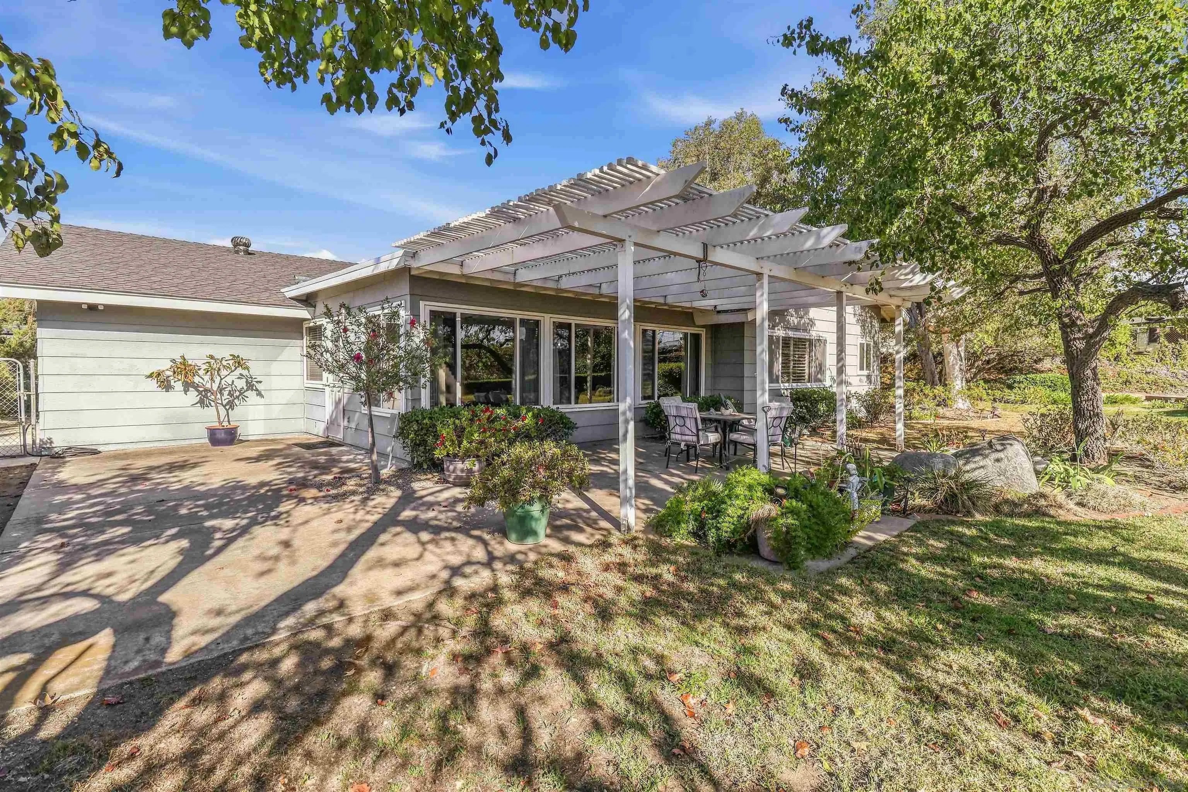
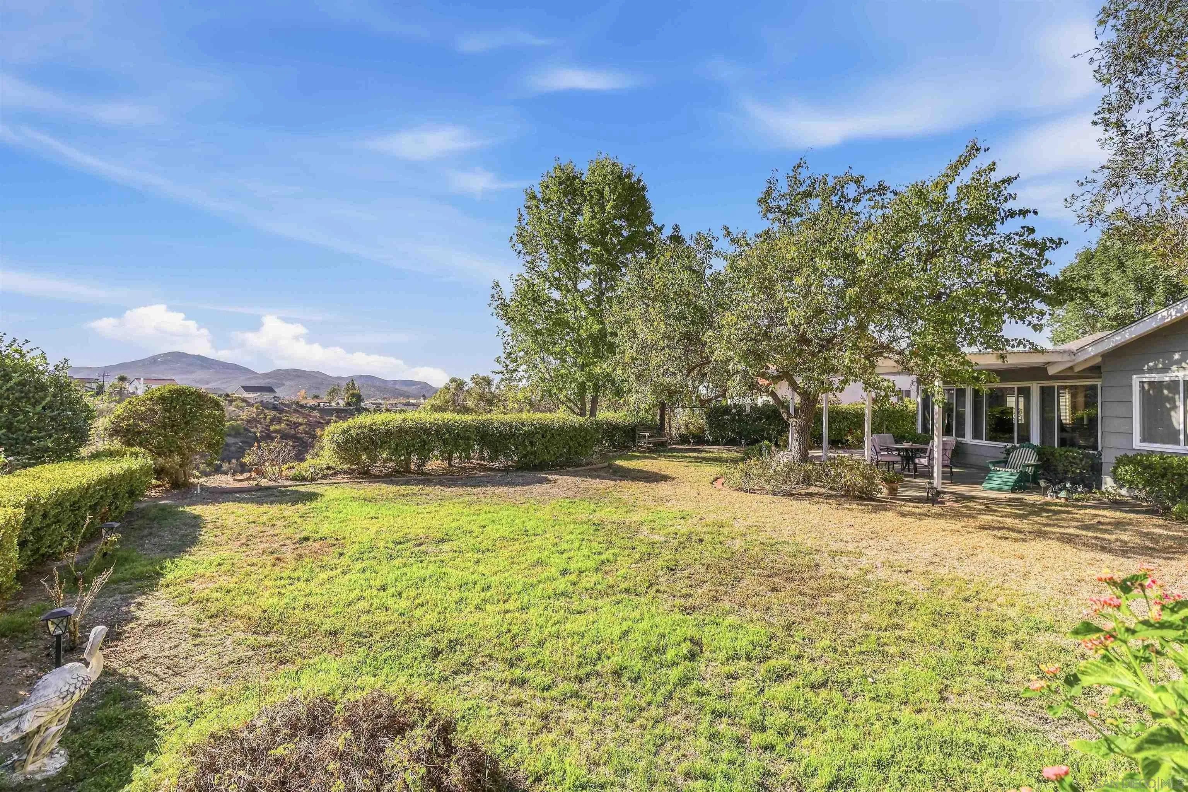
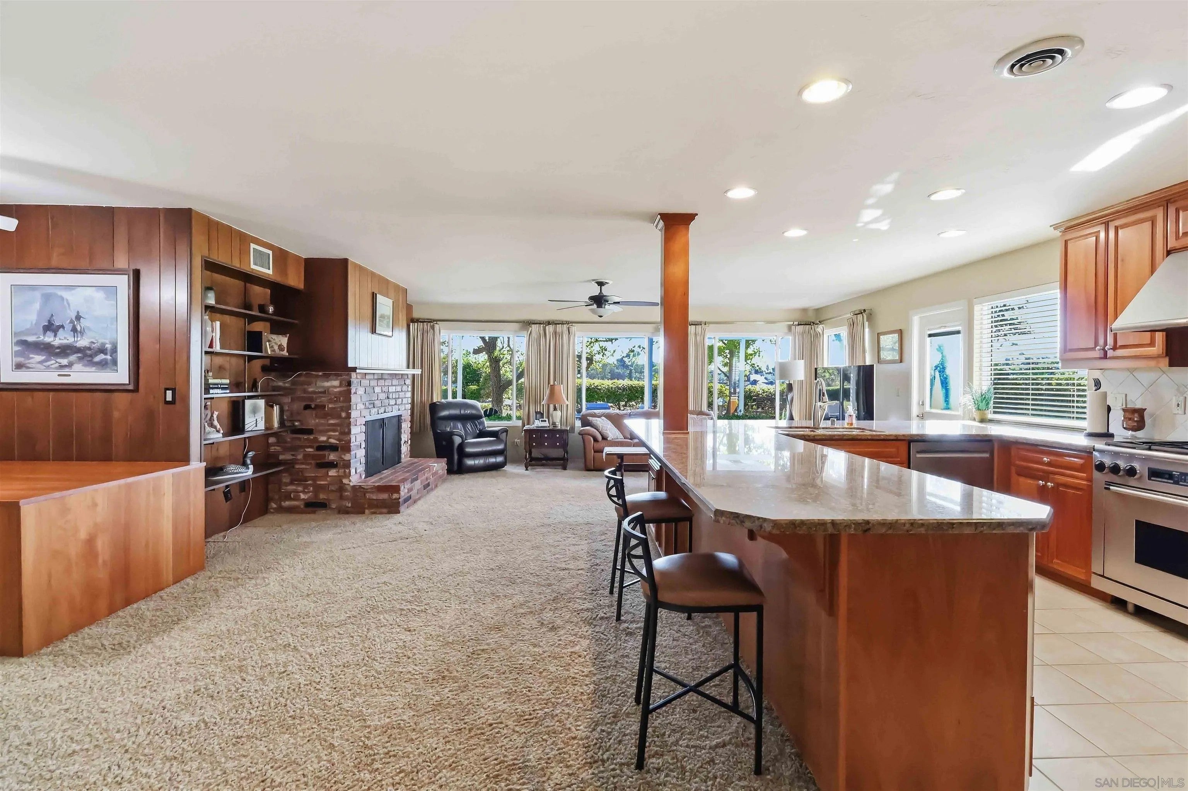
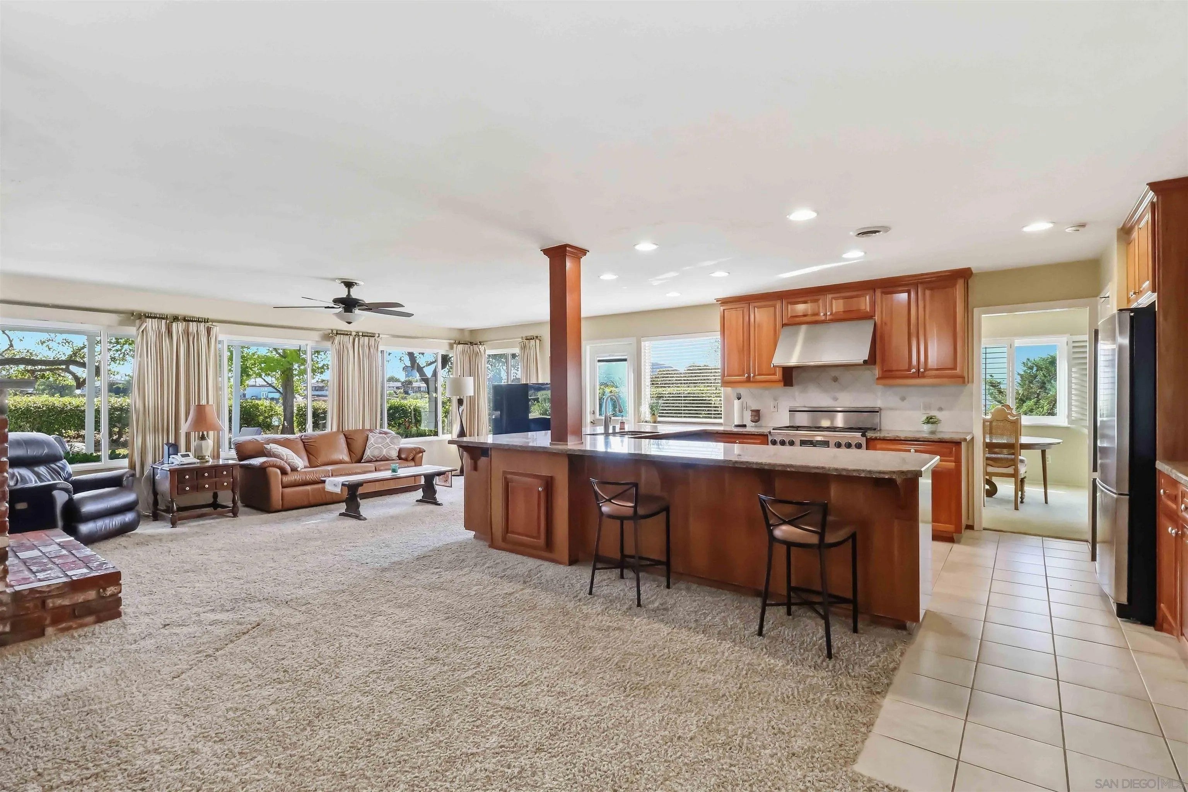
Enter an interest rate to see your estimated monthly payment.Charming single-level home with great curb appeal on a spacious, oversized lot surrounded by mature landscaping and backing to open space. Well-maintained, the home features an updated chef's kitchen with granite countertops, beautiful wood cabinetry, and stainless steel appliances. Light and bright, this home retains much of its classic mid-century charm, including a wood-burning fireplace framed by a brick surround and paneled living room walls. Generously sized rooms and an easy-flowing, functional floor plan create a comfortable and inviting living space. Plenty of indoor/outdoor space for everyday living and entertaining. Ideally located near the 125 freeway, Mission Trails Regional Park, Cowles Mountain, golf courses, shopping, and dining. Rare opportunity to purchase a lovely home and make it your own!
| yesterday | Listing updated with changes from the MLS® | |
| 2 days ago | Listing first seen on site |

This information is deemed reliable but not guaranteed. You should rely on this information only to decide whether or not to further investigate a particular property. BEFORE MAKING ANY OTHER DECISION, YOU SHOULD PERSONALLY INVESTIGATE THE FACTS (e.g. square footage and lot size) with the assistance of an appropriate professional. You may use this information only to identify properties you may be interested in investigating further. All uses except for personal, non-commercial use in accordance with the foregoing purpose are prohibited. Redistribution or copying of this information, any photographs or video tours is strictly prohibited. This information is derived from the Internet Data Exchange (IDX) service provided by San Diego MLS®. Displayed property listings may be held by a brokerage firm other than the broker and/or agent responsible for this display. The information and any photographs and video tours and the compilation from which they are derived is protected by copyright. Copyright © 2026 San Diego MLS®.
Last checked 2026

Did you know? You can invite friends and family to your search. They can join your search, rate and discuss listings with you.