Save
Ask
Tour
Hide
Share
$557,900
1 Day On Site

Treo
1240 India St 2005
San Diego, CA 92101

For Sale|Condominium|Active
1
Bed
1
Total Bath
1
Full Bath
680
SqFt
$820
/SqFt
2003
Built
Subdivision:
DOWNTOWN
County:
San Diego
Listed by Chad Dannecker of Compass (619) 658-3603
Call Now: (916) 225-1508
Is this the listing for you? We can help make it yours.
(916) 225-1508
1240 India St 20051240 India St 20051240 India St 20051240 India St 2005
Save
Ask
Tour
Hide
Share

Mortgage Calculator

Monthly Payment (Est.)

Enter an interest rate to see your estimated monthly payment.
Calculator powered by Showcase IDX, a Constellation1 Company. Copyright ©2026 Information is deemed reliable but not guaranteed.

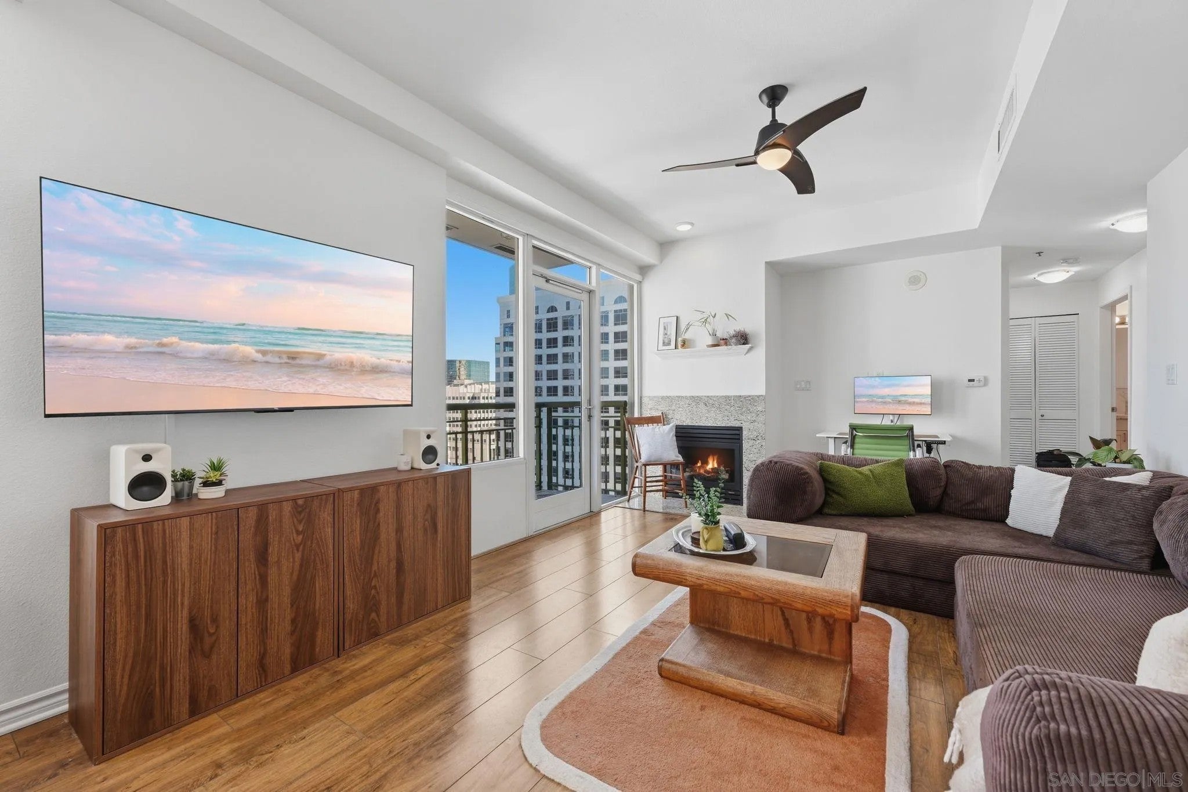
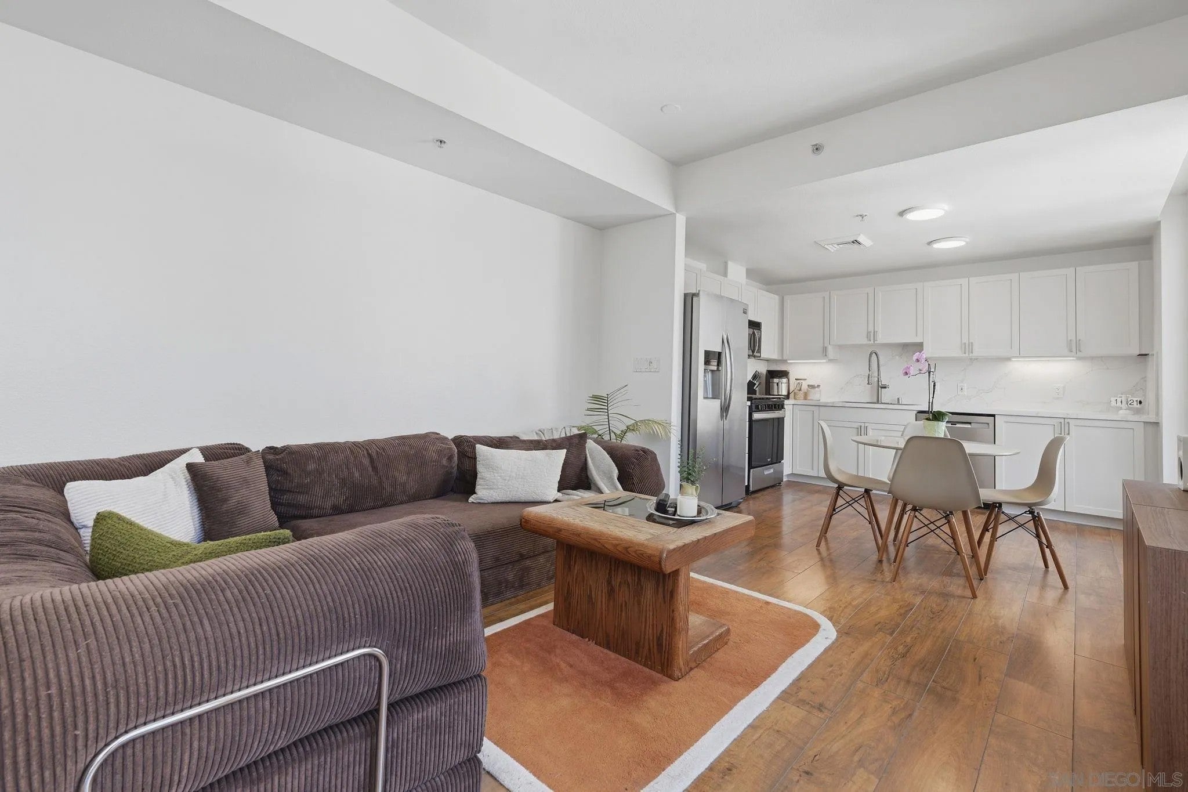
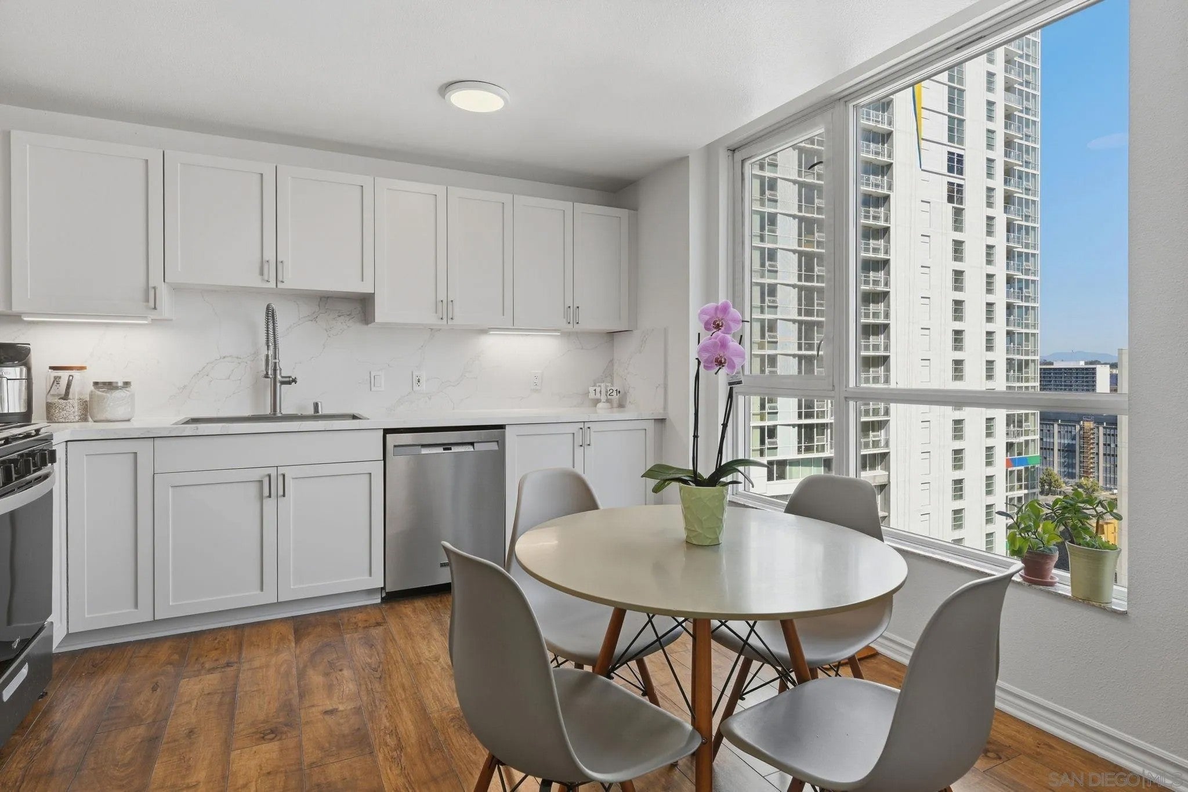
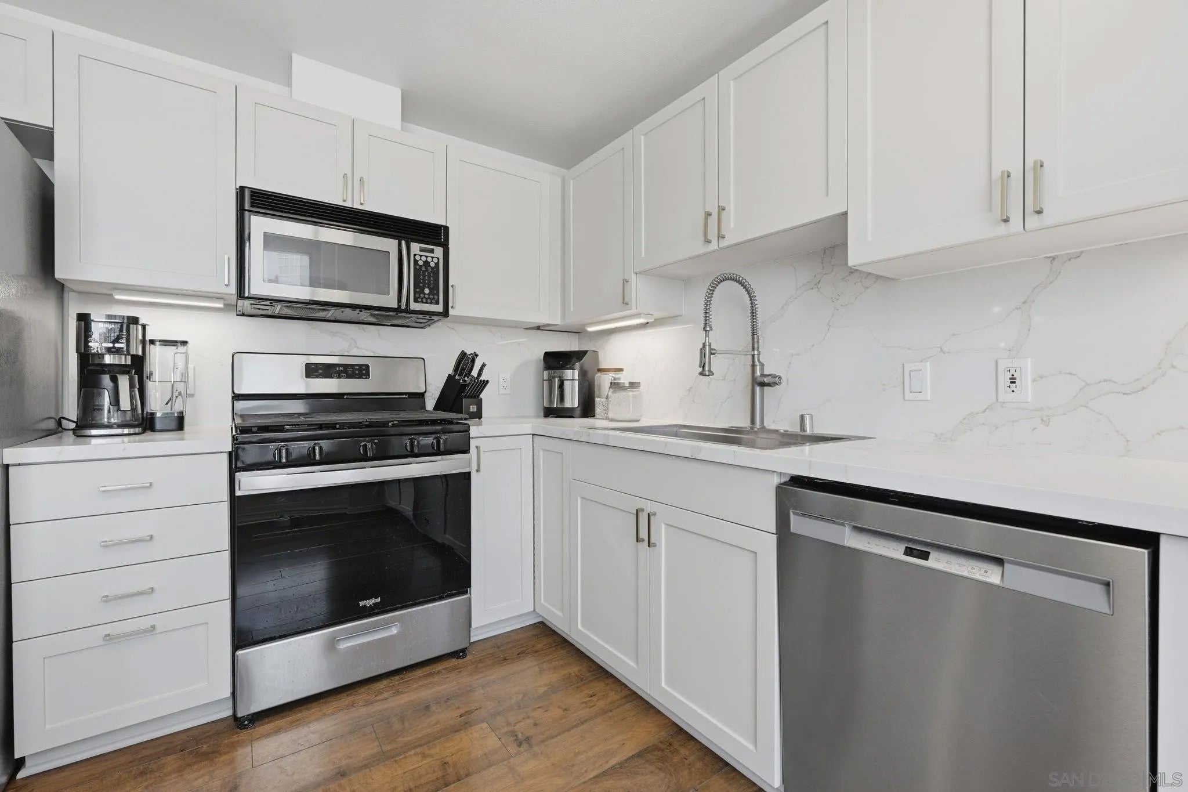
Elevated 20 stories󠃢󠂁󠂣󠃢󠂁󠂣󠃍󠂏󠃢󠂀󠂋󠃢󠂁󠂤󠃳󠂠󠂁󠂁 above the heart of Little Italy, this sun-drenched high-rise residence delivers the ultimate front-row seat to Downtown San Diego’s glowing skyline. Designed for buyers who refuse to compromise on lifestyle or location, the interior impresses with soaring 9-foot ceilings, chic updated lighting, and crisp designer finishes throughout. Cooking and entertaining are effortless in the upgraded kitchen, featuring rich granite countertops, sleek cabinetry, and an open layout that flows directly into the main living space. Anchor your evenings beside the warm gas fireplace or step through sliding glass doors onto your private covered balcony to soak in dramatic city light views. Life at Treo offers a full-service boutique resort experience, complete with 24-hour security, a heated pool and spa, a state-of-the-art fitness center, an elegant resident lounges, and lush courtyard barbecue areas. Walk directly out into San Diego’s most vibrant neighborhood, where award-winning dining, artisanal espresso, the famous Saturday Mercato, and scenic waterfront strolls along the bay become your everyday reality.

Save
Ask
Tour
Hide
Share
Listing Snapshot
Price 
$557,900
Days On Site 
1 Day
Bedrooms 
1
Inside Area (SqFt) 
680 sqft
Total Baths 
1
Full Baths 
1
Partial Baths 
N/A
Lot Size 
N/A
Year Built 
2003
MLS® Number 
260024234
Status 
Active
Property Tax 
N/A
HOA/Condo/Coop Fees 
$781.54 monthly
Sq Ft Source 
N/A
Friends & Family
Recent Activity
2 hours agoListing updated with changes from the MLS®
yesterdayListing first seen on site
General Features
Disclosures 
Homeowners AssociationPet RestrictionsCC And R's
Garage 
Yes
Garage Spaces 
1
Number Of Stories 
1
Parking 
AssignedGatedUndergroundGarage
Parking Spaces 
1
Pets 
YesBreed Restrictions
Property Condition 
Updated/Remodeled
Property Sub Type 
Condominium
Security 
Fire Sprinkler SystemSecurity GuardGated Community24 Hour SecurityCarbon Monoxide Detector(s)Security GateKey Card EntryClosed Circuit Camera(s)Smoke Detector(s)
Sewer 
Public Sewer
SqFt Total 
680
Style 
ContemporaryModern
Utilities 
Sewer ConnectedElectricity AvailableNatural Gas AvailableElectricity ConnectedNatural Gas ConnectedUnderground UtilitiesWater Connected
Water Source 
Public
Zoning 
R-1:SINGLE
Interior Features
Appliances 
DishwasherDisposalDryerMicrowaveRefrigeratorWasherFree-Standing RangeGas OvenIce MakerGas RangeGas CooktopRangeOvenGas Water HeaterWater Heater
Cooling 
Central Air
Fireplace 
Yes
Fireplace Features 
Gas
Fireplaces 
1
Flooring 
LaminateTileCeramic Tile
Furnished 
Unfurnished
Heating 
Fireplace(s)Forced AirNatural Gas
Interior 
Storage
Laundry Features 
Washer Hookup
Spa 
Yes
Save
Ask
Tour
Hide
Share
Exterior Features
Construction Details 
StuccoConcreteGlass
Exterior 
Balcony
Fencing 
GateSecurity
Lot Features 
Corner Lot
Patio And Porch 
CoveredPatio
Pool Features 
In GroundCommunity
Roof 
MixedFlat
Spa 
Yes
Spa Features 
Heated
View 
CityNeighborhoodCity Lights
Waterview 
CityNeighborhoodCity Lights
Community Features
Accessibility Features 
Accessible DoorsAccessible Hallway(s)
Association Amenities 
ClubhouseHot WaterPicnic AreaBarbecuePoolSecurityFitness CenterRecreation FacilitiesSpa/Hot TubStorageGatedInsuranceTrash
Association Fee 
$781.54
Association Fee Frequency 
Monthly
Community Features 
PoolClubhouseFitness CenterCurbsSidewalks
MLS Area 
Metro Central
School District 
San Diego Unified School Distric
Financing Terms Available 
CashConventionalFHAVA Loan
Schools
School District
San Diego Unified School Distric
Elementary School
Unknown
Middle School
Unknown
High School
Unknown
Listed by Chad Dannecker of Compass (619) 658-3603


This information is deemed reliable but not guaranteed. You should rely on this information only to decide whether or not to further investigate a particular property. BEFORE MAKING ANY OTHER DECISION, YOU SHOULD PERSONALLY INVESTIGATE THE FACTS (e.g. square footage and lot size) with the assistance of an appropriate professional. You may use this information only to identify properties you may be interested in investigating further. All uses except for personal, non-commercial use in accordance with the foregoing purpose are prohibited. Redistribution or copying of this information, any photographs or video tours is strictly prohibited. This information is derived from the Internet Data Exchange (IDX) service provided by San Diego MLS®. Displayed property listings may be held by a brokerage firm other than the broker and/or agent responsible for this display. The information and any photographs and video tours and the compilation from which they are derived is protected by copyright. Copyright © 2026 San Diego MLS®.

Last checked 2026

Neighborhood & Commute
Source: Walkscore
Disclosure: Community information and market data powered by Constellation Data Labs. Information is deemed reliable but not guaranteed.
Save
Ask
Tour
Hide
Share