

3619 Corte ClaroCarlsbad, CA 92009
Mortgage Calculator
Monthly Payment (Est.)
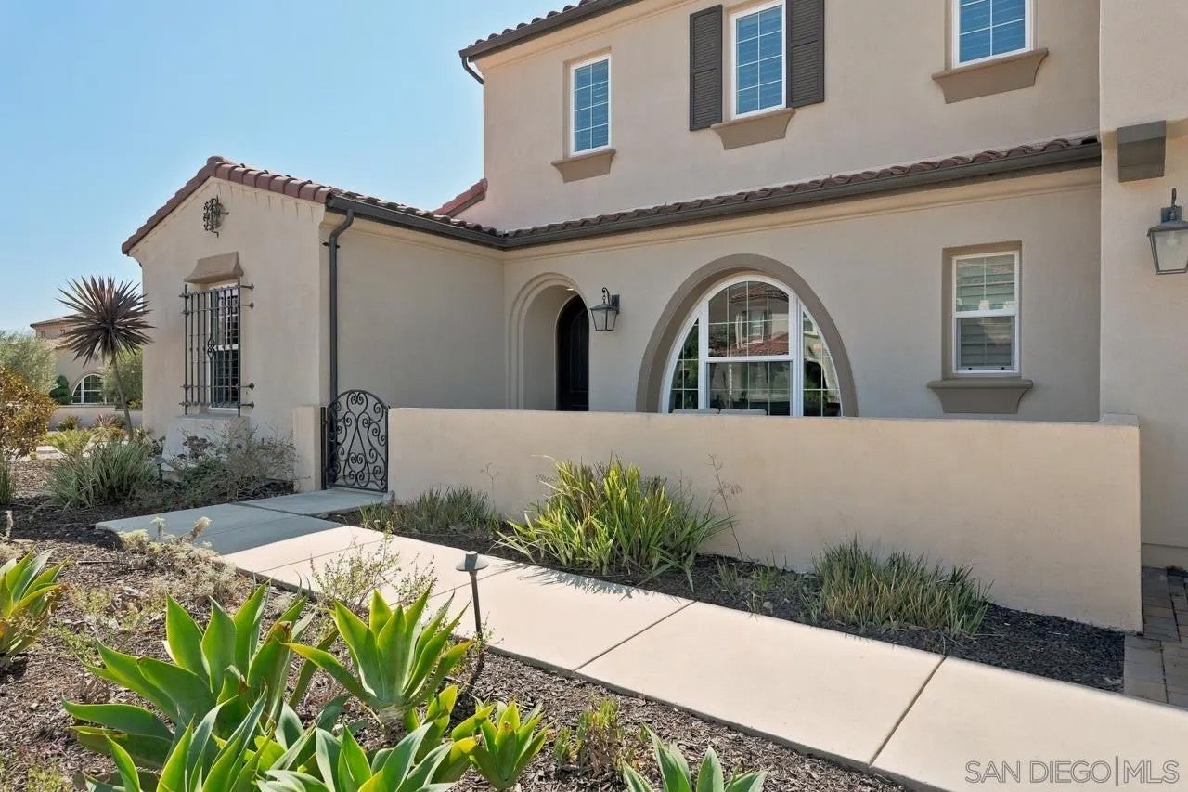
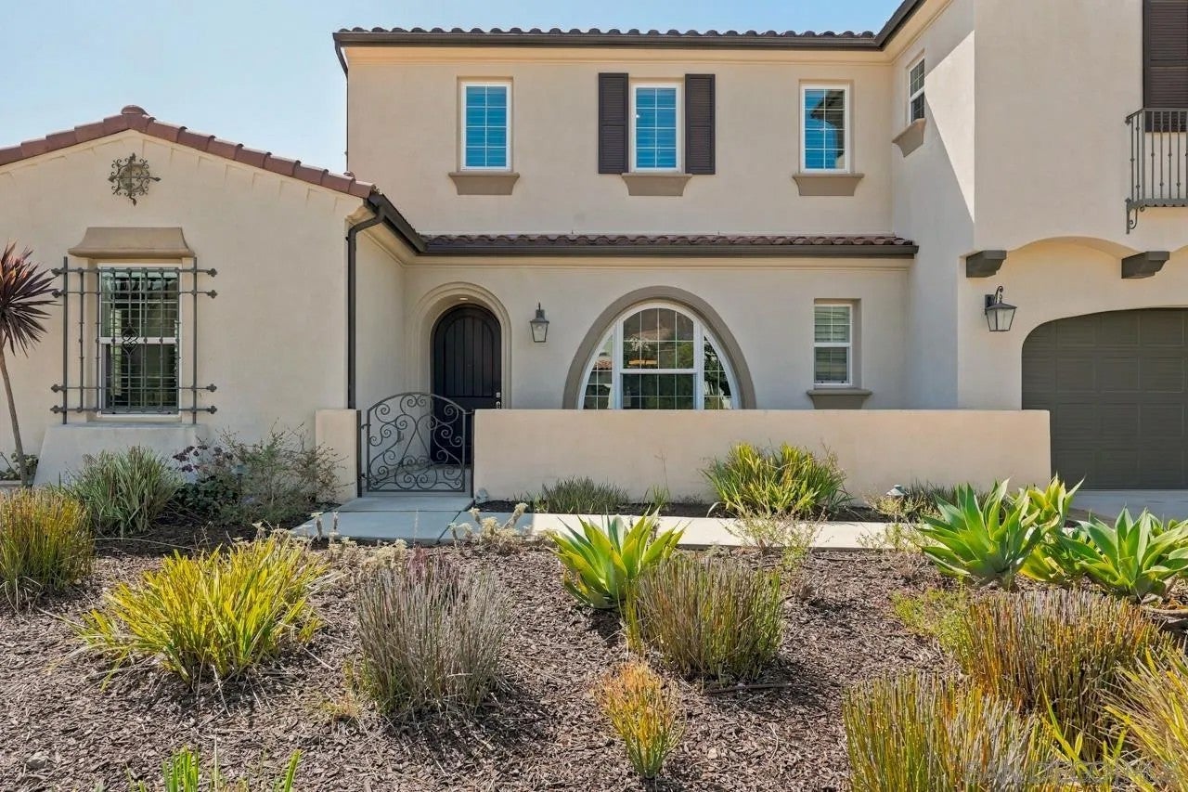
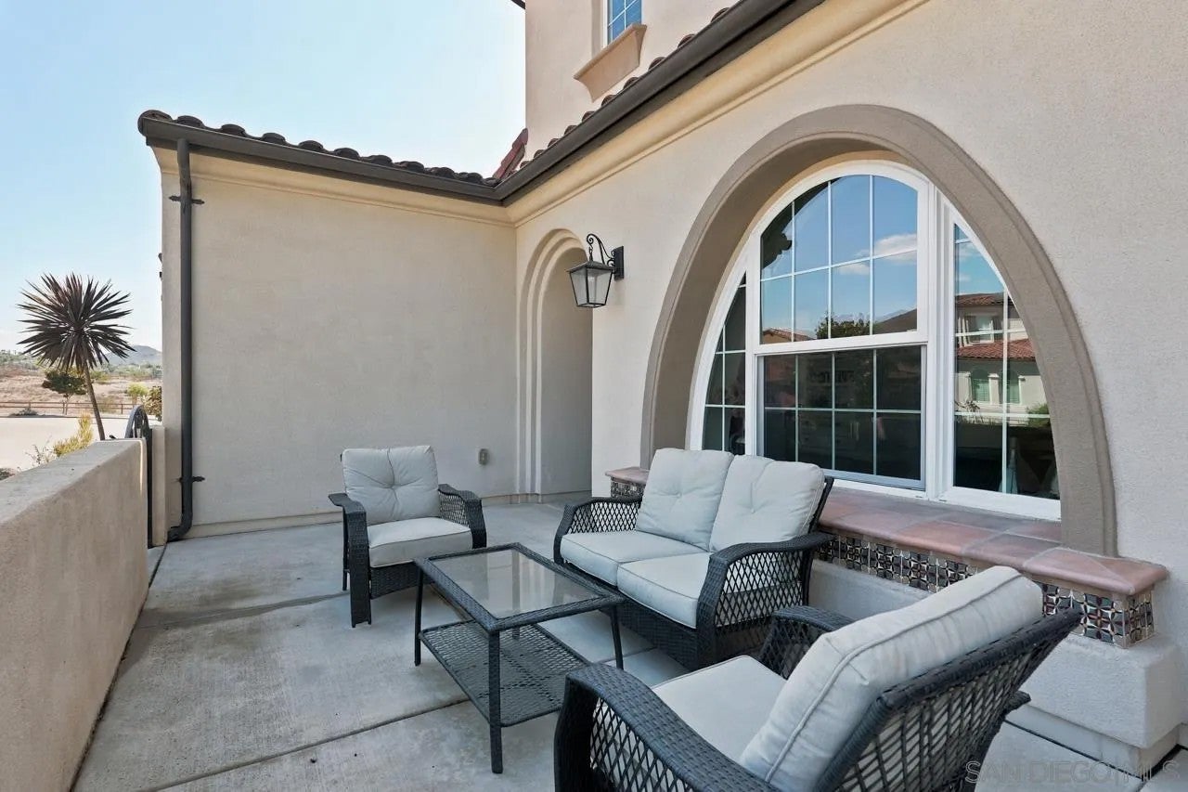
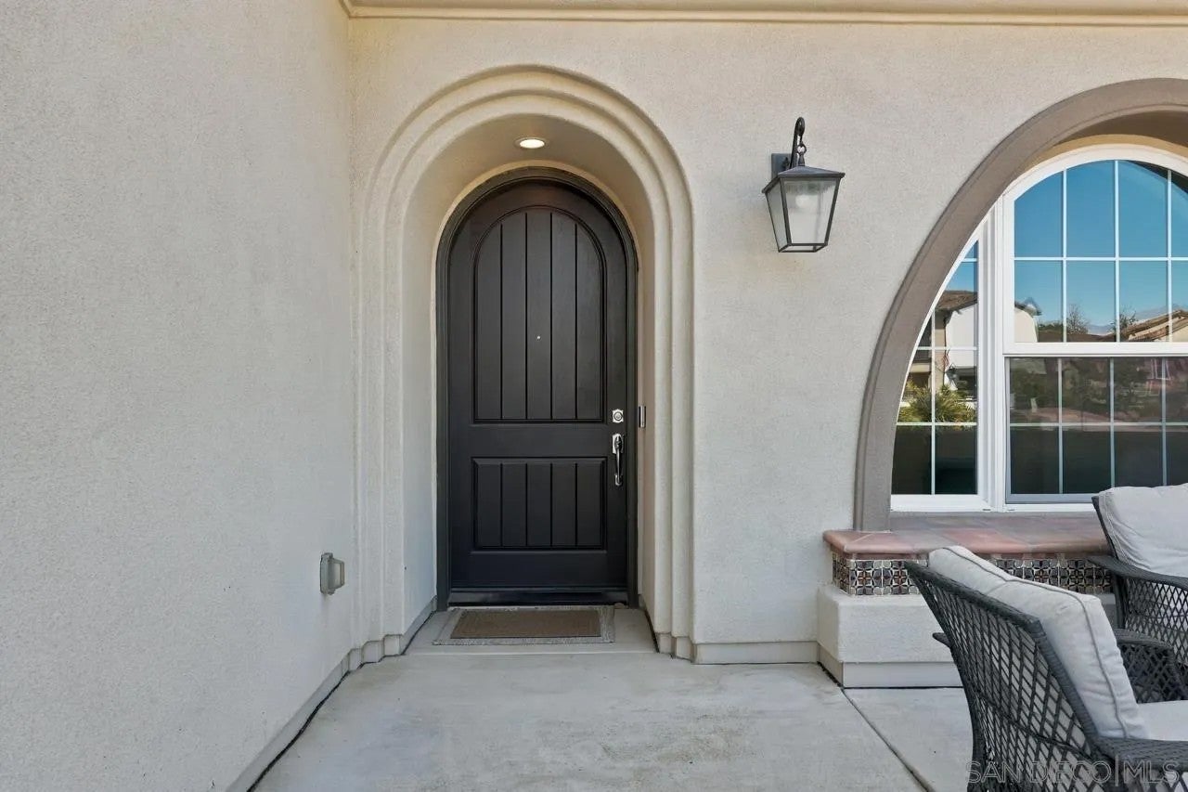
Enter an interest rate to see your estimated monthly payment.3619 Corte Claro sits on a cul-de-sac in Southern Preserve in La Costa, with open hillside and the preserve trail system nearby. Built in 2015, the home offers 4 bedrooms, 4 full and 1 half baths, and approximately 3,905 square feet on a 10,004 square foot lot. Every bedroom is en-suite, with its own private bath. The entry level is set up for everyday living. It includes an en-suite bedroom, a powder room for guests, and a dedicated office. The great room was expanded from the original plan and opens to the kitchen, which has a large center island, double ovens, and a separate breakfast area. A formal dining room sits just off the main living space. Upstairs, a bonus room gives you a second living area away from the main floor. The primary suite has two walk-in closets and a bath with a soaking tub and a separate shower. The laundry room is on the upper level, on the same floor as the bedrooms. Outside, a covered patio with its own fireplace extends the living space into a fully landscaped backyard with lawn and mature plantings. Additional features include white oak wood flooring, plantation shutters, owned solar, zoned central air conditioning, a tankless water heater, and a 3-car garage plus driveway parking. The photos show the finishes. The floor plan is what sets this home apart: an en-suite bath for every bedroom, an office on the entry level, a bonus room upstairs, and an outdoor room you can use year-round.
| 5 days ago | Listing updated with changes from the MLS® | |
| 5 days ago | Status changed to Active | |
| 5 days ago | Price changed to $2,799,900 | |
| 6 days ago | Listing first seen on site |

This information is deemed reliable but not guaranteed. You should rely on this information only to decide whether or not to further investigate a particular property. BEFORE MAKING ANY OTHER DECISION, YOU SHOULD PERSONALLY INVESTIGATE THE FACTS (e.g. square footage and lot size) with the assistance of an appropriate professional. You may use this information only to identify properties you may be interested in investigating further. All uses except for personal, non-commercial use in accordance with the foregoing purpose are prohibited. Redistribution or copying of this information, any photographs or video tours is strictly prohibited. This information is derived from the Internet Data Exchange (IDX) service provided by San Diego MLS®. Displayed property listings may be held by a brokerage firm other than the broker and/or agent responsible for this display. The information and any photographs and video tours and the compilation from which they are derived is protected by copyright. Copyright © 2026 San Diego MLS®.
Last checked 2026

Did you know? You can invite friends and family to your search. They can join your search, rate and discuss listings with you.