

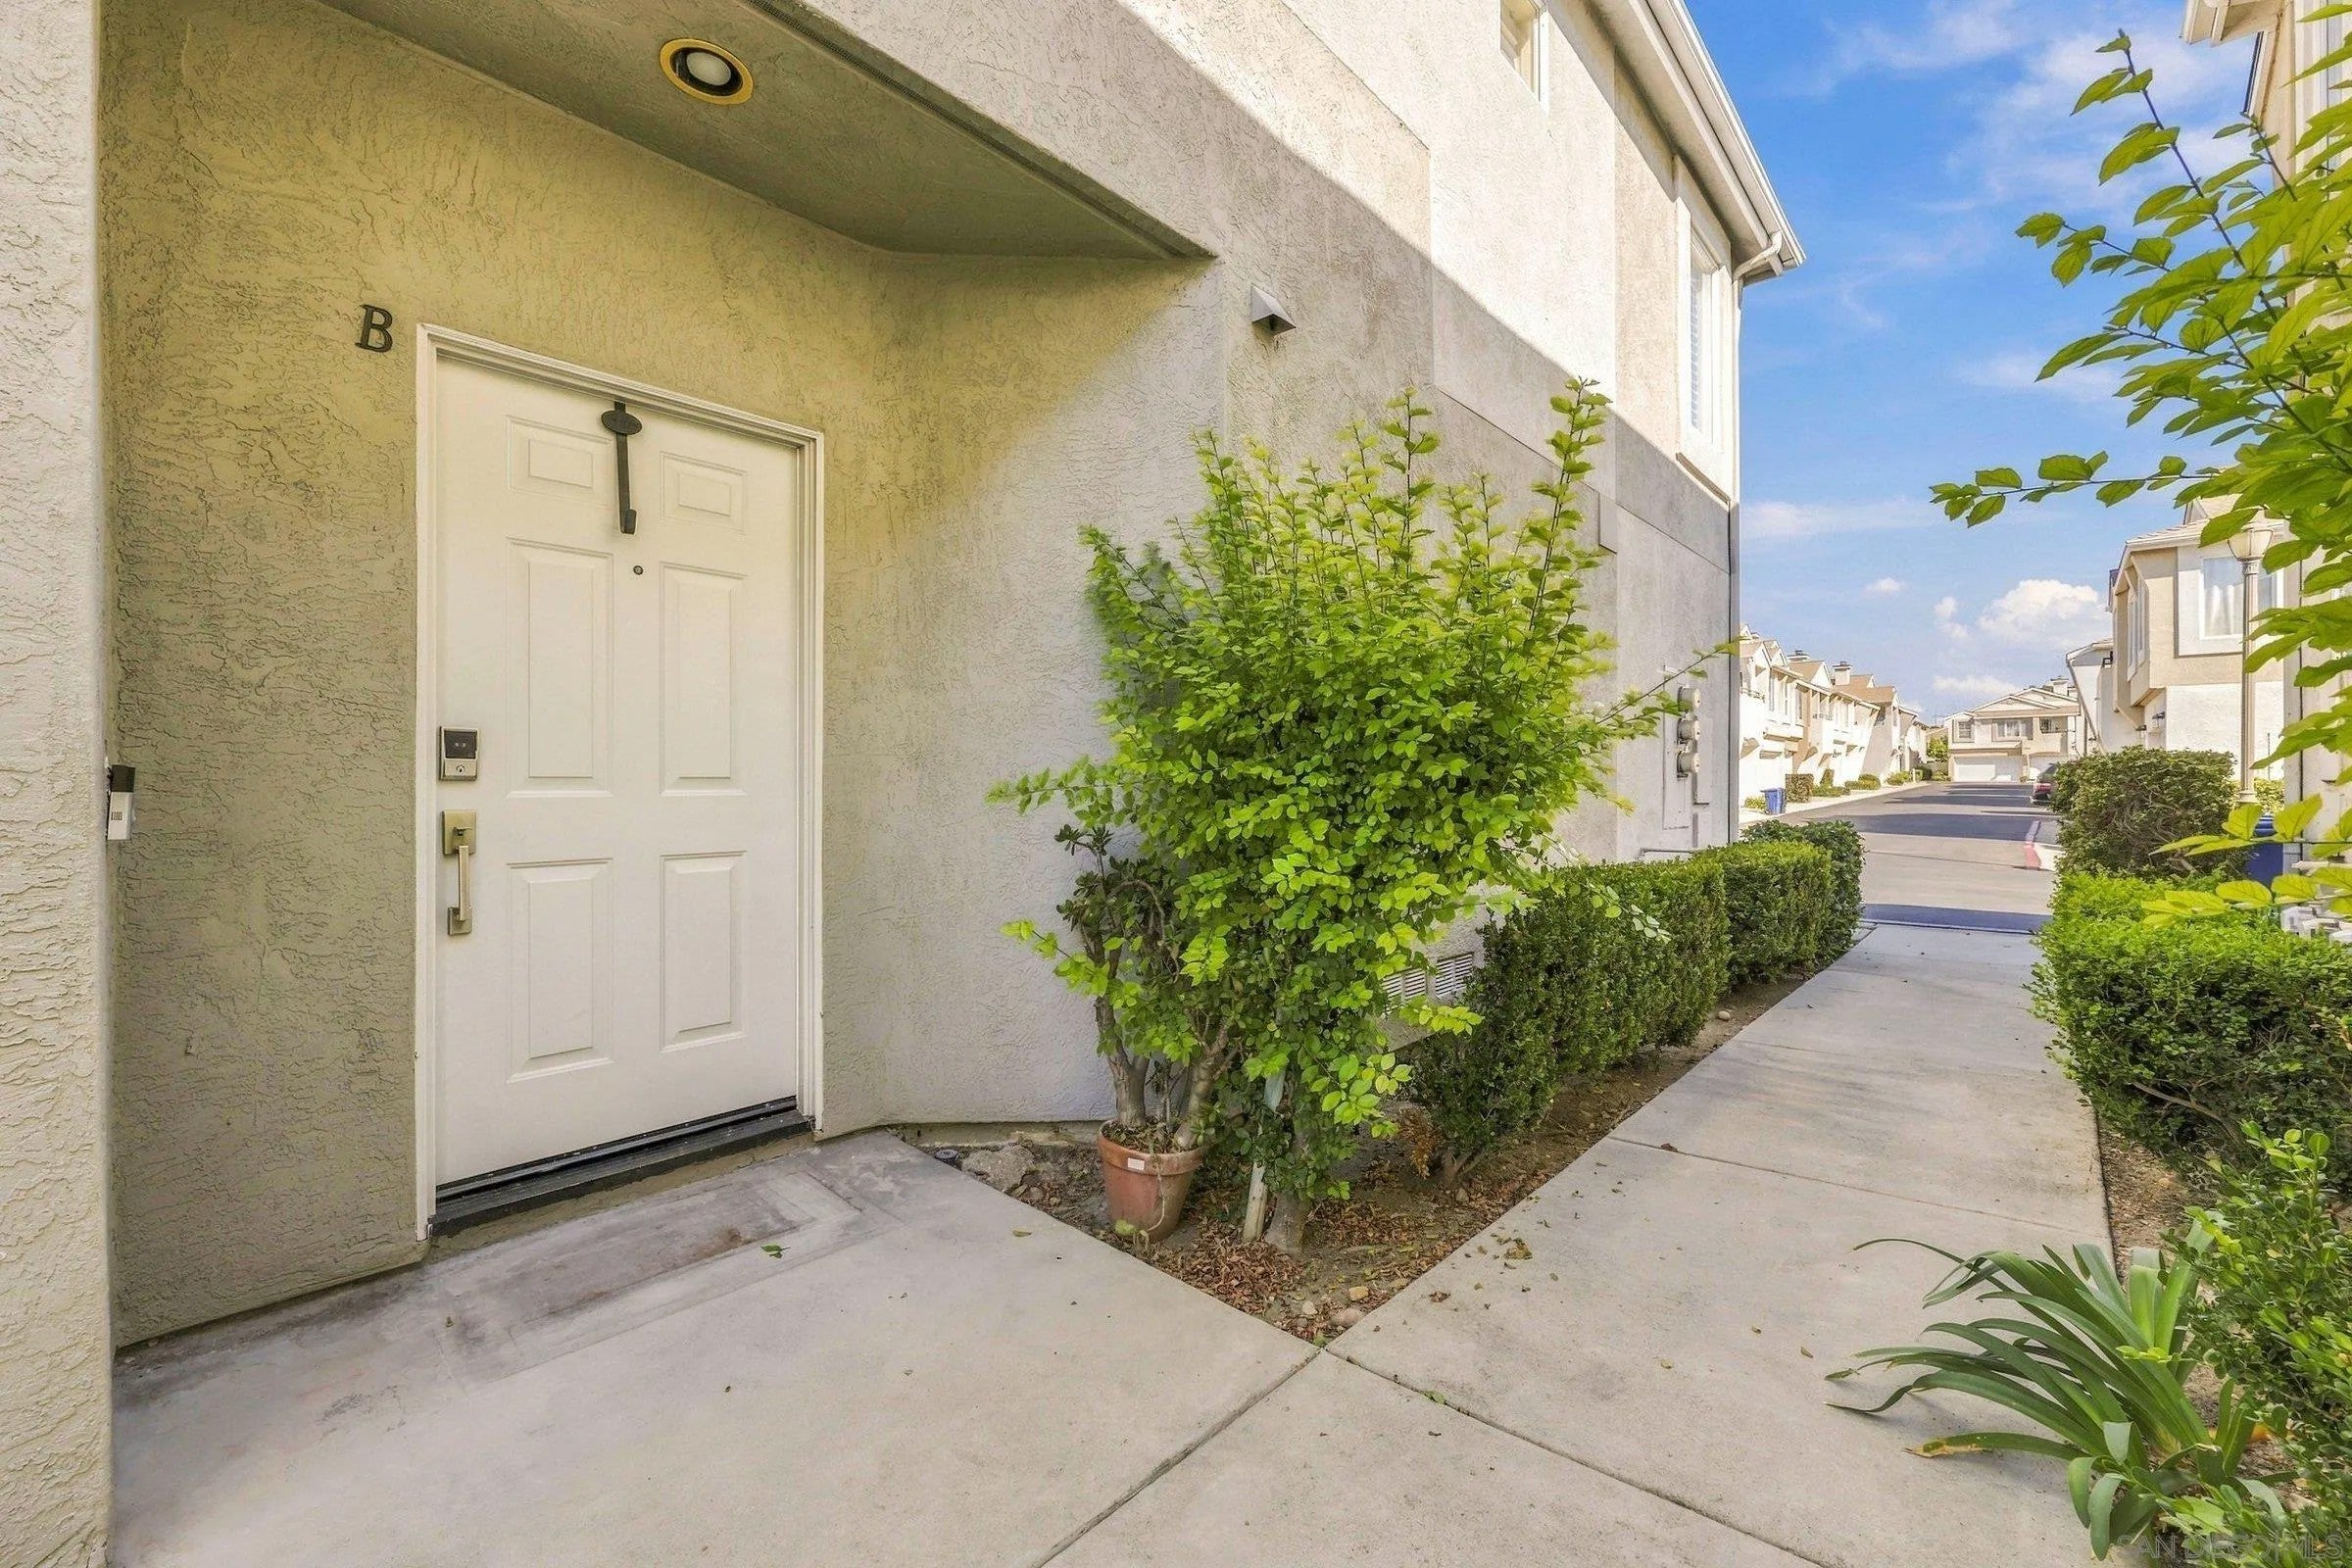
Triana11896 Scripps Creek Dr BSan Diego, CA 92131
Mortgage Calculator
Monthly Payment (Est.)
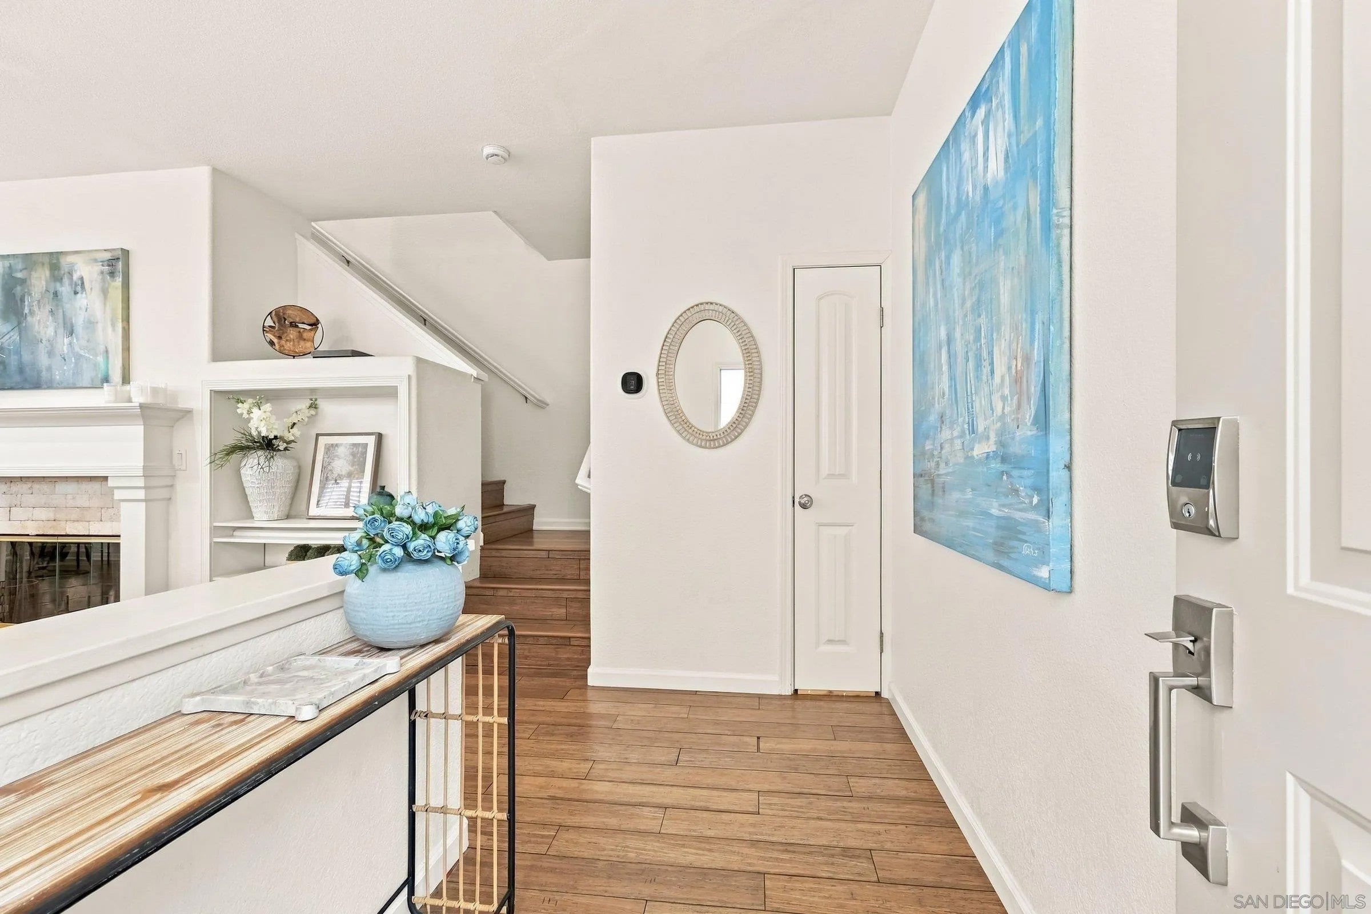
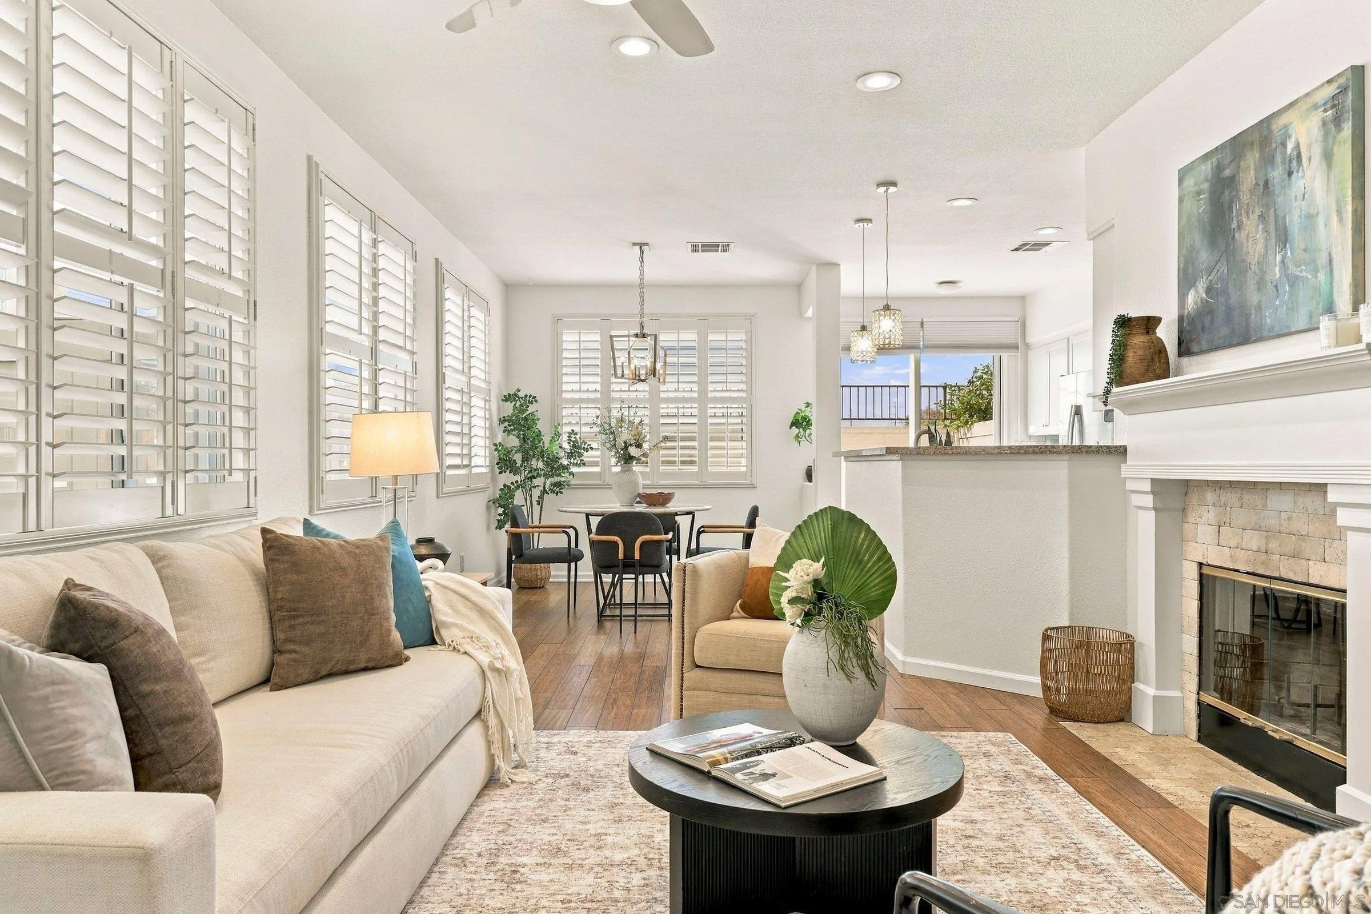
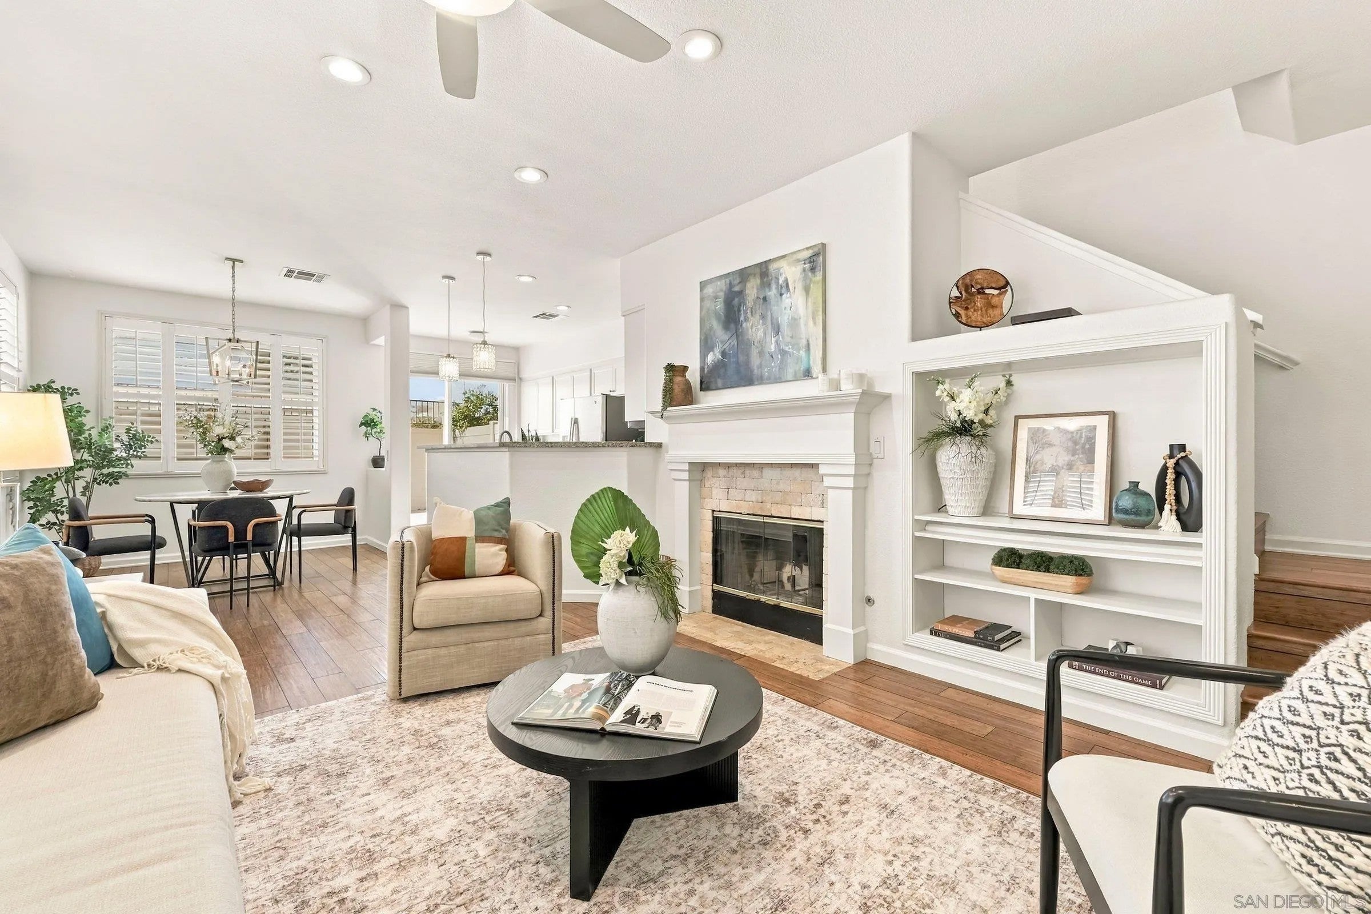
Enter an interest rate to see your estimated monthly payment.Welcome to this thoughtfully upgraded townhome offering contemporary living in the heart of Scripps Ranch. The light-filled open-concept living area with plantation shutters, ceiling fans, and built-in display shelving flows effortlessly into the dining area and kitchen. The updated kitchen features white shaker cabinetry, granite countertops, subway tile backsplash, stainless steel appliances including a gas range, and a breakfast bar peninsula with pendant lighting. The primary suite serves as a peaceful retreat boasting a vaulted ceiling with a ceiling fan, plantation shutters, and a private en-suite bathroom equipped with a white vanity with gold accents, quartz countertop, and a frameless glass-enclosed walk-in shower. Two additional bedrooms offer ample space alongside a second fully updated bathroom featuring matte black fixtures and a tub-shower combination. Practical features abound, including an attached two-car garage with front-loading laundry appliances, built-in storage shelving, and a wall-mounted EV charger. Located just minutes from top-rated schools, local shopping centers, dining, and convenient freeway access, this move-in ready home offers the perfect blend of modern style and daily functionality.
| 5 hours ago | Listing updated with changes from the MLS® | |
| 6 hours ago | Listing first seen on site |

This information is deemed reliable but not guaranteed. You should rely on this information only to decide whether or not to further investigate a particular property. BEFORE MAKING ANY OTHER DECISION, YOU SHOULD PERSONALLY INVESTIGATE THE FACTS (e.g. square footage and lot size) with the assistance of an appropriate professional. You may use this information only to identify properties you may be interested in investigating further. All uses except for personal, non-commercial use in accordance with the foregoing purpose are prohibited. Redistribution or copying of this information, any photographs or video tours is strictly prohibited. This information is derived from the Internet Data Exchange (IDX) service provided by San Diego MLS®. Displayed property listings may be held by a brokerage firm other than the broker and/or agent responsible for this display. The information and any photographs and video tours and the compilation from which they are derived is protected by copyright. Copyright © 2026 San Diego MLS®.
Last checked 2026

Did you know? You can invite friends and family to your search. They can join your search, rate and discuss listings with you.