

Savannah Terrace10978 Serafina 69San Diego, CA 92128
Mortgage Calculator
Monthly Payment (Est.)
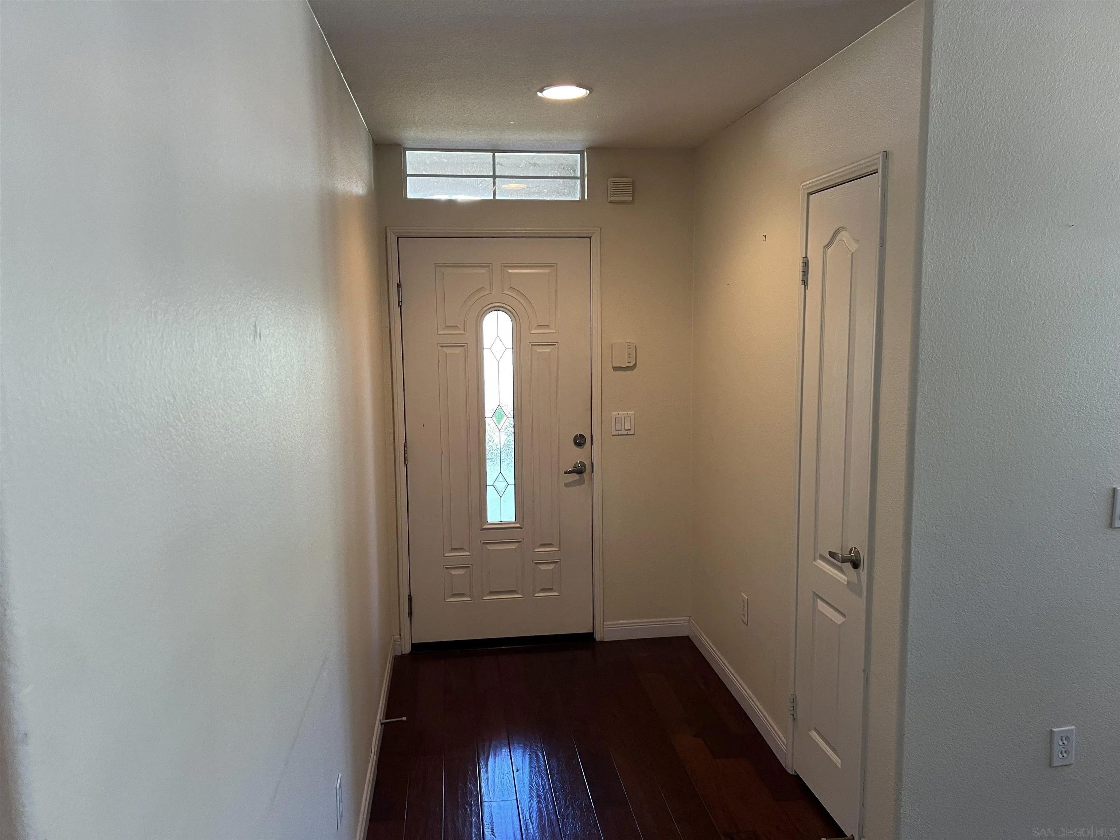
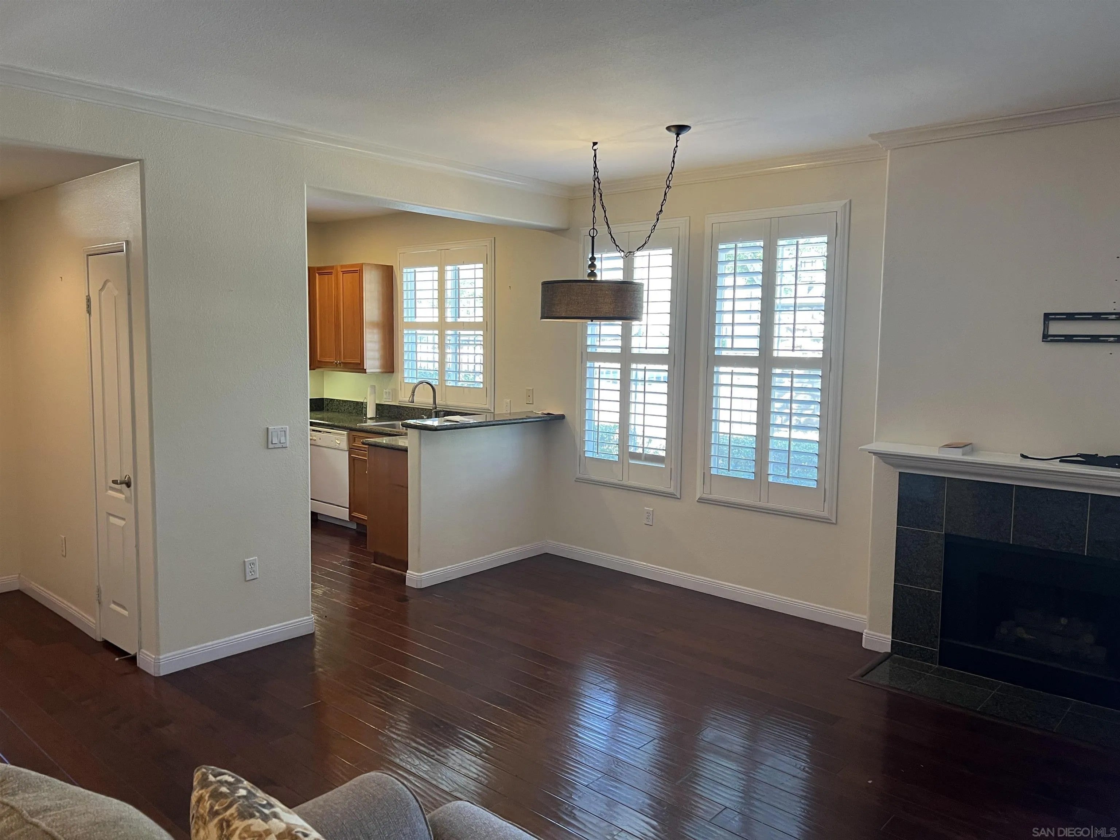
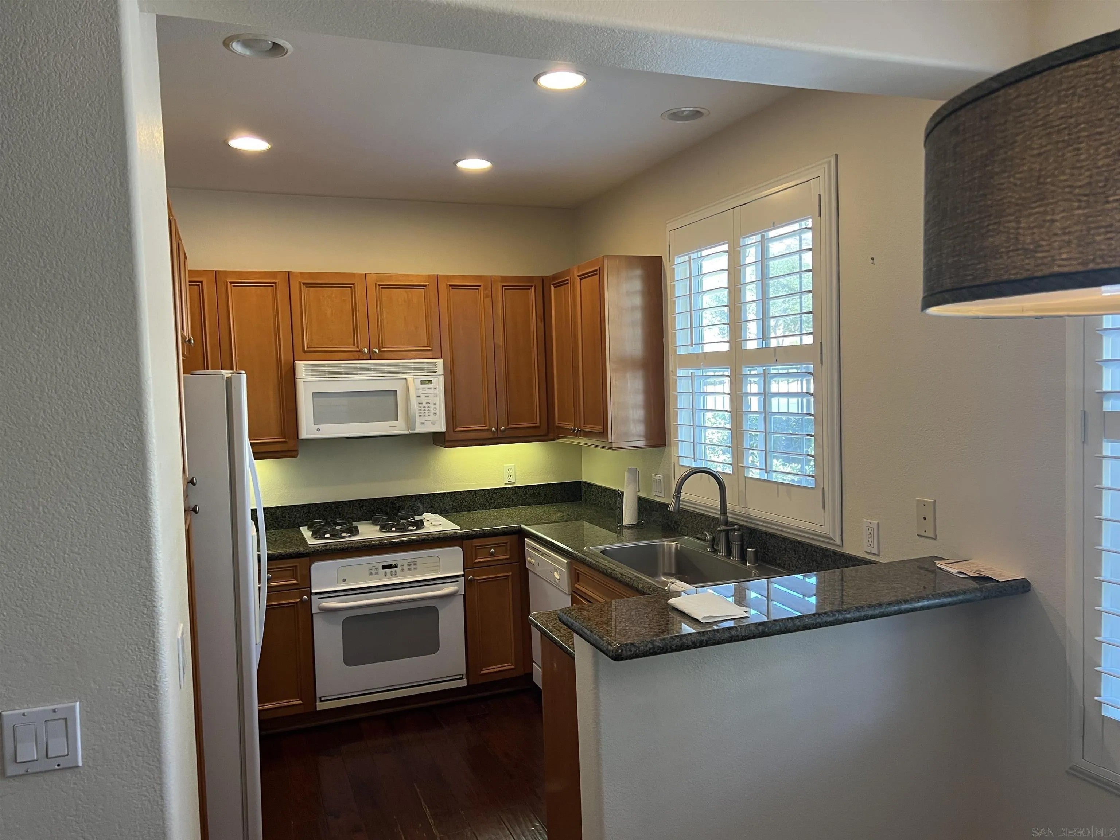
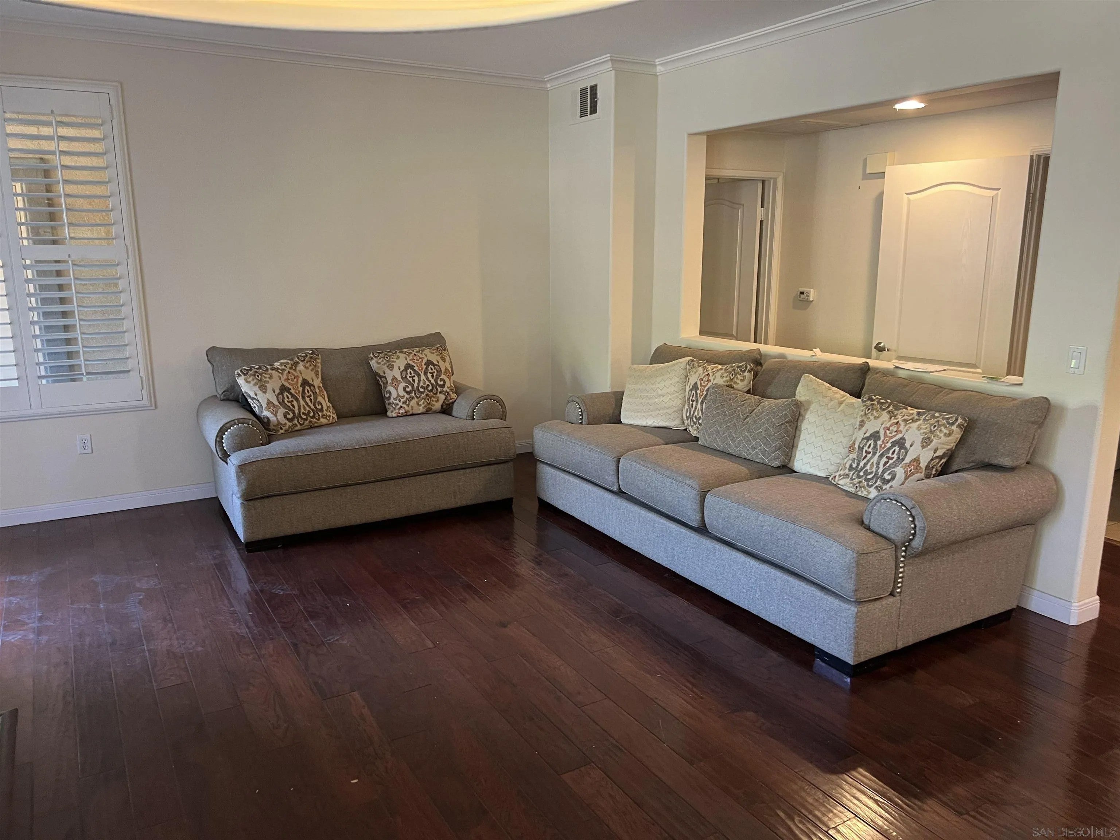
Enter an interest rate to see your estimated monthly payment.This great ground-level condo townhome at 10978 Serafina Ln #69 is ideal. It was originally the community's model home, offering premium finishes and an impeccably designed floor plan. Experience luxury from the moment you step inside with gorgeous, rich cherry hardwood floors extending throughout the main living areas, complemented by custom wood shutters on every window for light control and privacy. The open and inviting floor plan features a spacious living room with a cozy fireplace that flows seamlessly to a private patio, perfect for enjoying the San Diego indoor-outdoor lifestyle. The kitchen is both functional and beautiful, offering warm cabinetry, granite countertops, and breakfast counter seating. Located in the highly sought-after Savannah Terrace community, residents enjoy resort-style amenities including a sparkling pool, spa, sauna, steam room, gym, media room, library, barbecue areas, and tennis and racquetball courts. This exceptional location is within the boundaries of the highly-rated Poway Unified School District. Enjoy easy access to shopping, dining, parks, and freeway access in the desirable Sabre Springs
| 7 hours ago | Listing updated with changes from the MLS® | |
| yesterday | Listing first seen on site |

This information is deemed reliable but not guaranteed. You should rely on this information only to decide whether or not to further investigate a particular property. BEFORE MAKING ANY OTHER DECISION, YOU SHOULD PERSONALLY INVESTIGATE THE FACTS (e.g. square footage and lot size) with the assistance of an appropriate professional. You may use this information only to identify properties you may be interested in investigating further. All uses except for personal, non-commercial use in accordance with the foregoing purpose are prohibited. Redistribution or copying of this information, any photographs or video tours is strictly prohibited. This information is derived from the Internet Data Exchange (IDX) service provided by San Diego MLS®. Displayed property listings may be held by a brokerage firm other than the broker and/or agent responsible for this display. The information and any photographs and video tours and the compilation from which they are derived is protected by copyright. Copyright © 2026 San Diego MLS®.
Last checked 2026

Did you know? You can invite friends and family to your search. They can join your search, rate and discuss listings with you.