

5876 Highplace DrSan Diego, CA 92120
Mortgage Calculator
Monthly Payment (Est.)
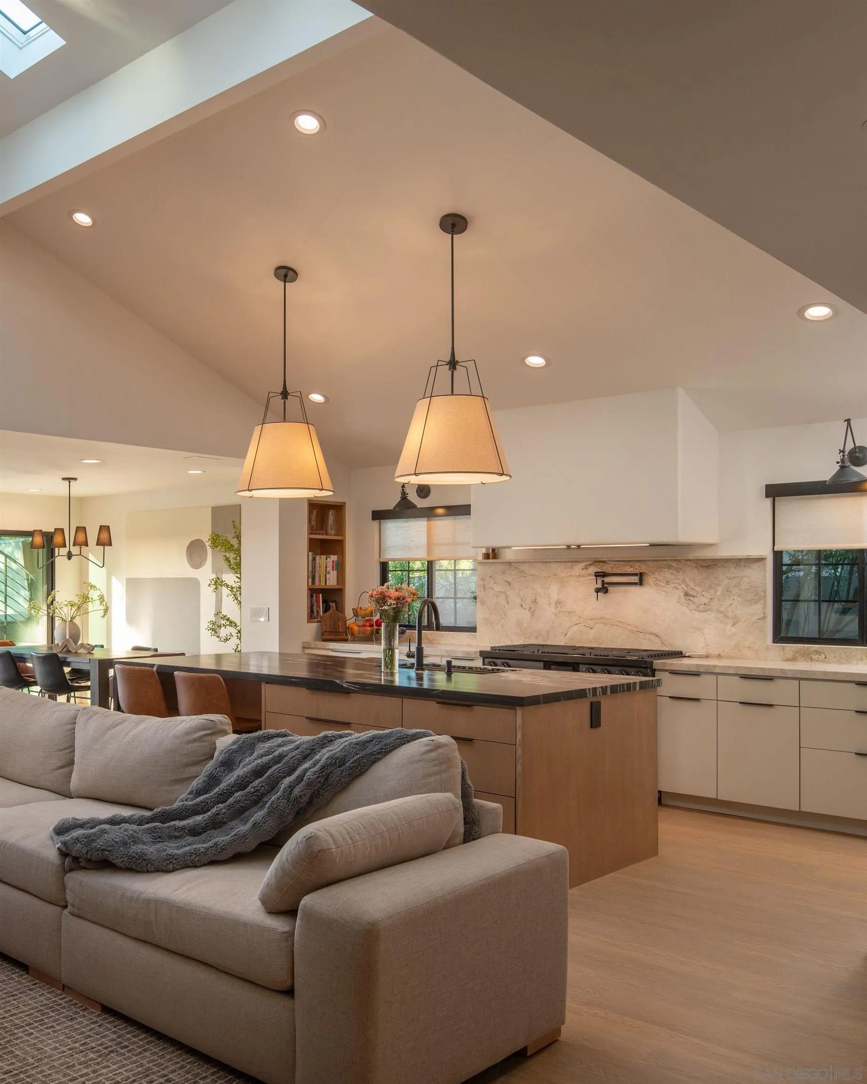
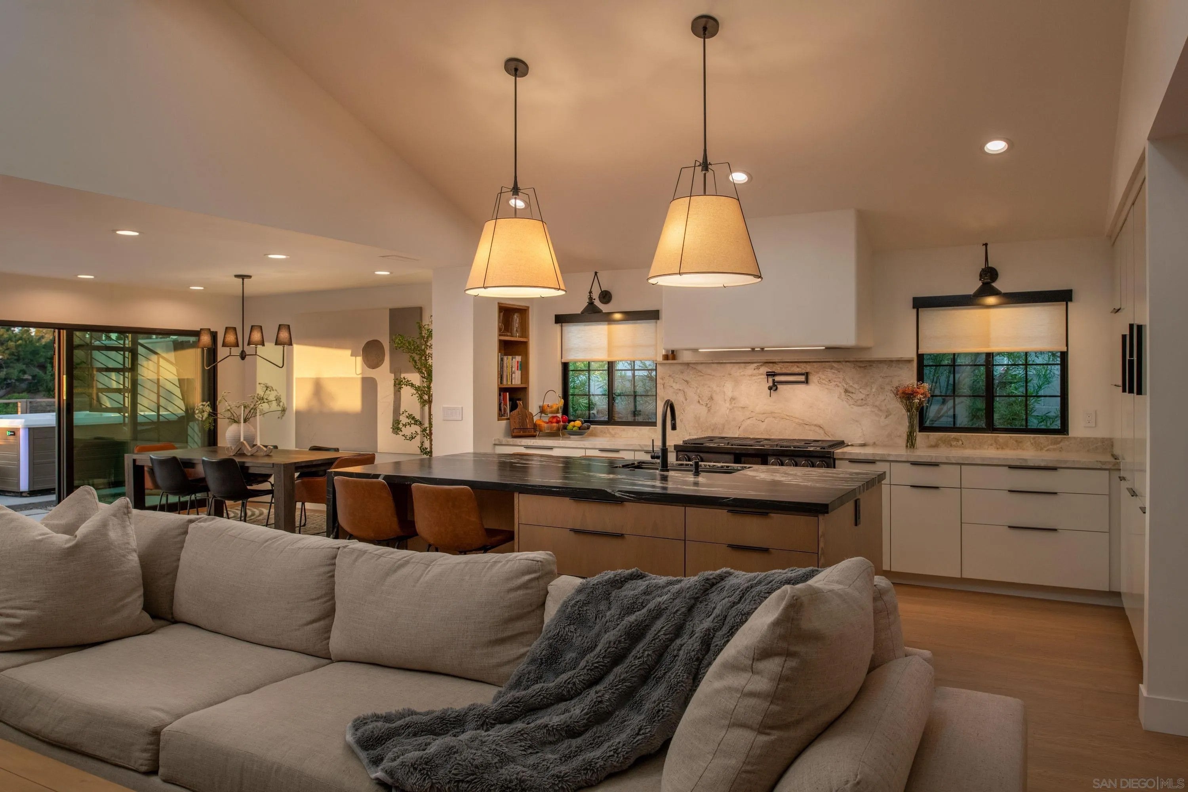
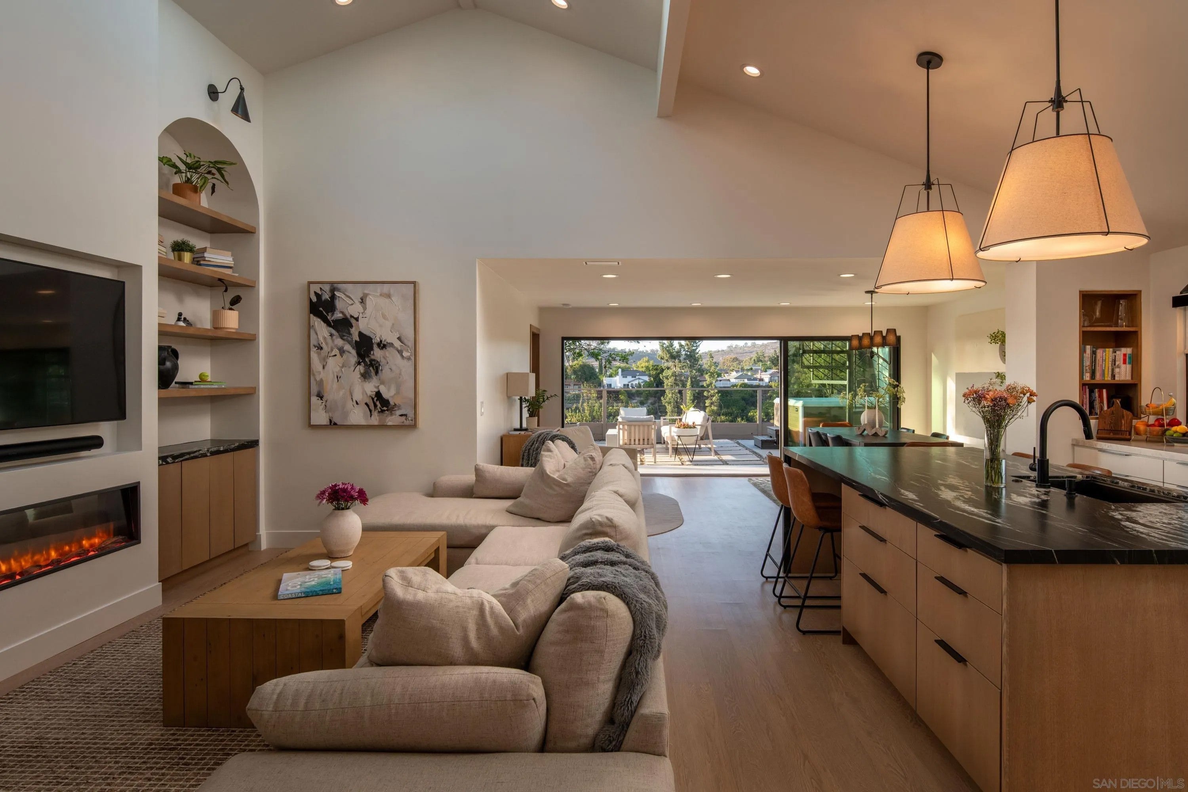
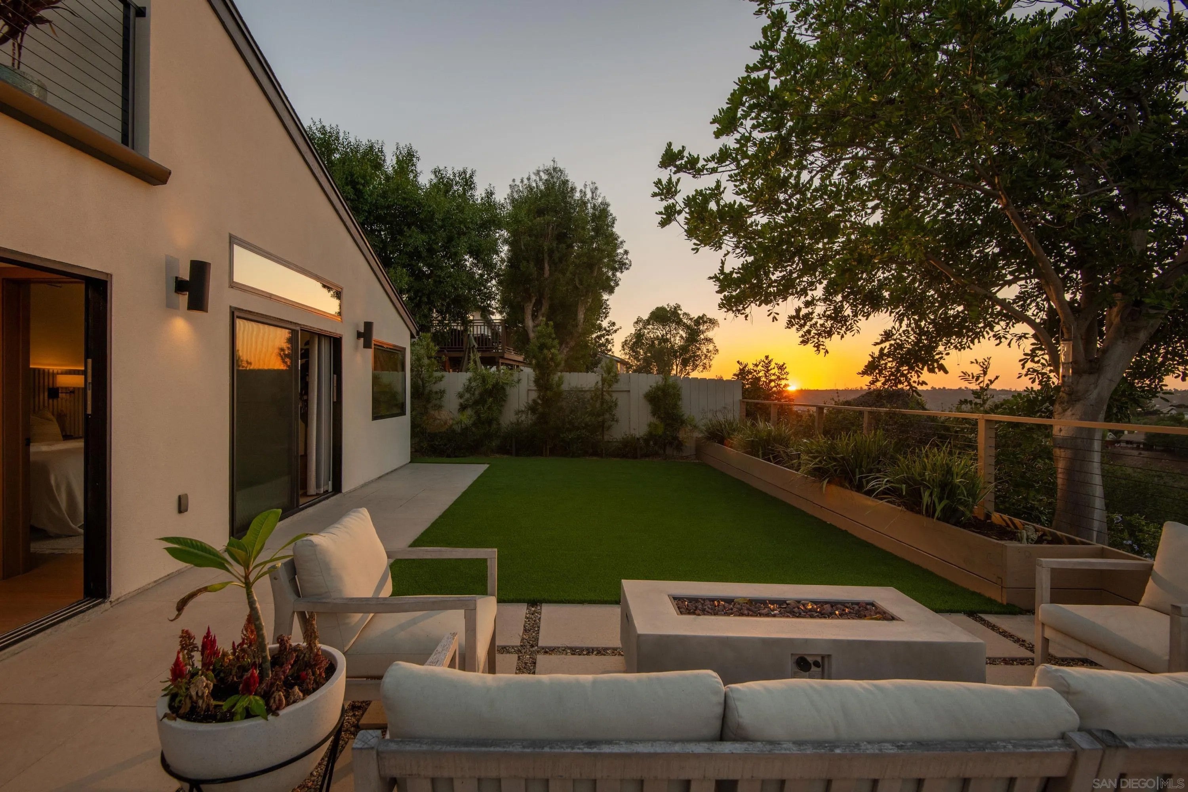
Enter an interest rate to see your estimated monthly payment.Highplace blends Del Cerro’s mid-century roots with modern organic design, sweeping canyon views and a comprehensive, fully permitted renovation completed in March 2024. Rebuilt from the studs and expanded by approximately 600 square feet, the home features 15-foot ceiling peaks, skylights, white oak shelving, Fleetwood sliding doors and an electric fireplace. The designer kitchen showcases satin Taj Mahal quartzite countertops, a 10-foot leathered Belvedere granite island, custom cabinetry, a paneled Dacor refrigerator and a 48-inch Dacor range with double ovens and steam cooking. The reimagined primary suite offers a soaking tub, spacious wet room, custom double vanity and backlit headboard wall, while the added secondary suite features vaulted ceilings and a private bath. Major investments include all-new plumbing and electrical with a new panel, new HVAC, a tankless water heater and leased Sunrun solar with Tesla battery storage. A dedicated scullery and indoor laundry, motorized shades and a finished garage with epoxy flooring, recessed lighting and storage add everyday convenience. A rooftop deck features an outdoor kitchen with a gas grill, sink and refrigerator, framed by Mission Trails and Cowles Mountain views. Landscaped grounds include new fencing, irrigation, outdoor lighting, turf and a HotSprings saltwater spa, all in a quiet cul-de-sac setting near Rancho Mission Canyon Park.
| 3 hours ago | Listing updated with changes from the MLS® | |
| 5 hours ago | Listing first seen on site |

This information is deemed reliable but not guaranteed. You should rely on this information only to decide whether or not to further investigate a particular property. BEFORE MAKING ANY OTHER DECISION, YOU SHOULD PERSONALLY INVESTIGATE THE FACTS (e.g. square footage and lot size) with the assistance of an appropriate professional. You may use this information only to identify properties you may be interested in investigating further. All uses except for personal, non-commercial use in accordance with the foregoing purpose are prohibited. Redistribution or copying of this information, any photographs or video tours is strictly prohibited. This information is derived from the Internet Data Exchange (IDX) service provided by San Diego MLS®. Displayed property listings may be held by a brokerage firm other than the broker and/or agent responsible for this display. The information and any photographs and video tours and the compilation from which they are derived is protected by copyright. Copyright © 2026 San Diego MLS®.
Last checked 2026

Did you know? You can invite friends and family to your search. They can join your search, rate and discuss listings with you.