Save
Ask
Tour
Hide
Share
$1,079,000
2 Days On Site

205 Highline Trail
El Cajon, CA 92021

For Sale|Single Family Residence|Active
4
Beds
4
Total Baths
3
Full Baths
1
Partial Bath
2,873
SqFt
$376
/SqFt
2005
Built
Subdivision:
EL CAJON
County:
San Diego
Listed by Rayna L Mack of SD HOMES (619) 922-2524
Call Now: (916) 225-1508
Is this the listing for you? We can help make it yours.
(916) 225-1508
205 Highline Trail205 Highline Trail205 Highline Trail205 Highline Trail
Save
Ask
Tour
Hide
Share

Mortgage Calculator

Monthly Payment (Est.)

Enter an interest rate to see your estimated monthly payment.
Calculator powered by Showcase IDX, a Constellation1 Company. Copyright ©2026 Information is deemed reliable but not guaranteed.

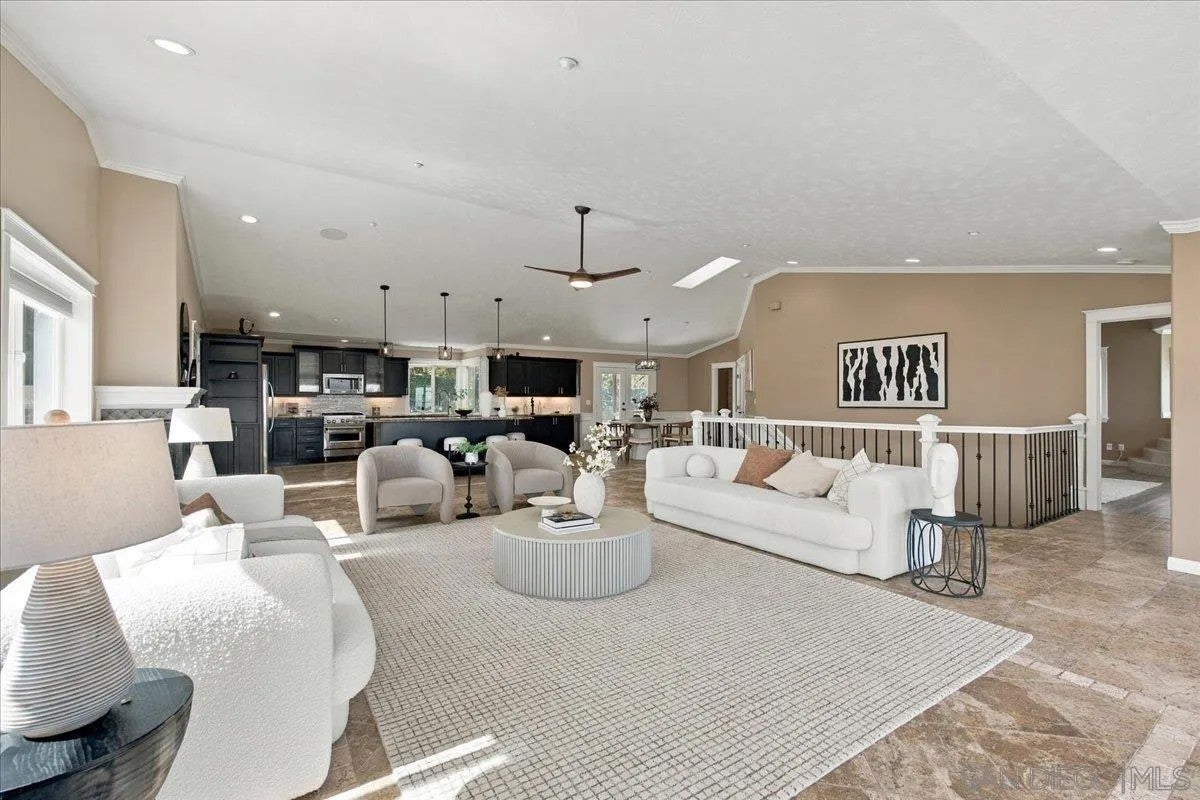
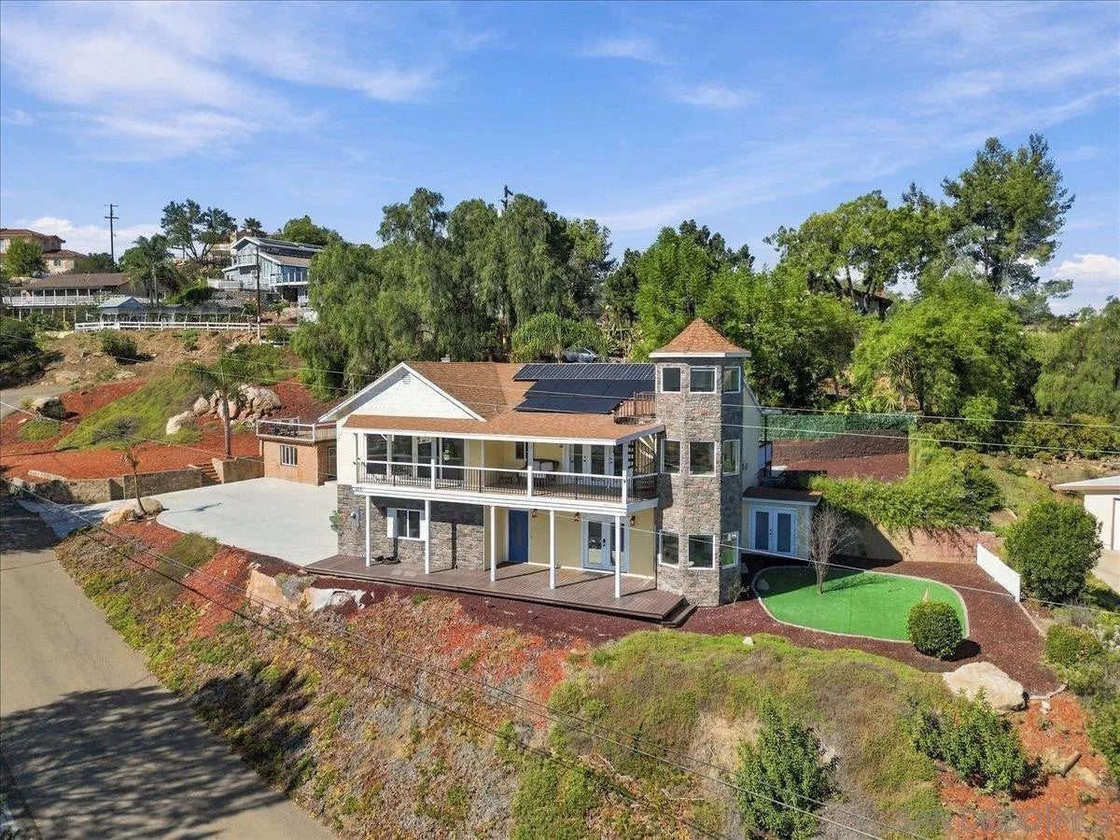
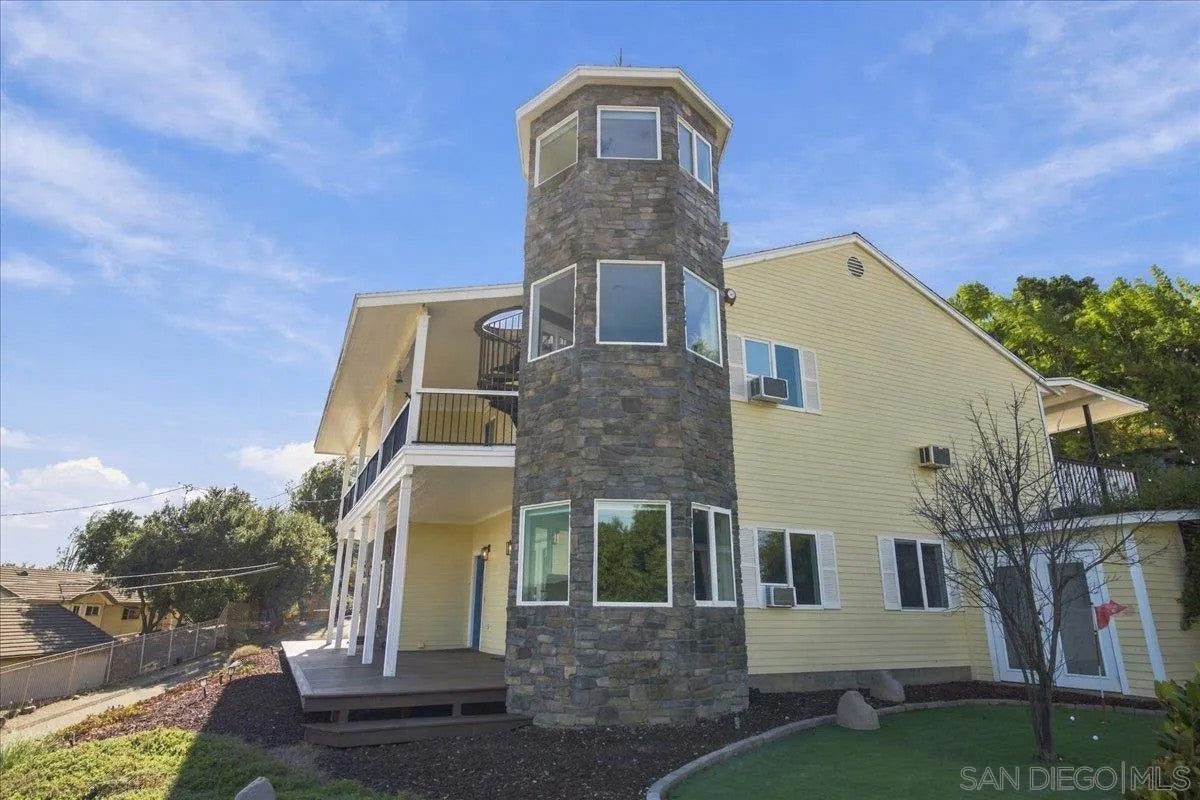
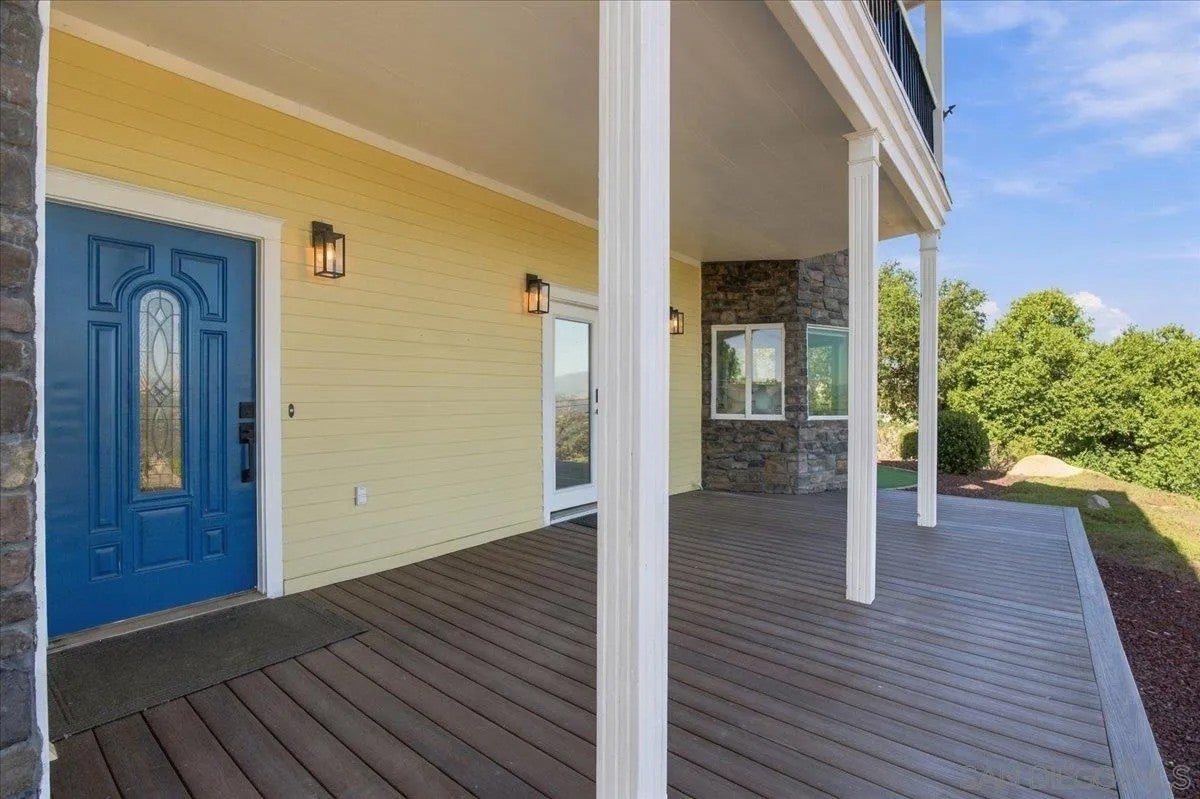
Discover this exceptional turn-key home in the quiet, scenic community of Crest! Built in 2005 on a .43-acre lot, the 2,473 sq. ft. main residence offers 3 bedrooms, 2.5 baths, Huge open floor plan, and breathtaking, unobstructed panoramic views to the East & North The spacious primary suite features a Jacuzzi tub, Xlarge walk-in closet, and bidet toilet. A circular staircase leads from the suite to a unique Crow's Nest lookout, ideal for a home office or peaceful retreat. A separate 400 sq. ft. guest house adds a fourth bedroom, full bath, and kitchenette—perfect for guests or extended family. Enjoy indoor-outdoor living on three Trex decks, practice your short game on the side-yard putting green, and take in the spectacular views! Additional features include fully paid solar with battery storage, fire sprinklers, natural gas cooking, two laundry areas (upstairs and garage), and a xlarge two-car garage with ample crawl-space storage. There's also dedicated parking for an RV, boat & recreational toys. Experience the privacy, versatility, and natural beauty of Crest in this truly special property!

Save
Ask
Tour
Hide
Share
Listing Snapshot
Price 
$1,079,000
Days On Site 
2 Days
Bedrooms 
4
Inside Area (SqFt) 
2,873 sqft
Total Baths 
4
Full Baths 
3
Partial Baths 
1
Lot Size 
0.43 Acres
Year Built 
2005
MLS Number 
260025235
Status 
Active
Property Tax 
N/A
HOA/Condo/Coop Fees 
N/A
Sq Ft Source 
N/A
Friends & Family
Recent Activity
12 hours agoListing updated with changes from the MLS
2 days agoListing first seen on site
General Features
Attached Garage 
Yes
Energy Features 
Solar
Garage 
Yes
Garage Spaces 
2
Number Of Stories 
2
Parking 
Garage Door OpenerAttached
Parking Spaces 
8
Pets 
Yes
Property Condition 
Updated/Remodeled
Property Sub Type 
Single Family Residence
Security 
Fire Sprinkler System
Sewer 
Septic Tank
SqFt Total 
2873
Utilities 
Electricity AvailableNatural Gas AvailableCable AvailableElectricity ConnectedNatural Gas ConnectedPhone AvailableWater Connected
Zoning 
R-1:SINGLE
Interior Features
Appliances 
DishwasherDryerMicrowaveRefrigeratorWasherGas CooktopGas Water HeaterTankless Water Heater
Cooling 
Wall/Window Unit(s)Central Air
Fireplace 
Yes
Fireplace Features 
Living Room
Fireplaces 
1
Flooring 
TileWood
Heating 
Forced AirNatural GasWood
Spa 
Yes
Save
Ask
Tour
Hide
Share
Exterior Features
Construction Details 
StoneCement SidingHardiPlank Type
Fencing 
Partial
Lot Features 
Corner Lot
Patio And Porch 
CoveredDeckPatioPorch
Roof 
Composition
Spa 
Yes
View 
PanoramicMountain(s)Valley
Waterview 
PanoramicMountain(s)Valley
Community Features
MLS Area 
East County
School District 
Grossmont Union High School Dist
Financing Terms Available 
CashConventionalFHAVA Loan
Schools
School District
Grossmont Union High School Dist
Elementary School
Unknown
Middle School
Unknown
High School
Unknown
Listed by Rayna L Mack of SD HOMES (619) 922-2524


This information is deemed reliable but not guaranteed. You should rely on this information only to decide whether or not to further investigate a particular property. BEFORE MAKING ANY OTHER DECISION, YOU SHOULD PERSONALLY INVESTIGATE THE FACTS (e.g. square footage and lot size) with the assistance of an appropriate professional. You may use this information only to identify properties you may be interested in investigating further. All uses except for personal, non-commercial use in accordance with the foregoing purpose are prohibited. Redistribution or copying of this information, any photographs or video tours is strictly prohibited. This information is derived from the Internet Data Exchange (IDX) service provided by San Diego MLS®. Displayed property listings may be held by a brokerage firm other than the broker and/or agent responsible for this display. The information and any photographs and video tours and the compilation from which they are derived is protected by copyright. Copyright © 2026 San Diego MLS®.

Last checked 2026

Neighborhood & Commute
Source: Walkscore
Disclosure: Community information and market data powered by Constellation Data Labs. Information is deemed reliable but not guaranteed.
Save
Ask
Tour
Hide
Share