

Oaks North17453 Plaza Cerado 108San Diego, CA 92128
Mortgage Calculator
Monthly Payment (Est.)
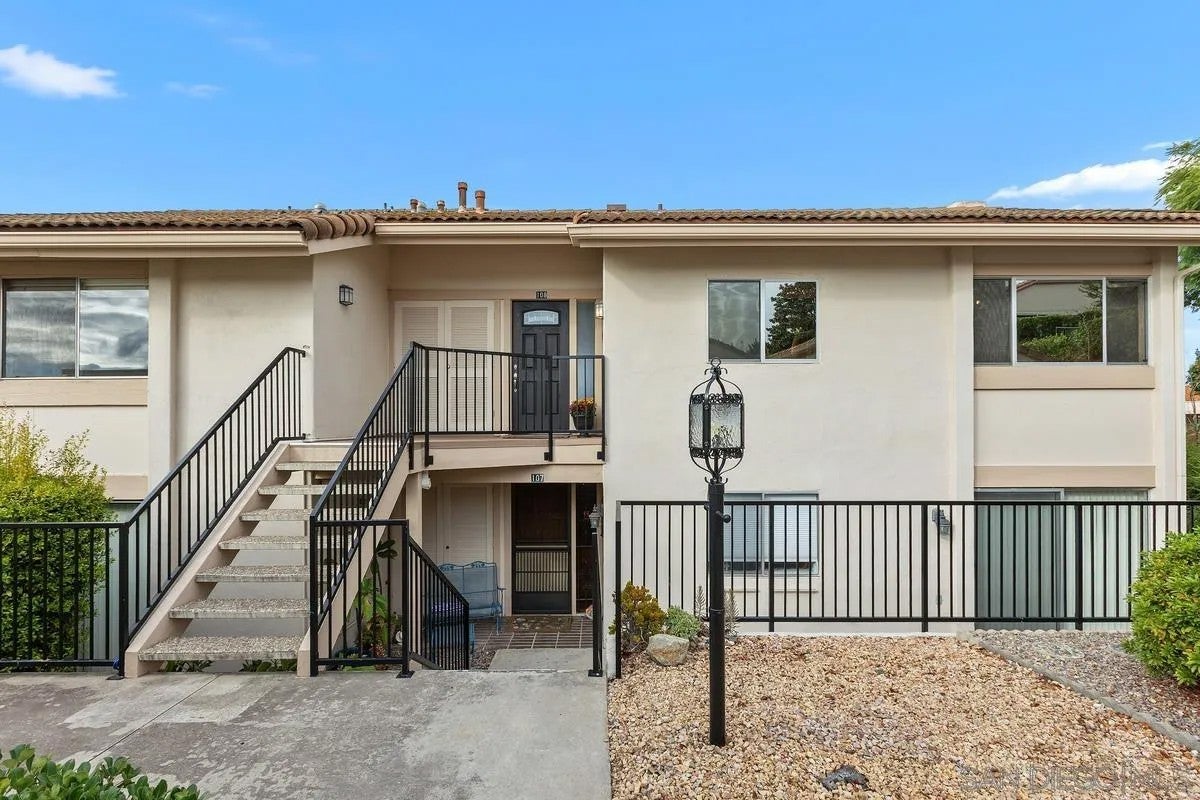
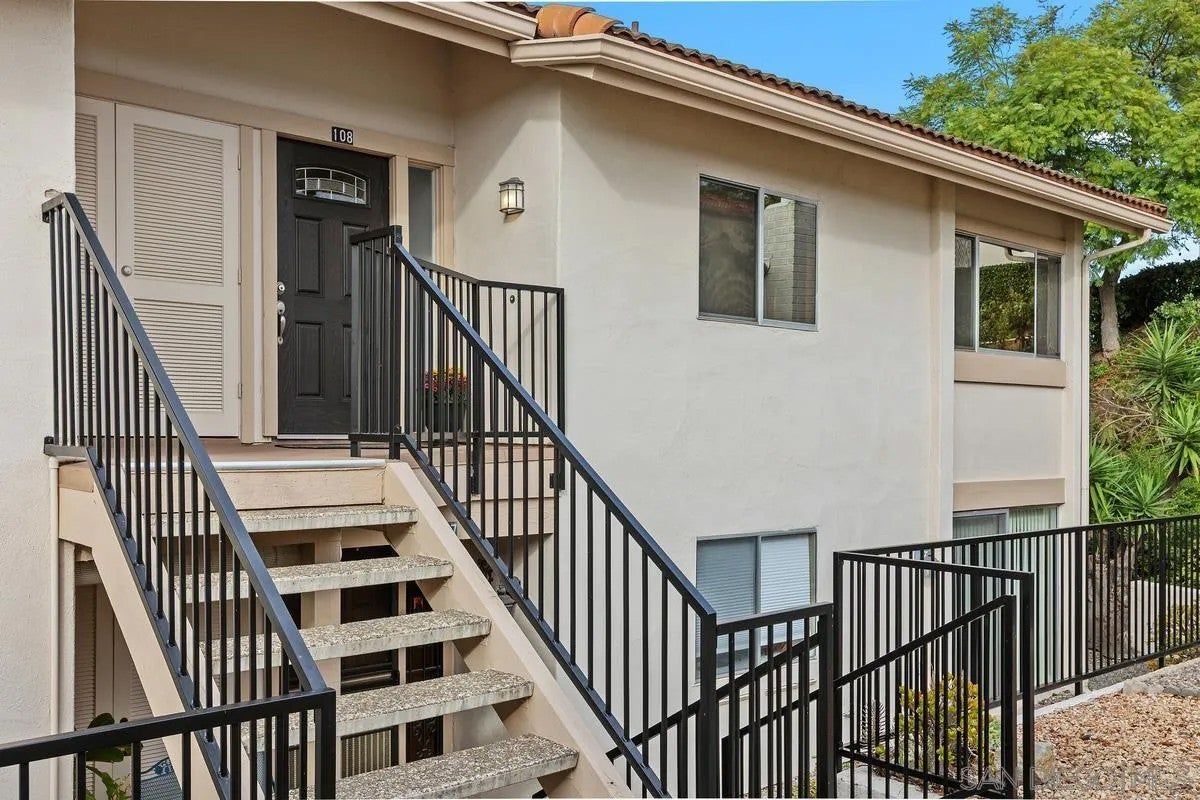
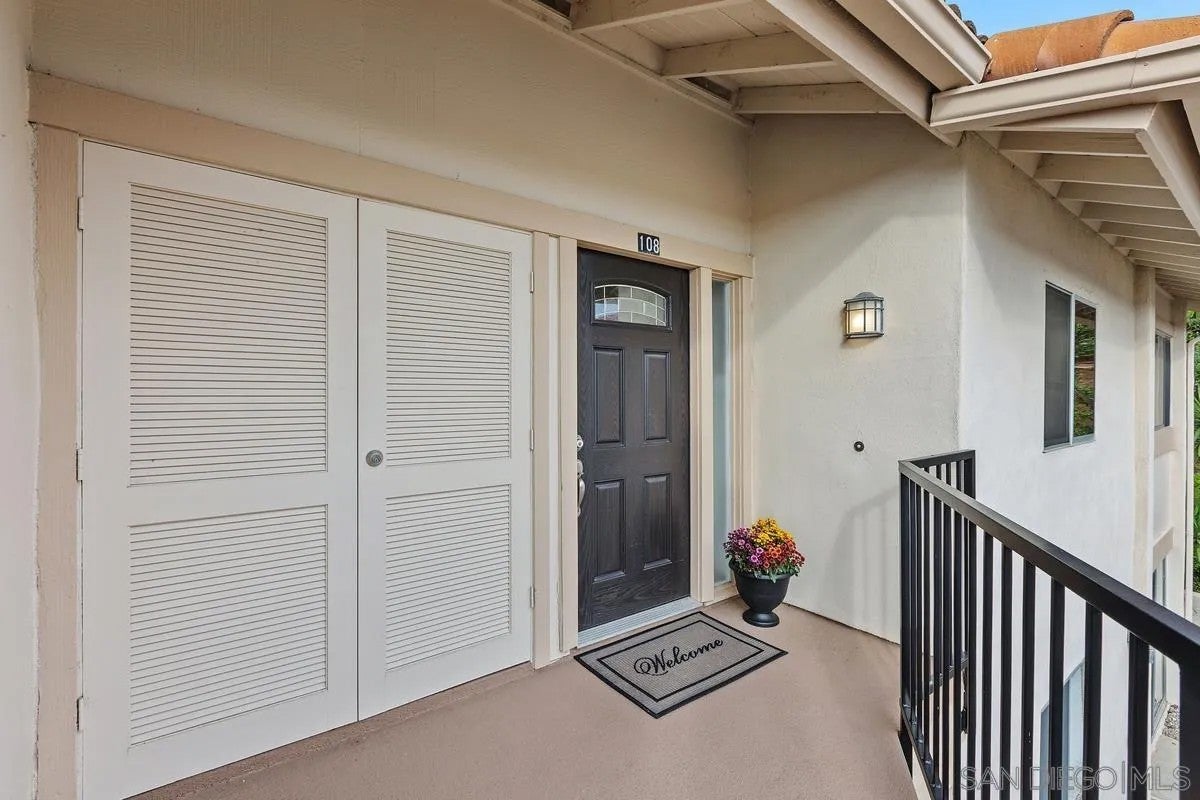
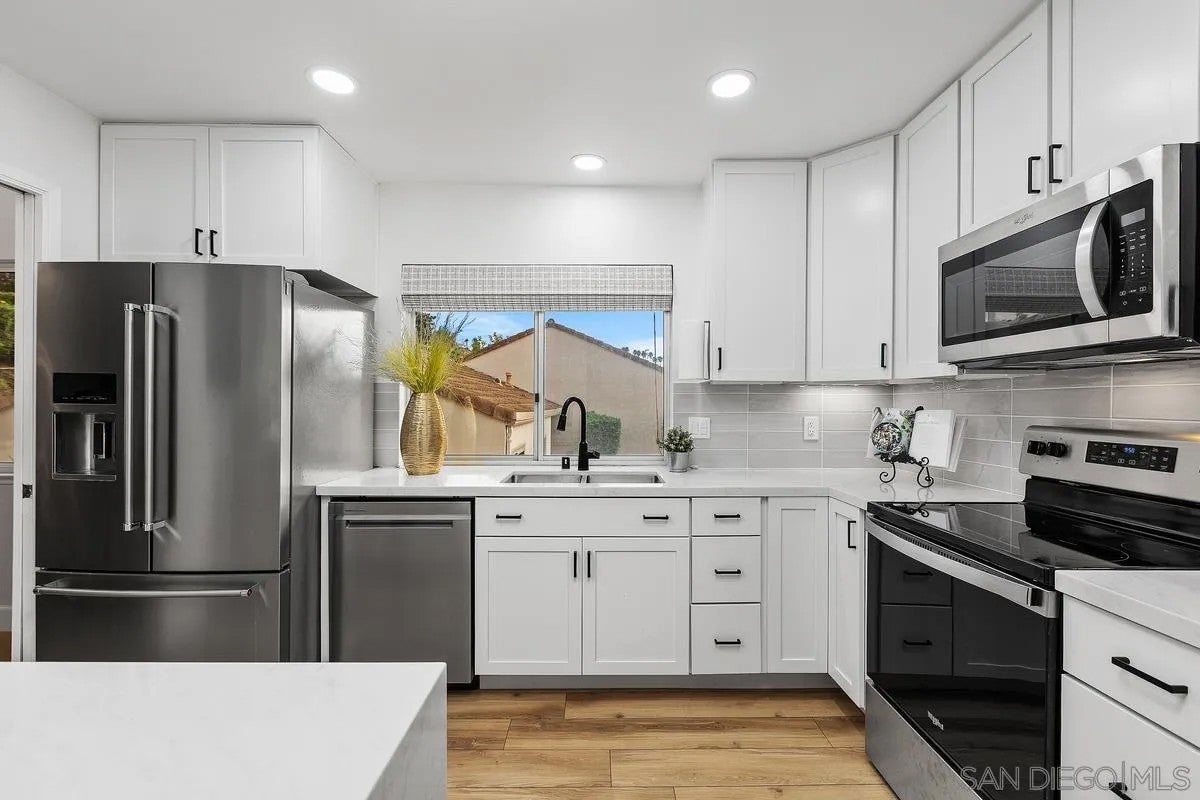
Enter an interest rate to see your estimated monthly payment.Step inside and experience a beautifully updated home featuring a modern kitchen with white shaker cabinets, quartz countertops, Italian tile backsplash and matching appliances. Spacious and inviting living and dining areas with a stunning stone fireplace and ceilings that soar. The large primary bedroom offers a dual-sink vanity, while the versatile office/den can serve as a third bedroom. Stylish finishes, modern lighting, and updated doors and fixtures throughout. Beautiful mountain sunrise views on the oversized patio deck are a treat. Additional features include a separate storage unit, and pull-down attic access. A desirable 55+ Oaks North Community, centered around a Golf Course with nearby Winery, Dining and Boutique Shops. Access to the Oaks North Community Center with an array of Premium Amenities and a Social Club Calendar designed for Adult Living. The HOA dues include water, sewer, trash, cable/internet in additional to common area and exterior maintenance. This will be a favorite.
| 10 hours ago | Listing updated with changes from the MLS | |
| 12 hours ago | Listing first seen on site |

This information is deemed reliable but not guaranteed. You should rely on this information only to decide whether or not to further investigate a particular property. BEFORE MAKING ANY OTHER DECISION, YOU SHOULD PERSONALLY INVESTIGATE THE FACTS (e.g. square footage and lot size) with the assistance of an appropriate professional. You may use this information only to identify properties you may be interested in investigating further. All uses except for personal, non-commercial use in accordance with the foregoing purpose are prohibited. Redistribution or copying of this information, any photographs or video tours is strictly prohibited. This information is derived from the Internet Data Exchange (IDX) service provided by San Diego MLS®. Displayed property listings may be held by a brokerage firm other than the broker and/or agent responsible for this display. The information and any photographs and video tours and the compilation from which they are derived is protected by copyright. Copyright © 2026 San Diego MLS®.
Last checked 2026

Did you know? You can invite friends and family to your search. They can join your search, rate and discuss listings with you.