

Mariposa8357 Gold Coast Drive 6San Diego, CA 92126
Mortgage Calculator
Monthly Payment (Est.)
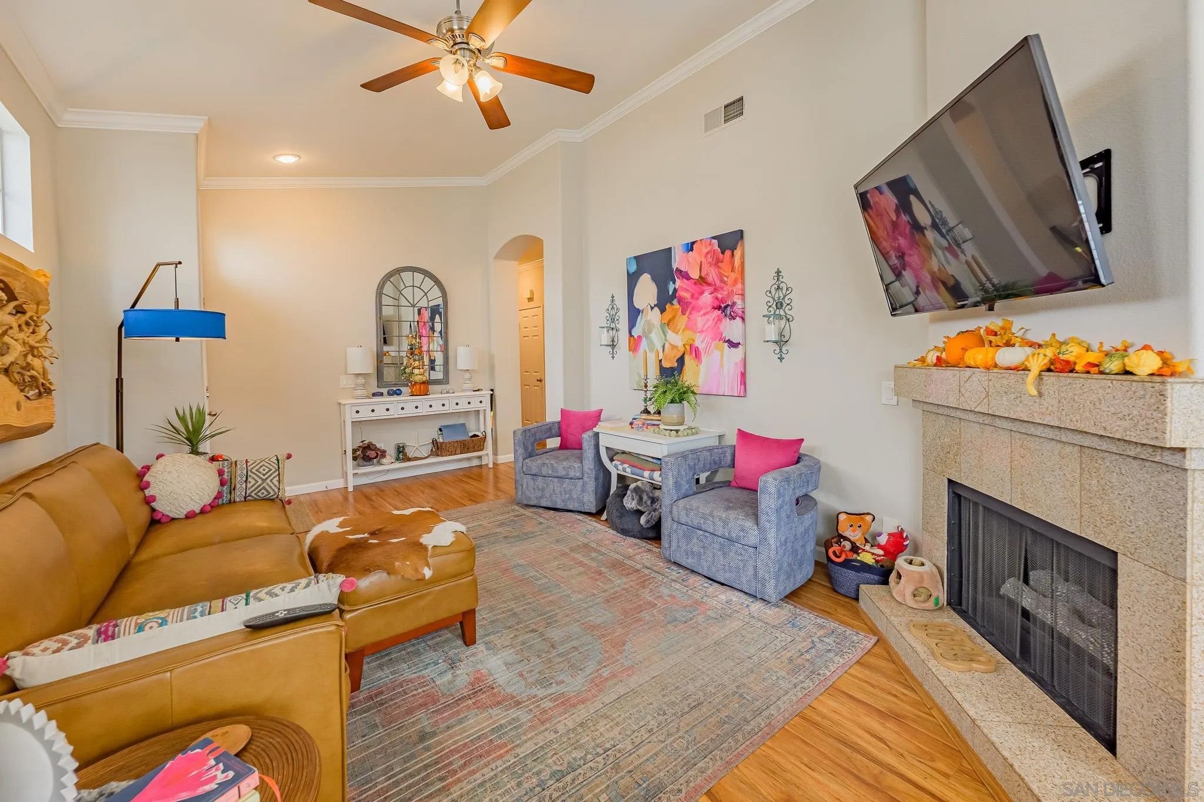
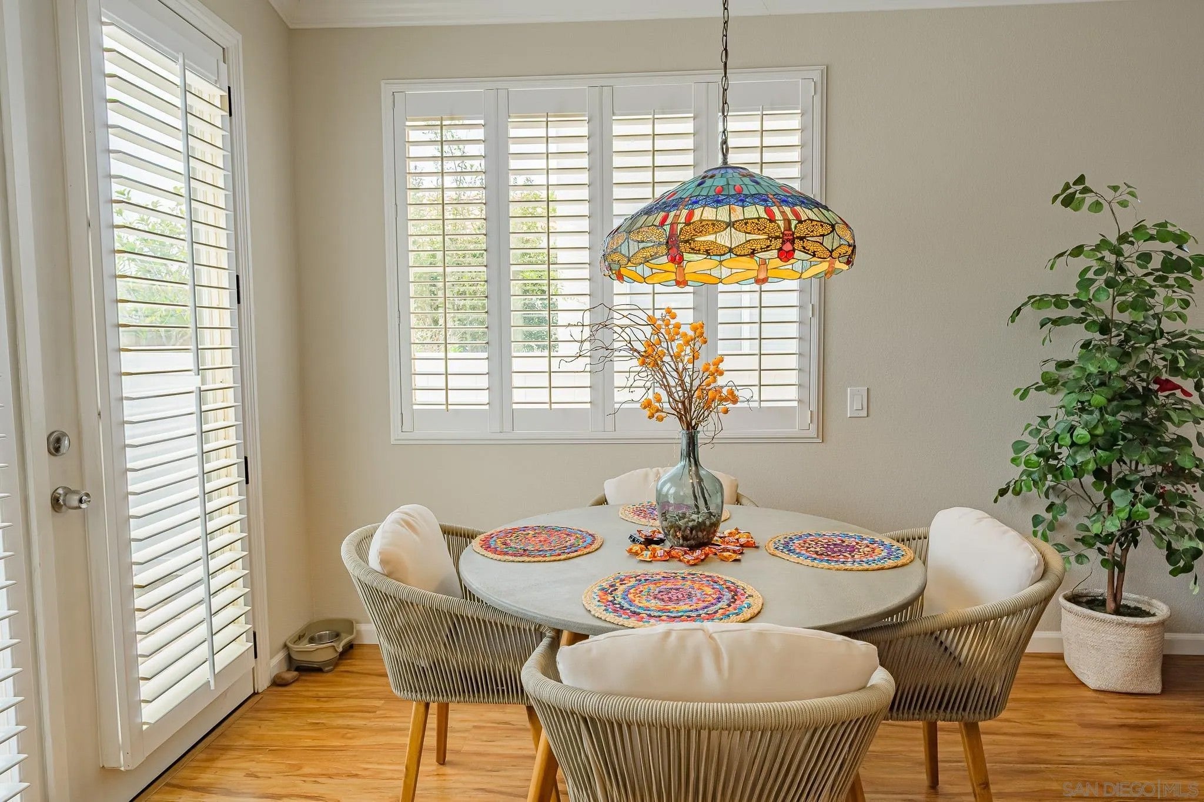
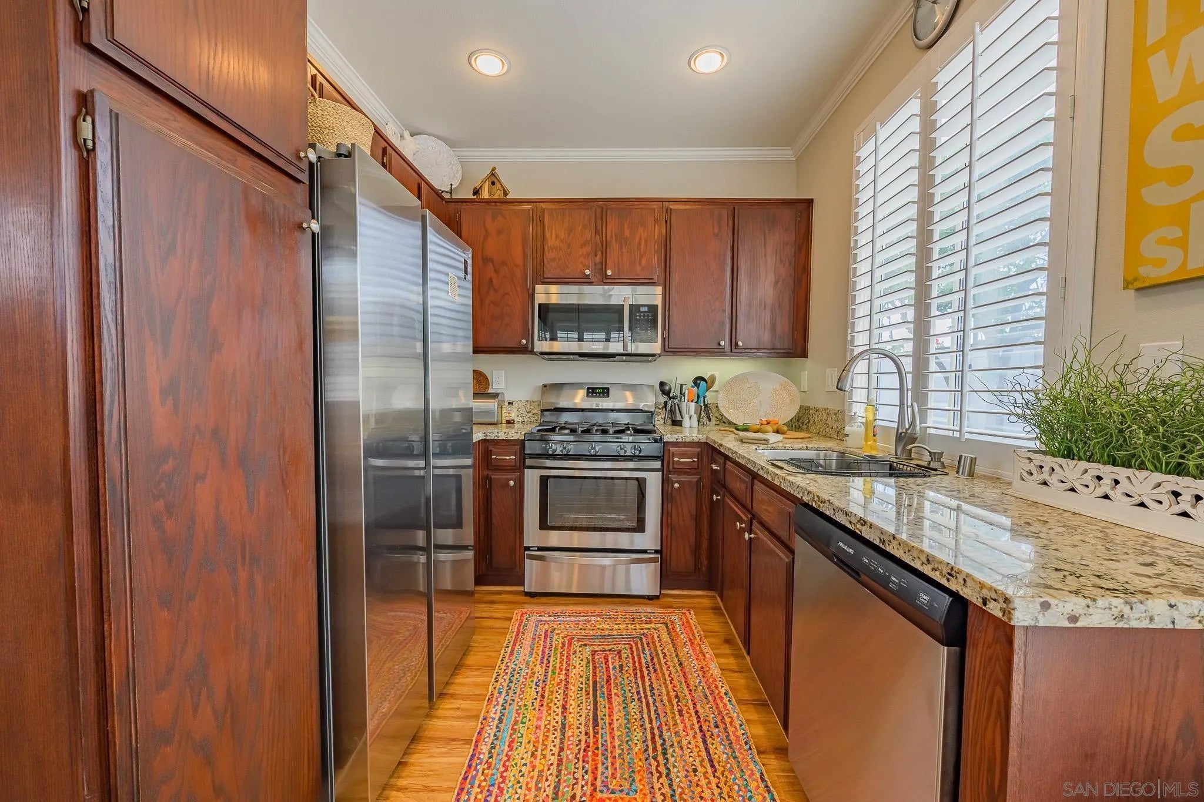
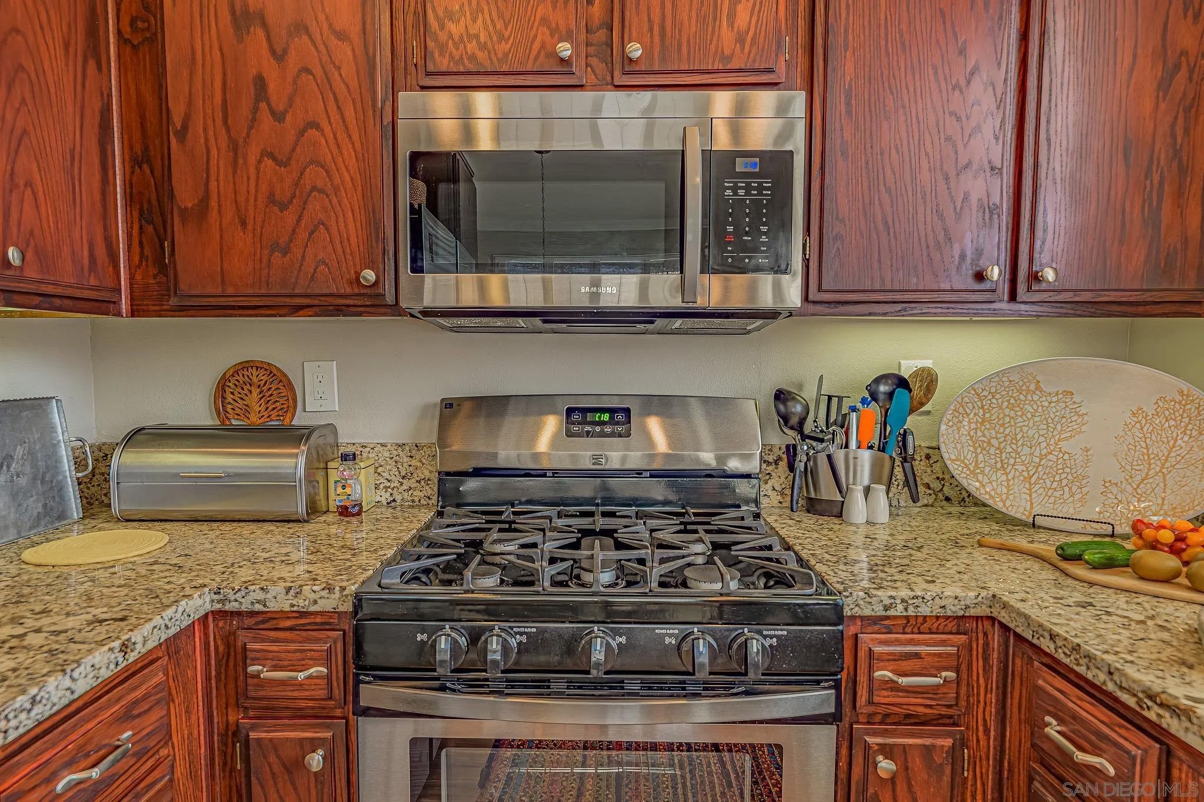
Enter an interest rate to see your estimated monthly payment.Welcome to this sun-drenched, turn-key oasis nestled in a quiet Mira Mesa enclave. Schools, Shopping and Library are within a 1.5 mile radius, so you will find it very walkable. Perfectly blending modern updates with effortless single-level living, this inviting home offers the ideal space for both vibrant entertaining and peaceful relaxation. High vaulted ceilings create a spacious, open atmosphere, beautifully accented by a fresh neutral color palette and seamless, low-maintenance wood-grained vinyl flooring. Chef’s U-Shaped Kitchen? is fully equipped for culinary creativity with premium granite countertops, rich wood cabinetry, stainless steel appliances, gas cooking, and a refrigerator with a built-in ice maker. Notice the convenient floor plan, upgraded bathrooms, and French doors to the patio that are found in both the dining area and the primary bedroom. Stay perfectly cool with central air conditioning and ceiling fans. Dual paned windows for insulation add to the upgraded feel. Enjoy the ultimate convenience of a direct-access, two-car attached garage, plus a built-in solar energy system (with a predictable $198 monthly solar fee). Outdoor living in the large patio offers room to dine, play and relax by the cozy Firepit. Isn't this just what you are looking for? Dining Room Chandelier will not convey Welcome to this sun-drenched, turn-key oasis nestled in a quiet Mira Mesa enclave. Perfectly blending modern updates with effortless single-level living, this inviting home offers the ideal space for both vibrant entertaining and peaceful relaxation. The Highlights: • Bright & Airy Interiors: High vaulted ceilings create a spacious, open atmosphere, beautifully accented by a fresh neutral color palette and seamless, low-maintenance wood-grained vinyl flooring. • Chef’s U-Shaped Kitchen: Fully equipped for culinary creativity with premium granite countertops, rich wood cabinetry, stainless steel appliances, gas cooking, and a refrigerator with a built-in ice maker. • Private Primary Retreat: The spacious primary suite serves as your personal sanctuary, complete with an upgraded bath and a private French door that opens directly to the backyard. • Luxury Outdoor Living: Step outside onto a wrap around, premium paver patio. It is completely private and beautifully designed, offering an expansive footprint to dine alfresco, play, or lounge in the sun or cozy up by the Firepit. • Modern Efficiency & Comfort: Stay perfectly cool with central air conditioning and ceiling fans. Enjoy the ultimate convenience of a direct-access, two-car attached garage, plus a built-in solar energy system (with a predictable $198 monthly solar fee).
| 11 hours ago | Listing updated with changes from the MLS | |
| 5 days ago | Status changed to Active | |
| 6 days ago | Price changed to $840,000 | |
| 2 weeks ago | Listing first seen on site |

This information is deemed reliable but not guaranteed. You should rely on this information only to decide whether or not to further investigate a particular property. BEFORE MAKING ANY OTHER DECISION, YOU SHOULD PERSONALLY INVESTIGATE THE FACTS (e.g. square footage and lot size) with the assistance of an appropriate professional. You may use this information only to identify properties you may be interested in investigating further. All uses except for personal, non-commercial use in accordance with the foregoing purpose are prohibited. Redistribution or copying of this information, any photographs or video tours is strictly prohibited. This information is derived from the Internet Data Exchange (IDX) service provided by San Diego MLS®. Displayed property listings may be held by a brokerage firm other than the broker and/or agent responsible for this display. The information and any photographs and video tours and the compilation from which they are derived is protected by copyright. Copyright © 2026 San Diego MLS®.
Last checked 2026
