

14118 Caminito VistanaSan Diego, CA 92130
Mortgage Calculator
Monthly Payment (Est.)
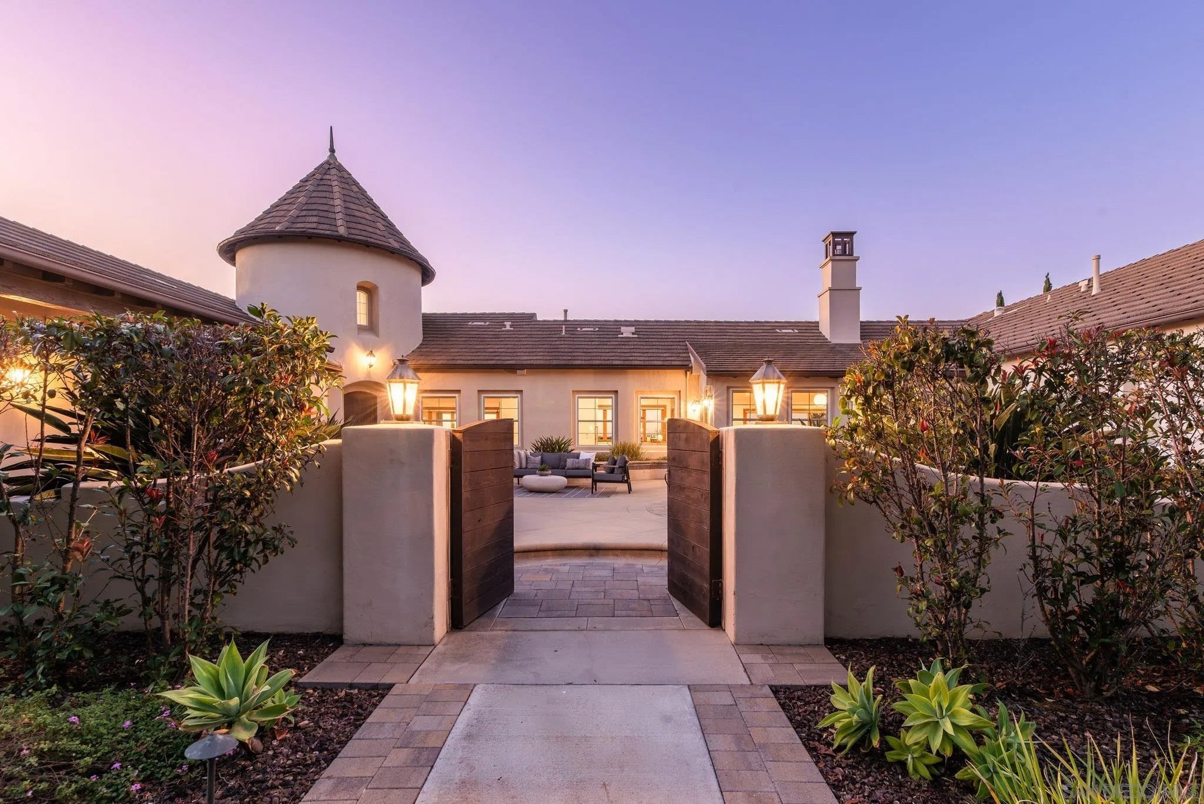
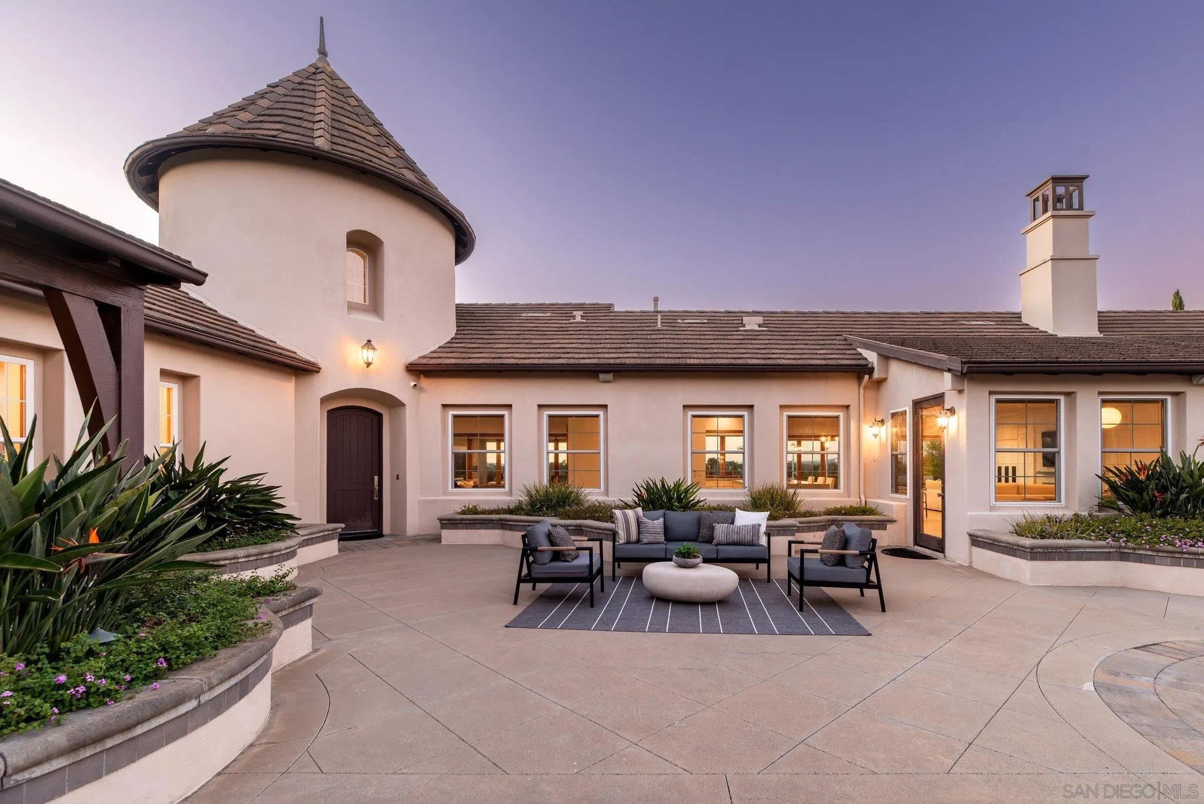
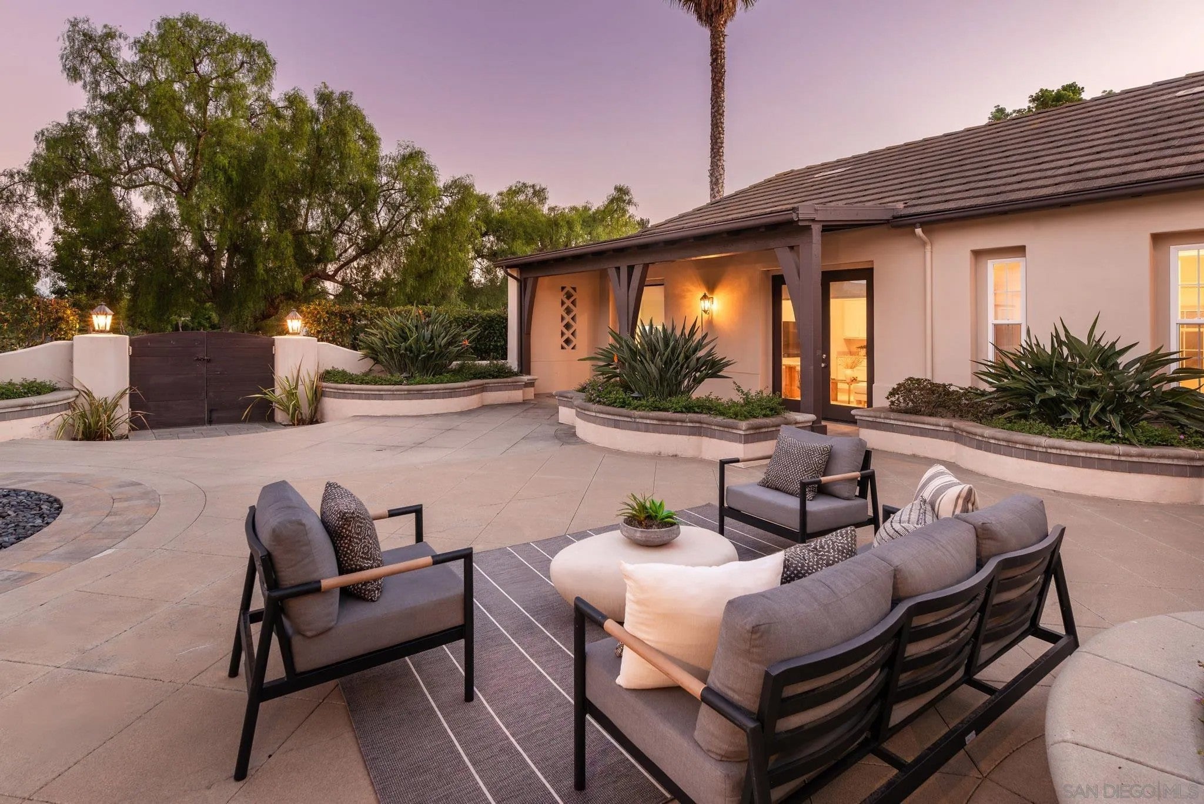
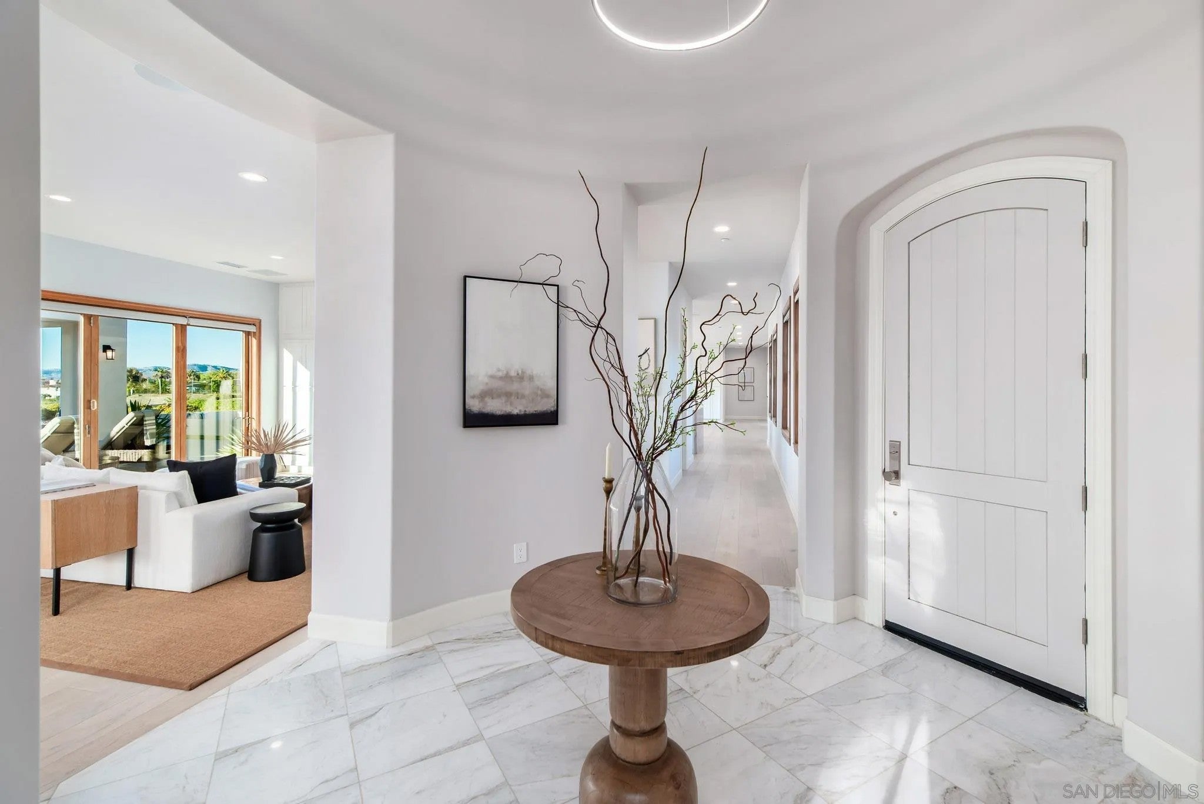
Enter an interest rate to see your estimated monthly payment.Captivating canyon views draw you in as a cool ocean breeze fills the home. Set on 1.35 acres in guard-gated Fairbanks Highlands Estates, 14118 Caminito Vistana offers 4,389 sqft of single-level living. Renovated in 2016, this Montecito plan 1 includes 4 bedrooms + office & 3.5 bathrooms. The guest suite features a private entry, sitting room, kitchenette, & laundry. Panoramic views carry from the office through the living room, kitchen, family room, & primary suite. The kitchen showcases Thermador appliances, Calacatta quartzite counters, & an oversized island w/ waterfall edge. Folding windows open to outdoor counter seating; the walk-in pantry features a KitchenAid cooktop & cabinetry. The primary suite includes a fireplace, French doors leading to the backyard, soaking tub, spacious shower, & custom walk-in closet. Additional features include hardwood & tile flooring, whole home fan, dual AC system, electric shades, ample built-ins & storage, designer finishes, & Sonos audio. The backyard offers a covered loggia w/ recessed lighting, fire feature, & weather-protected TV, outdoor kitchen, sunken firepit w/ seating, bougainvillea-lined trellis, 4-hole putting green, outdoor speakers, sport court, play center, water feature, Japanese garden, ambient lighting, raised garden beds, & turf on a pool-sized lot. A private courtyard, gated 9-car driveway, & 3-car garage w/ workbench & built-in storage complete the home. In this meticulously maintained neighborhood, quiet luxury is a way of life. Privacy is valued & every home reflects a lasting pride of ownership. Captivating canyon views draw you in as a cool ocean breeze fills the home. Experience luxury living in a home designed for both private enjoyment & exquisite entertaining. Set on 1.35 acres in guard-gated Fairbanks Highlands Estates, 14118 Caminito Vistana offers 4,389 sqft of single-level living. Renovated in 2016, this Montecito plan 1 includes 4 bedrooms + office and 3.5 bathrooms. The guest suite features a private entry, sitting room, kitchenette, and laundry. Water-conscious landscaping leads to a gated driveway with parking for seven cars and an attached three-car garage. To the right, a walkway leads to the gated entry courtyard, where a prominent water feature and space for outdoor furnishings create a welcoming arrival. High foyer ceilings and a statement chandelier establish an elegant sense of scale. The living room features extensive built-ins surrounding the television, while folding doors open the space to the backyard. Folding doors also connect the adjoining office, allowing the spaces to flow together or close for privacy. The kitchen showcases Thermador appliances, Calacatta quartzite countertops, and an oversized island with waterfall edge. An adjoining pantry provides additional preparation and cooking space with a KitchenAid cooktop and built-in cabinetry. Open to the kitchen, the family room features a fireplace framed by built-ins and doors that fold open to the backyard. Across from the family room, the dining area includes built-in bench seating and large windows overlooking the courtyard. The primary retreat enjoys panoramic canyon views, a fireplace, and French doors leading to the backyard. The bathroom features quartzite countertops, a soaking tub, spacious shower, and custom walk-in closet. The laundry room, with its large-capacity washer and dryer, leads to the garage which includes ample storage and built-in work bench. The dual AC system, electric shades, whole-home fan, hardwood and tile flooring, designer finishes, and Sonos audio complete the thoughtful interior features. The backyard offers multiple settings for entertaining against the canyon backdrop. The covered loggia accommodates lounge seating and dining, with recessed lighting, a ceiling fan, speakers, a fire feature, and a television with retractable cover. A built-in barbecue overlooks the canyon, while a bougainvillea-lined trellis provides another setting for dinners and celebrations. In the center, seating for 20 surrounds a gas firepit. Outdoor speakers and ambient lighting extend enjoyment into the evening, when hot air balloons can be seen across the sky. A four-hole putting green, SnapSports sport court, trampoline, and play center bring recreation into the landscape while leaving ample space for your dream pool. Turf, a Japanese garden, mature plants, and fruit trees complement a water feature and raised garden beds ready for planting. In this meticulously maintained neighborhood, quiet luxury is a way of life. Privacy is valued, and every home reflects a lasting pride of ownership.
| 8 hours ago | Listing updated with changes from the MLS | |
| yesterday | Listing first seen on site |

This information is deemed reliable but not guaranteed. You should rely on this information only to decide whether or not to further investigate a particular property. BEFORE MAKING ANY OTHER DECISION, YOU SHOULD PERSONALLY INVESTIGATE THE FACTS (e.g. square footage and lot size) with the assistance of an appropriate professional. You may use this information only to identify properties you may be interested in investigating further. All uses except for personal, non-commercial use in accordance with the foregoing purpose are prohibited. Redistribution or copying of this information, any photographs or video tours is strictly prohibited. This information is derived from the Internet Data Exchange (IDX) service provided by San Diego MLS®. Displayed property listings may be held by a brokerage firm other than the broker and/or agent responsible for this display. The information and any photographs and video tours and the compilation from which they are derived is protected by copyright. Copyright © 2026 San Diego MLS®.
Last checked 2026

Did you know? You can invite friends and family to your search. They can join your search, rate and discuss listings with you.