

Rendezvous Condos4473 30th St 207San Diego, CA 92116
Mortgage Calculator
Monthly Payment (Est.)
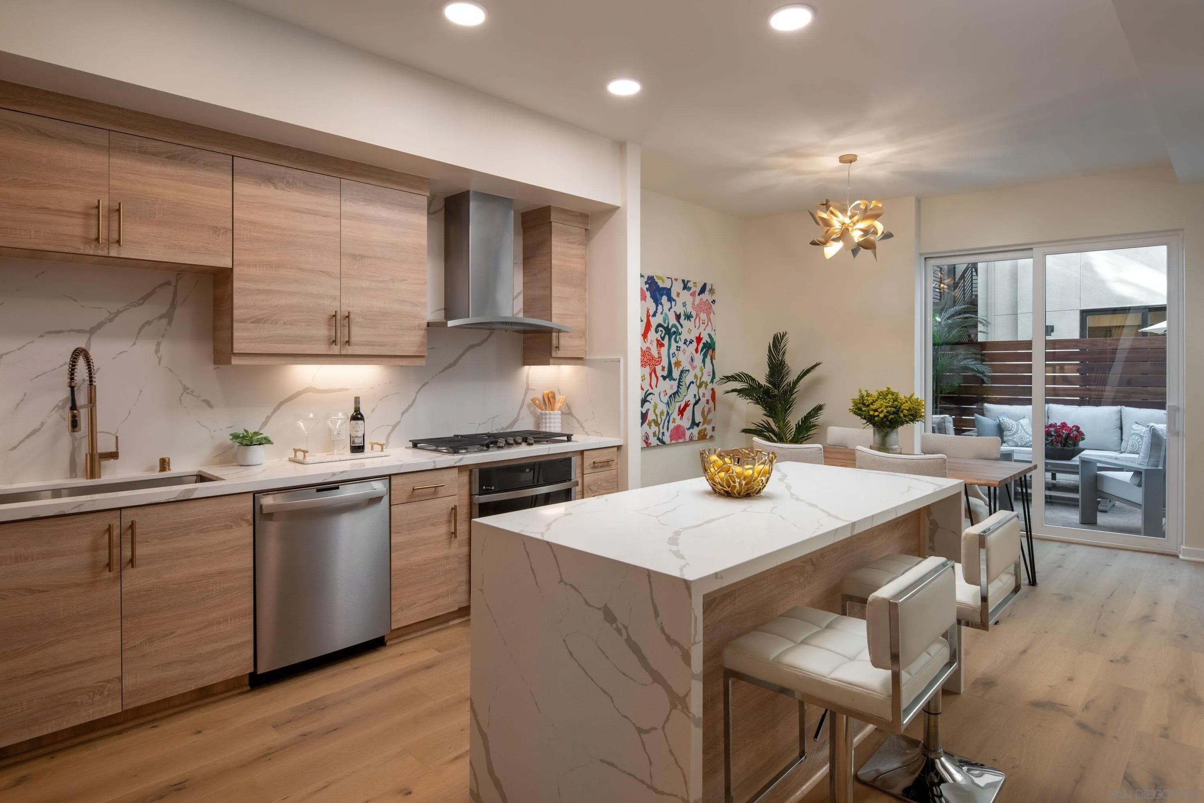
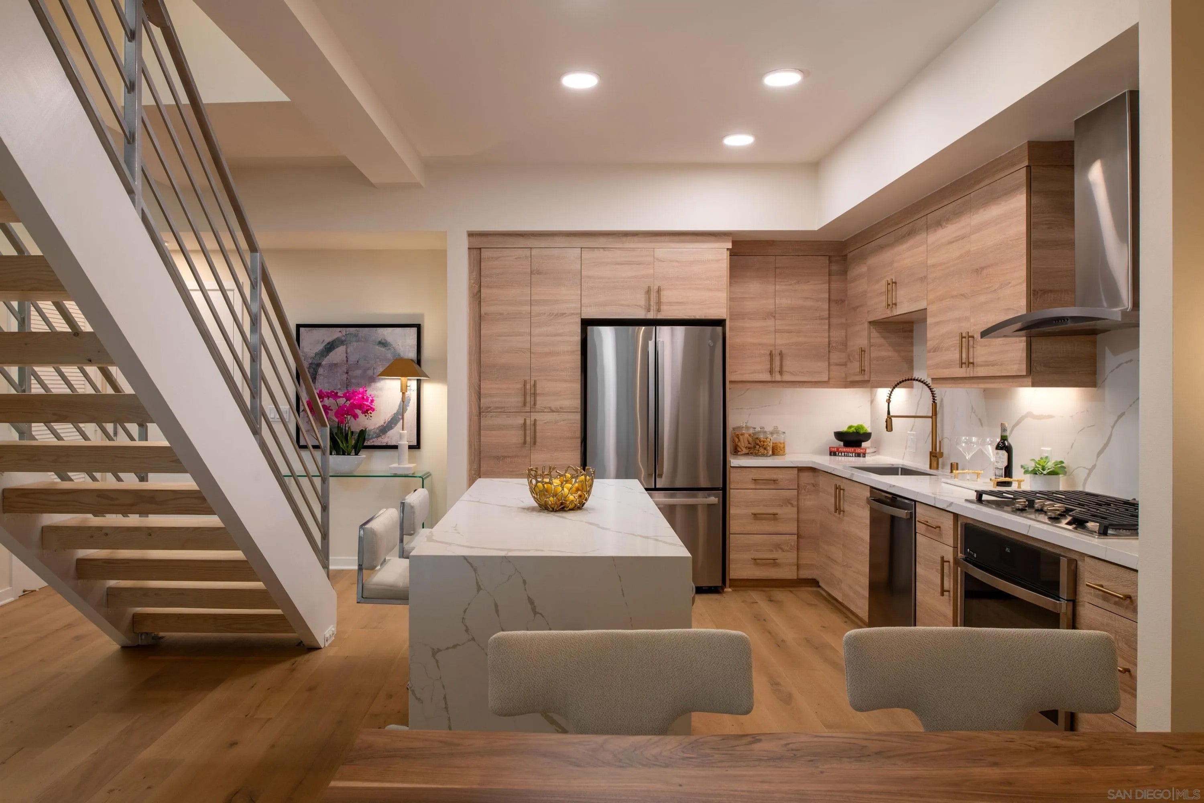
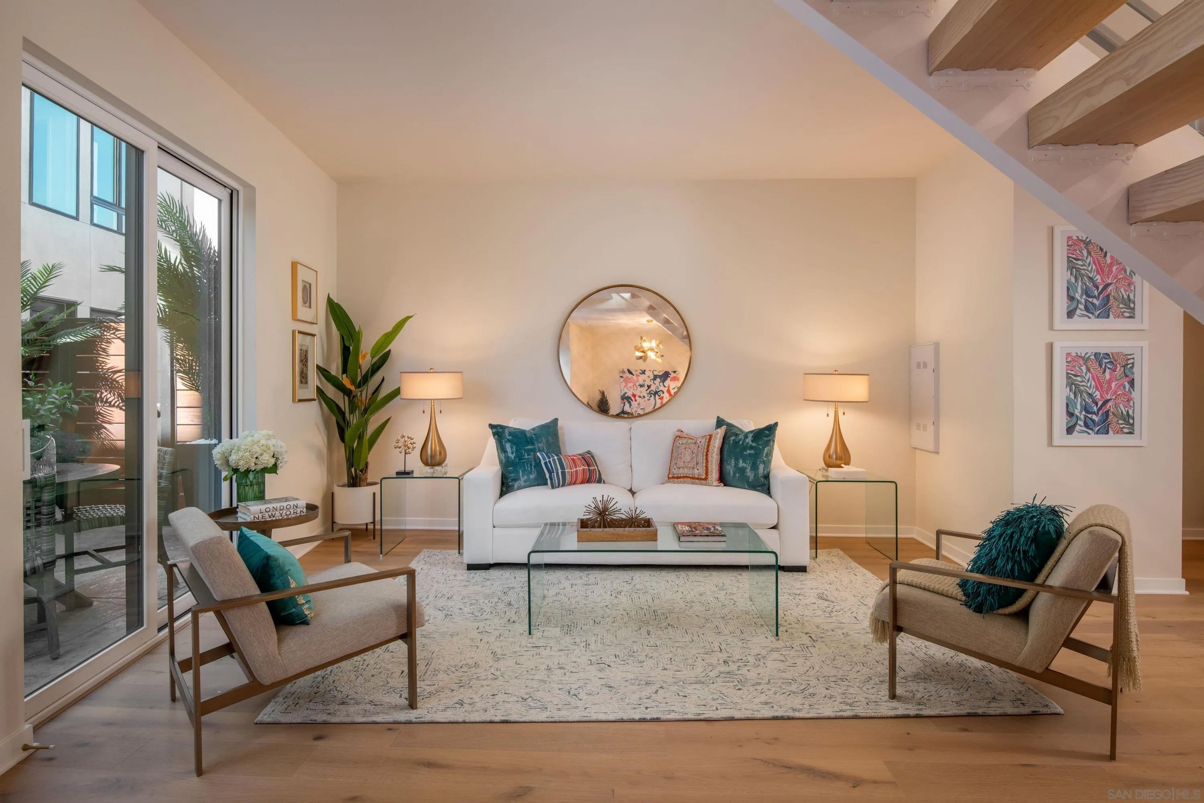
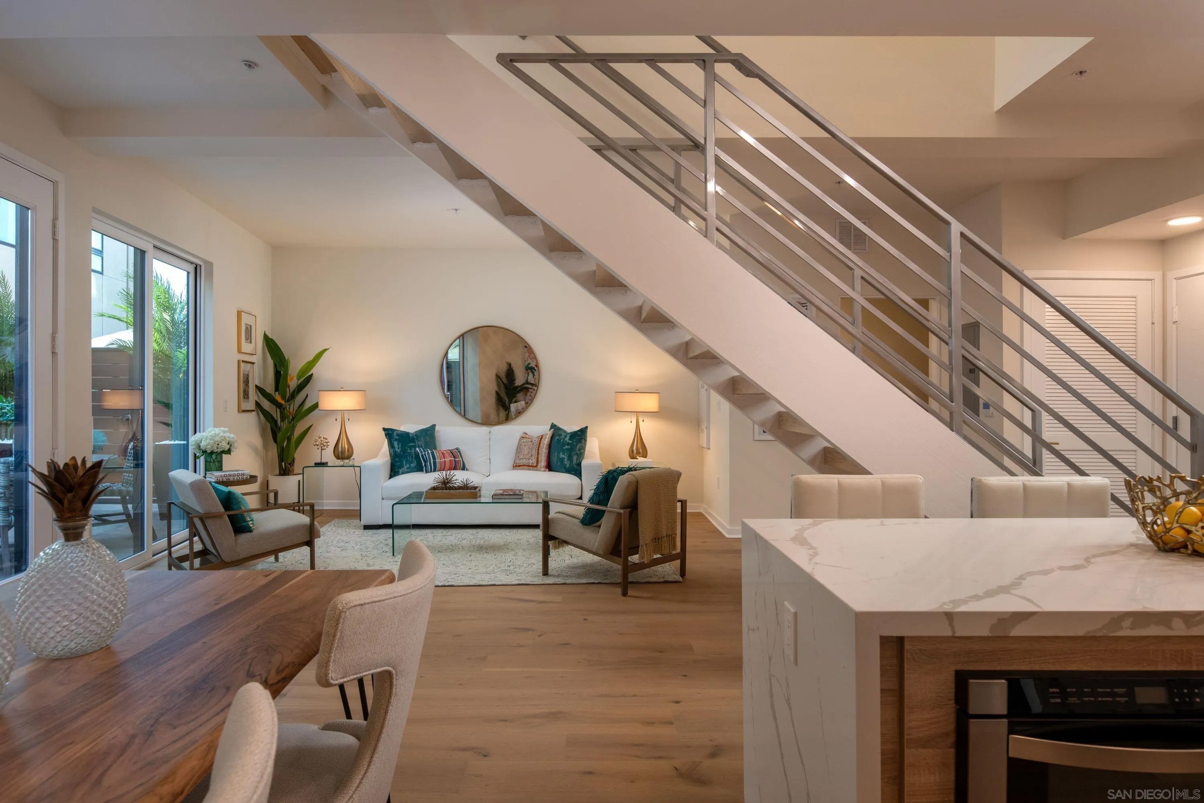
Enter an interest rate to see your estimated monthly payment.This contemporary, two-story townhome features 2 bedrooms and 2.5 baths, with a sought-after dual-primary layout: each bedroom has a walk-in closet and ensuite bath with dual sinks. Rare private patio extends the living space outdoors. Inside, 10-foot ceilings, an open-concept design, and added large windows in the dining room, living room, and bedrooms, bring light and a sense of spaciousness. Central heating and air, tankless water heating, secure fob/key access, and two assigned subterranean parking spaces add everyday comfort and convenience. Enjoy a pet-friendly community in a highly walkable neighborhood close to North Park dining, shopping, cafés, and daily essentials. Listing images show model units and may not reflect this residence’s exact floor plan. Rendezvous pairs contemporary design with boutique new construction in the heart of North Park. Enjoy some of the lowest HOA dues in San Diego, a professionally managed community, and storage options. EV charging is available on a select basis. Home includes a one-year Fit & Finish Warranty after closing. Please note: listing images showcase model units and may not reflect the exact floor plan.
| an hour ago | Listing updated with changes from the MLS | |
| 20 hours ago | Listing first seen on site |

This information is deemed reliable but not guaranteed. You should rely on this information only to decide whether or not to further investigate a particular property. BEFORE MAKING ANY OTHER DECISION, YOU SHOULD PERSONALLY INVESTIGATE THE FACTS (e.g. square footage and lot size) with the assistance of an appropriate professional. You may use this information only to identify properties you may be interested in investigating further. All uses except for personal, non-commercial use in accordance with the foregoing purpose are prohibited. Redistribution or copying of this information, any photographs or video tours is strictly prohibited. This information is derived from the Internet Data Exchange (IDX) service provided by San Diego MLS®. Displayed property listings may be held by a brokerage firm other than the broker and/or agent responsible for this display. The information and any photographs and video tours and the compilation from which they are derived is protected by copyright. Copyright © 2026 San Diego MLS®.
Last checked 2026
