

932 Court WaySan Diego, CA 92103
Mortgage Calculator
Monthly Payment (Est.)
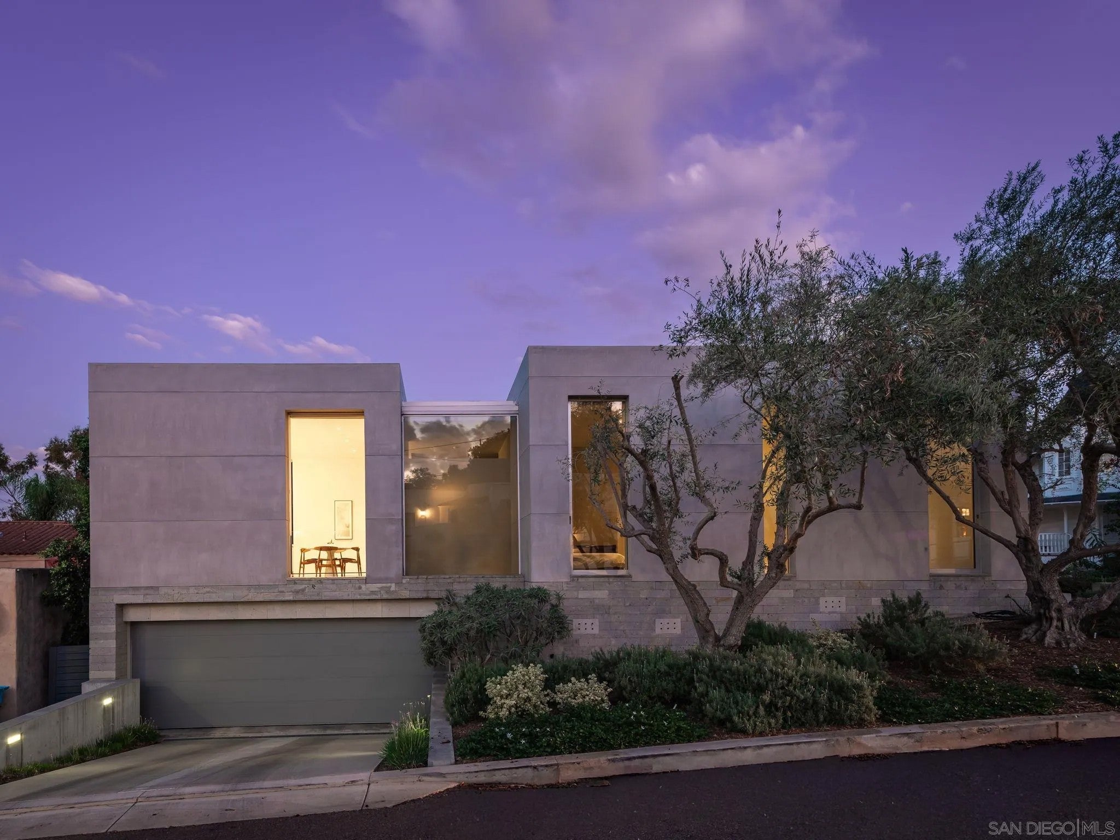
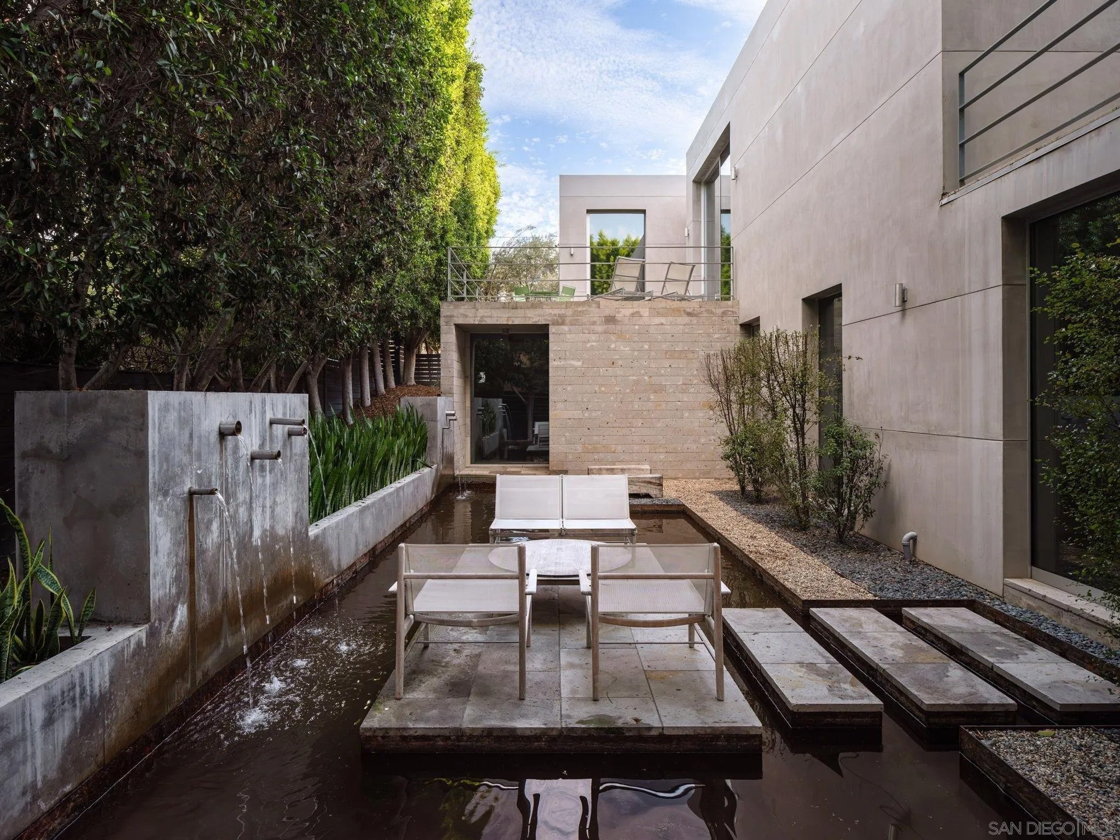
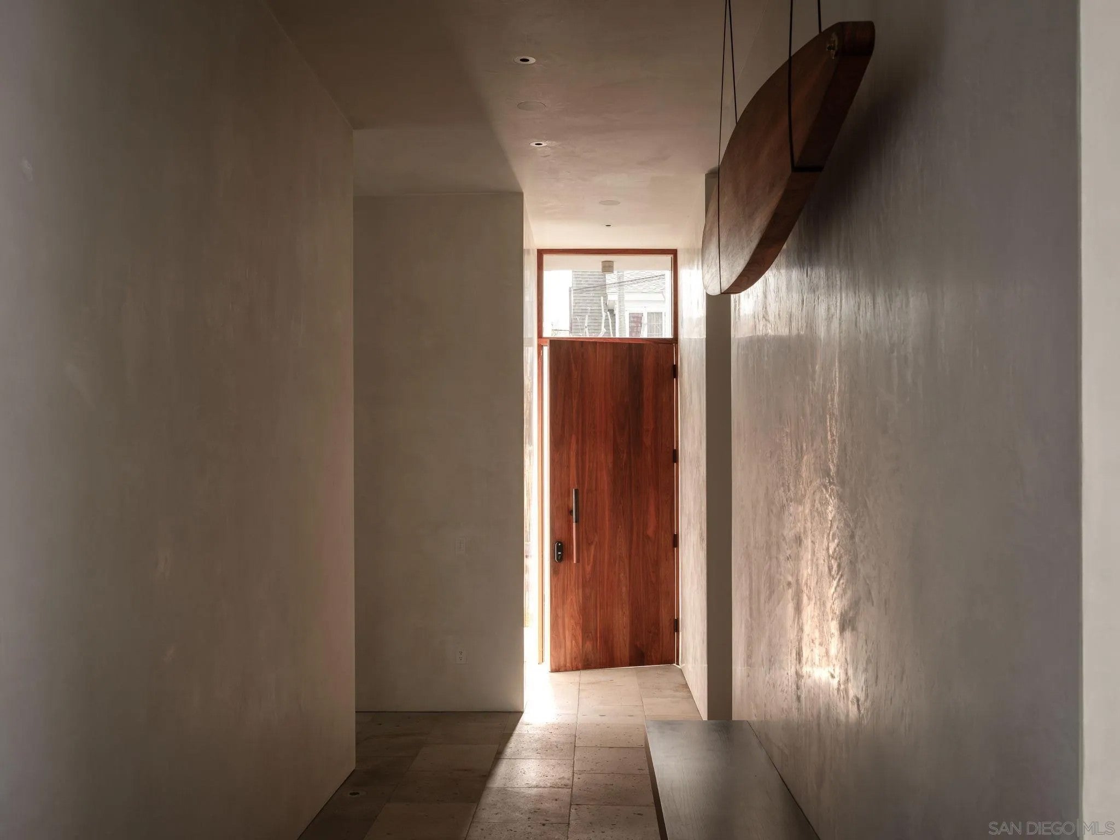
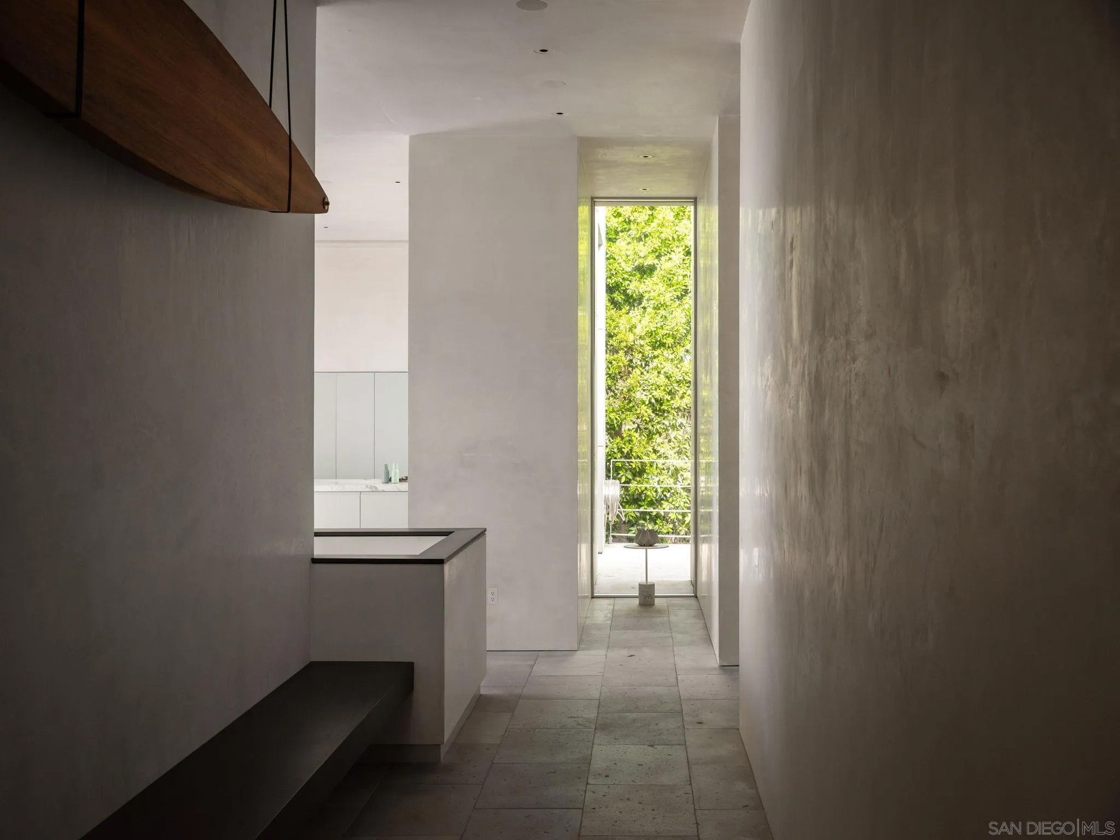
Enter an interest rate to see your estimated monthly payment.Designed by architect Patrick McInerney, this home offers a personal expression of modern living. The home balances architectural precision with an atmosphere of quiet warmth. A retreat shaped by light, natural materials, and a seamless connection to the outdoors. The design unfolds through interconnected volumes, soaring 12-foot ceilings, and expansive walls of glass. Fleetwood retractable doors extend living spaces onto terraces and gardens, while clean architectural detailing allows the design to take center stage. Cantera stone floors and radiant in-floor heating bring texture and comfort to the restrained palette. Thoughtful improvements include Gaggenau and Miele appliances, Crestron home automation, JGeiger wireless automated window coverings, and Sonance architectural speakers. Additional improvements include a new roof and solar installation in 2017, as well as AC. Together, these updates enhance the experience of a home whose original vision remains compelling: generous spaces, considered details, and an ever-changing interplay of light and landscape. An opportunity to own an architect’s personal residence, thoughtfully enhanced for its next chapter in one of San Diego’s most architecturally distinctive neighborhoods.
| 4 hours ago | Listing updated with changes from the MLS | |
| 5 hours ago | Listing first seen on site |

This information is deemed reliable but not guaranteed. You should rely on this information only to decide whether or not to further investigate a particular property. BEFORE MAKING ANY OTHER DECISION, YOU SHOULD PERSONALLY INVESTIGATE THE FACTS (e.g. square footage and lot size) with the assistance of an appropriate professional. You may use this information only to identify properties you may be interested in investigating further. All uses except for personal, non-commercial use in accordance with the foregoing purpose are prohibited. Redistribution or copying of this information, any photographs or video tours is strictly prohibited. This information is derived from the Internet Data Exchange (IDX) service provided by San Diego MLS®. Displayed property listings may be held by a brokerage firm other than the broker and/or agent responsible for this display. The information and any photographs and video tours and the compilation from which they are derived is protected by copyright. Copyright © 2026 San Diego MLS®.
Last checked 2026

Did you know? You can invite friends and family to your search. They can join your search, rate and discuss listings with you.