

2108 John Dewitt PlAlpine, CA 91901
Mortgage Calculator
Monthly Payment (Est.)
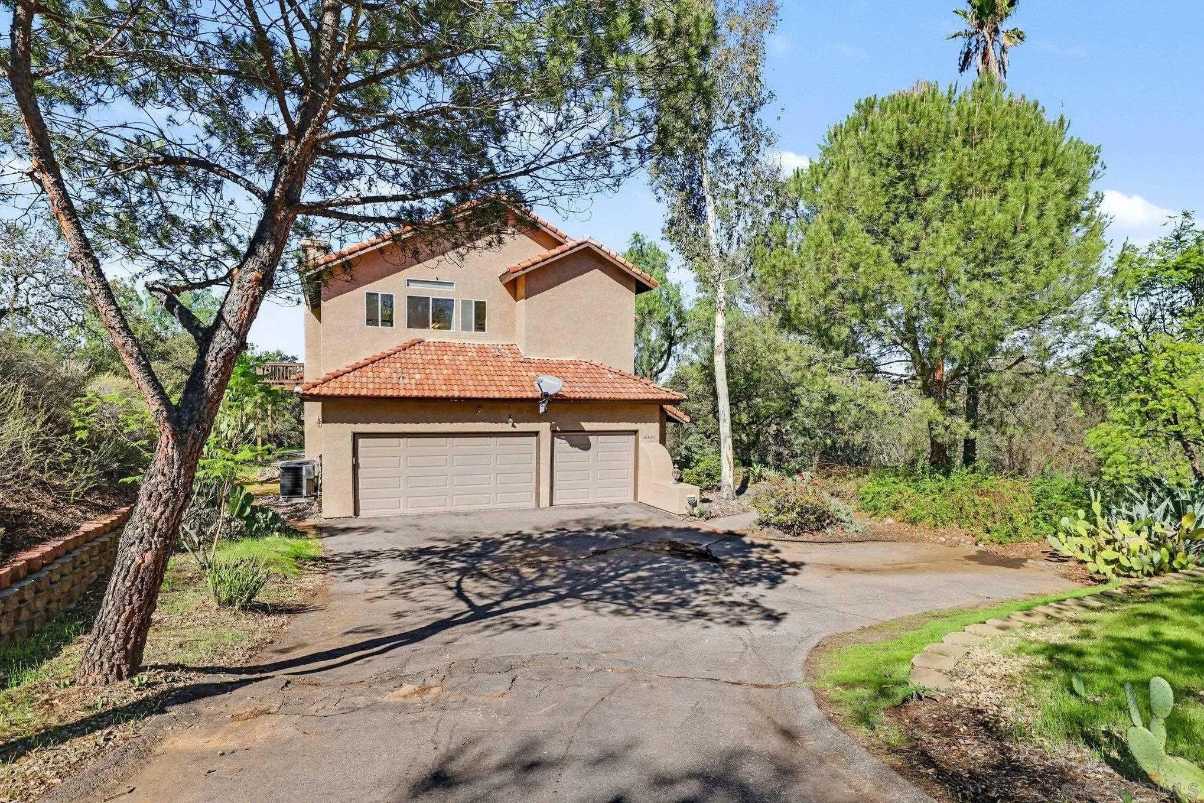
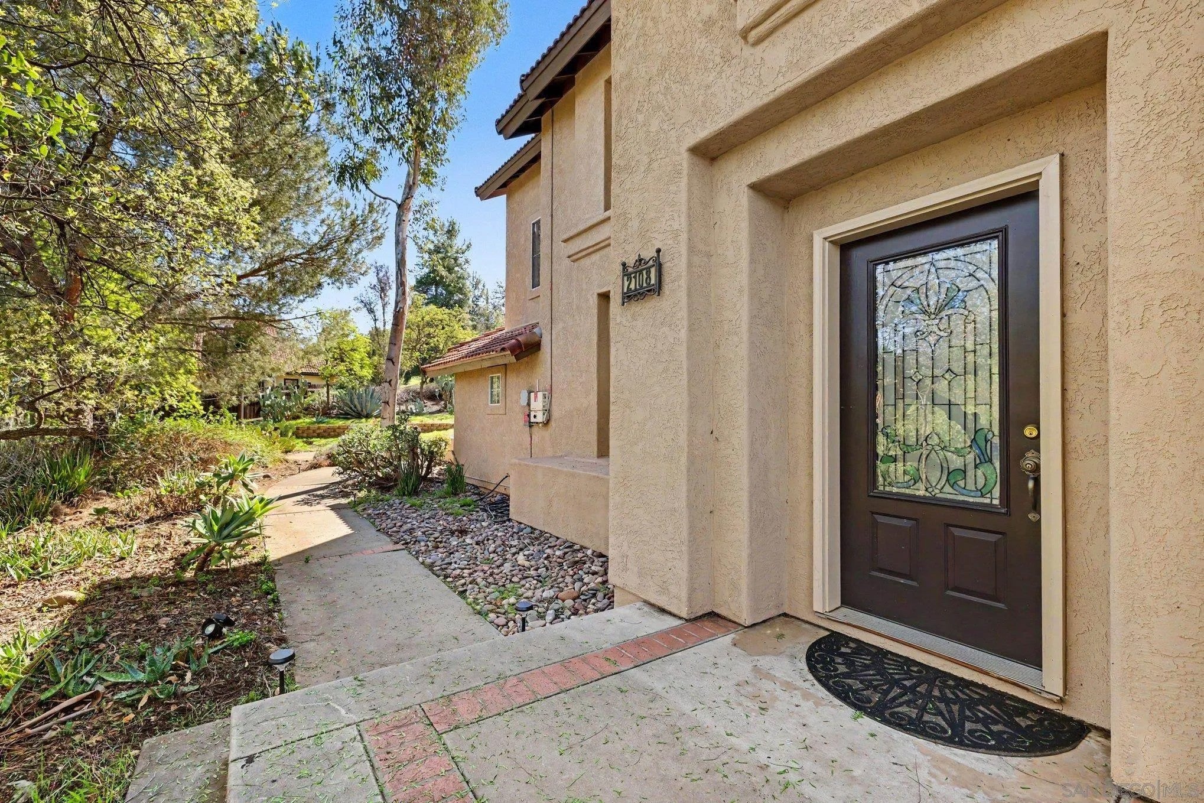
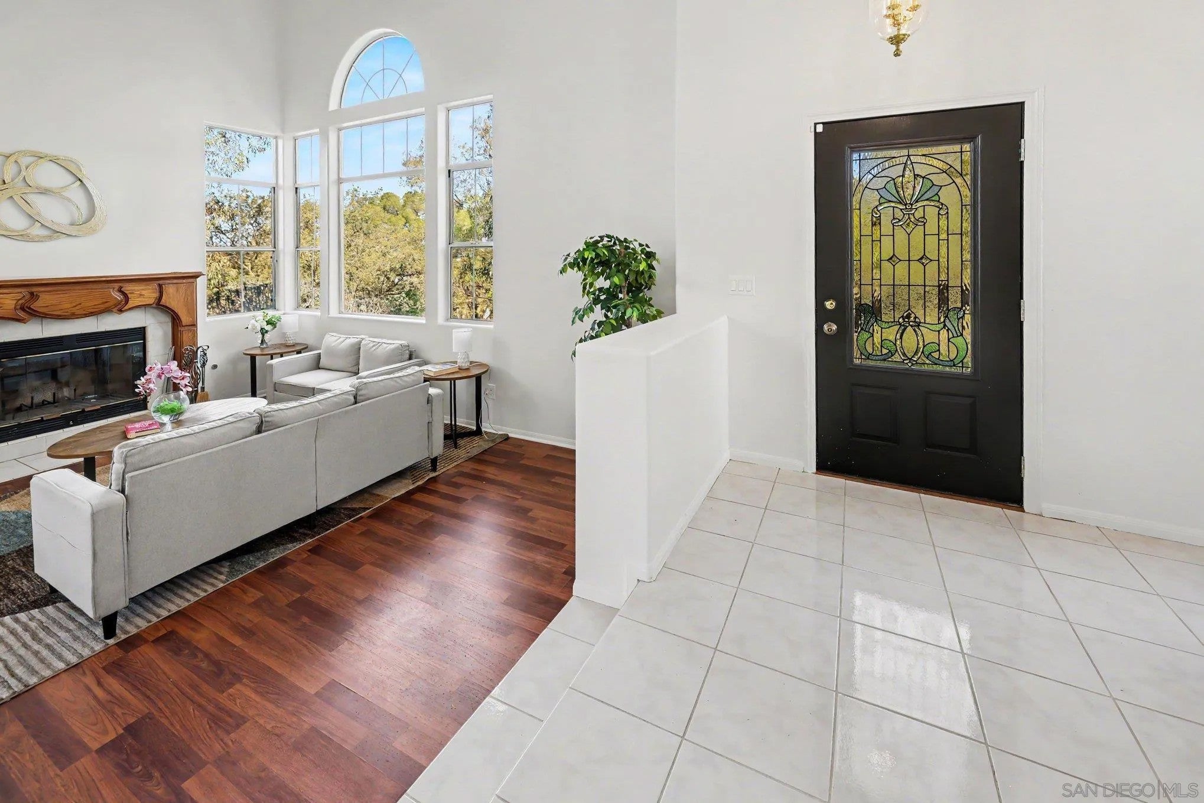
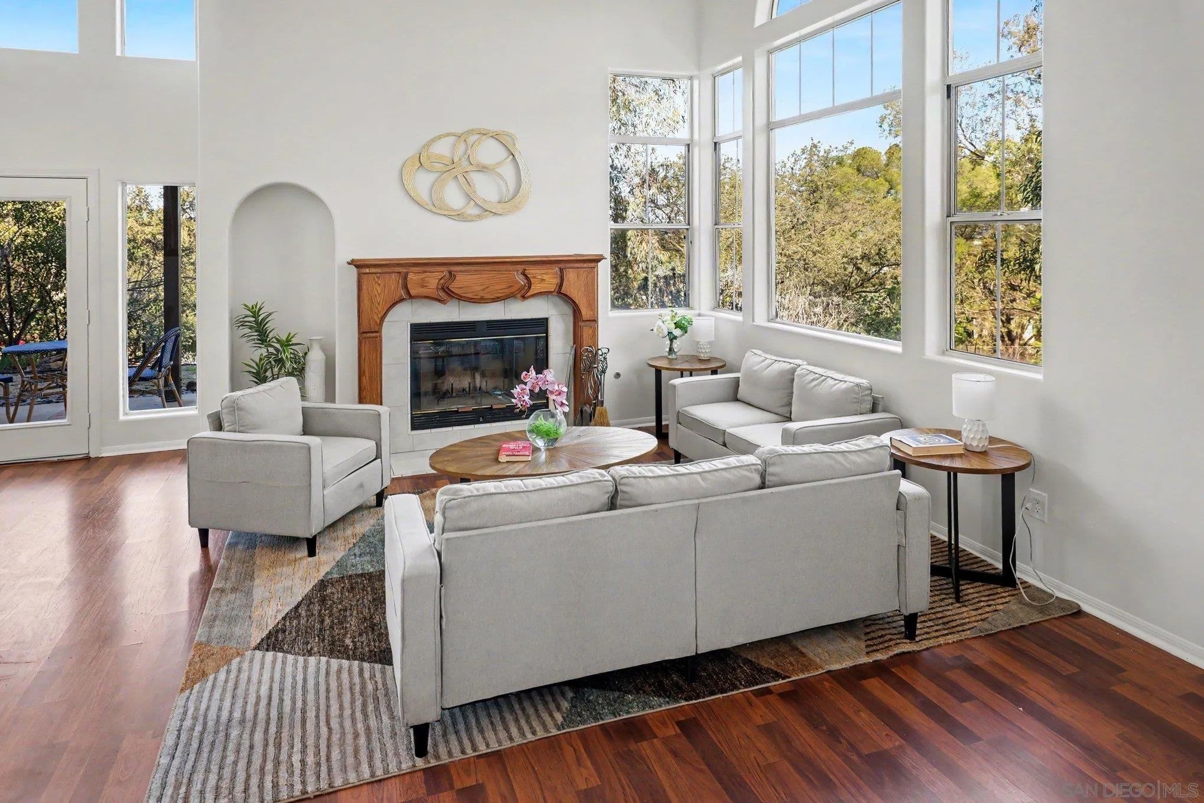
Enter an interest rate to see your estimated monthly payment.Imagine pulling into your own long driveway every day, past two private roads at the end of a cul-de-sac, arriving at a home nestled into lush landscape on 1.28 acres. This beautiful two-story home offers 2,803 sq ft of light-filled living space with cathedral ceilings and a layout designed for both everyday living and entertaining. The fully remodeled open-concept kitchen is the heart of the home: quartz countertops, large kitchen island, stainless steel appliances, and new LVP flooring in family room, walk-in pantry, and wet bar featuring a sink and wine fridge. Two distinct living areas with fireplaces provide warmth and room to spread out. The grand room includes a dining area to enjoy meals with family and friends. Just off the dining room and kitchen, a quiet patio for morning coffee or evening glass of wine. The downstairs bedroom with a jack-and-jill bathroom sits between both living rooms and offers space to use as an art room, office, guest room, or multigenerational living. Plentiful cabinets in skylight-lit upstairs hallway leading to three bedrooms, including huge primary featuring its own living area with fireplace, ensuite bathroom with dual sinks, large walk-in closet, plus private deck with serene mountain views. Two other top bedrooms feel spacious and have mini walk-in closets. Upgrades include interior paint, recessed lighting, and ceiling fans in bedrooms. Features solar, HVAC, remodeled laundry room with sink and built-in cabinets, whole-house vacuum, and 3-car garage with abundant storage cabinets, work station, and interlocking garage floor tiles. Aside from checking all the boxes, this home provides the perfect setting: tucked away in nature yet still close enough to provide the convenience of nearby schools, shopping, hiking, and entertainment. Could this one be yours?
| 5 hours ago | Listing updated with changes from the MLS | |
| yesterday | Listing first seen on site |

This information is deemed reliable but not guaranteed. You should rely on this information only to decide whether or not to further investigate a particular property. BEFORE MAKING ANY OTHER DECISION, YOU SHOULD PERSONALLY INVESTIGATE THE FACTS (e.g. square footage and lot size) with the assistance of an appropriate professional. You may use this information only to identify properties you may be interested in investigating further. All uses except for personal, non-commercial use in accordance with the foregoing purpose are prohibited. Redistribution or copying of this information, any photographs or video tours is strictly prohibited. This information is derived from the Internet Data Exchange (IDX) service provided by San Diego MLS®. Displayed property listings may be held by a brokerage firm other than the broker and/or agent responsible for this display. The information and any photographs and video tours and the compilation from which they are derived is protected by copyright. Copyright © 2026 San Diego MLS®.
Last checked 2026

Did you know? You can invite friends and family to your search. They can join your search, rate and discuss listings with you.