

4531 Lisann StSan Diego, CA 92117
Mortgage Calculator
Monthly Payment (Est.)
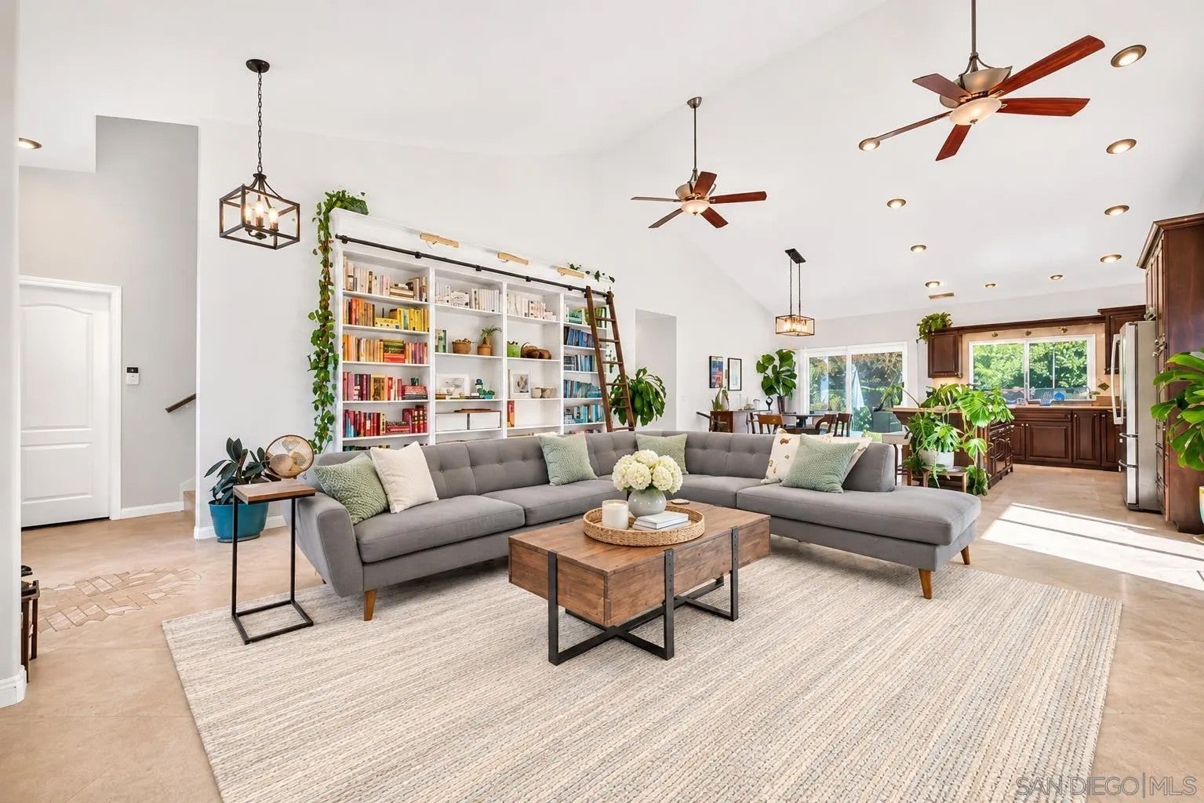
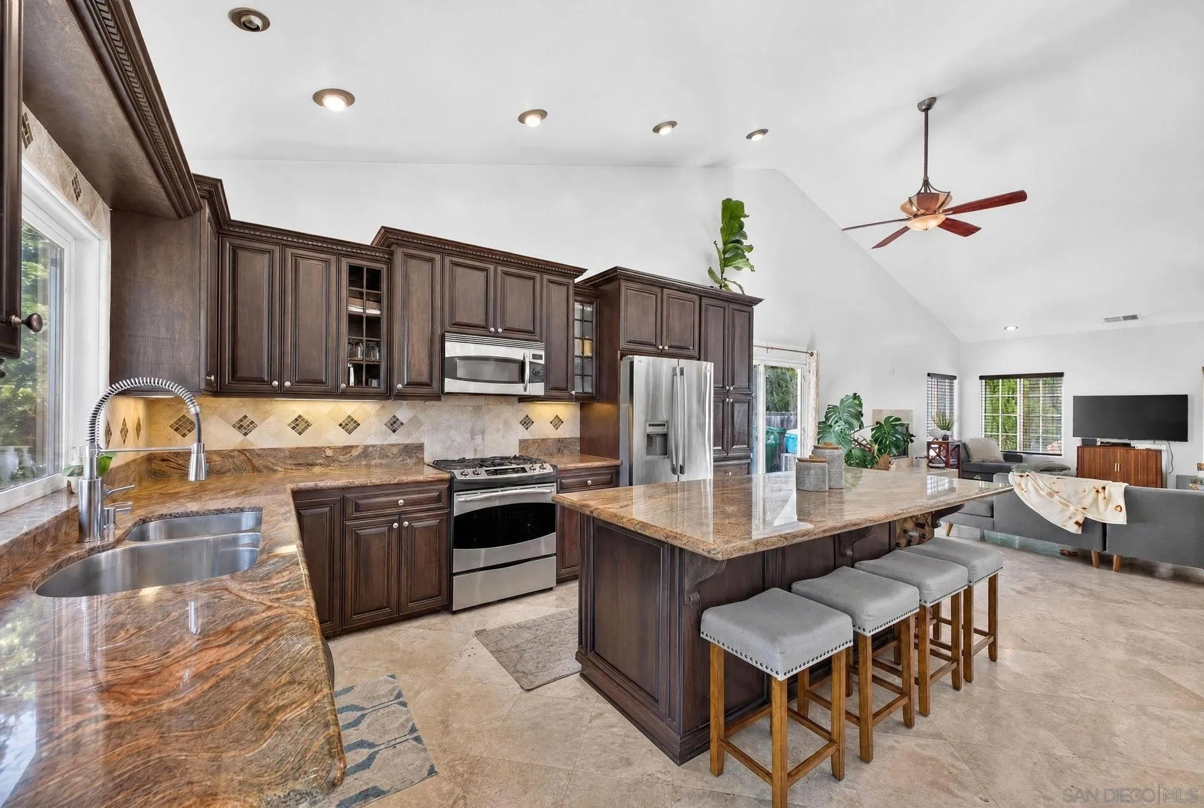
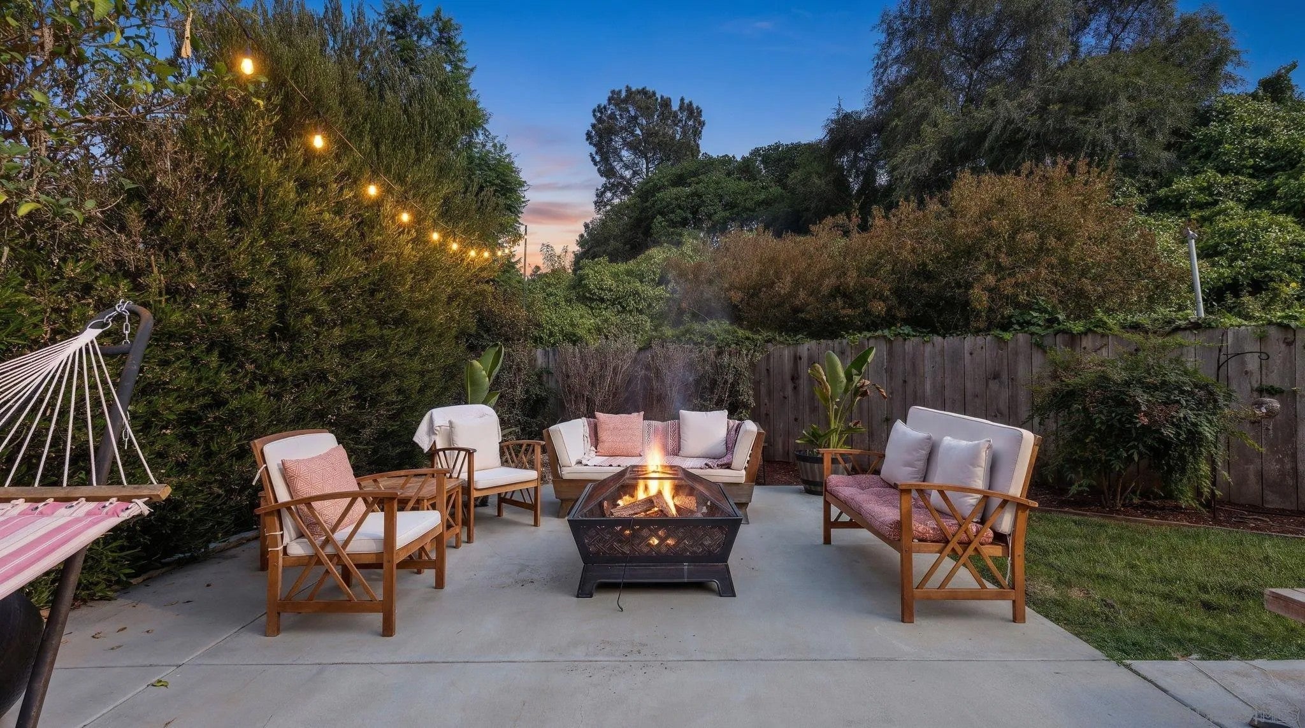
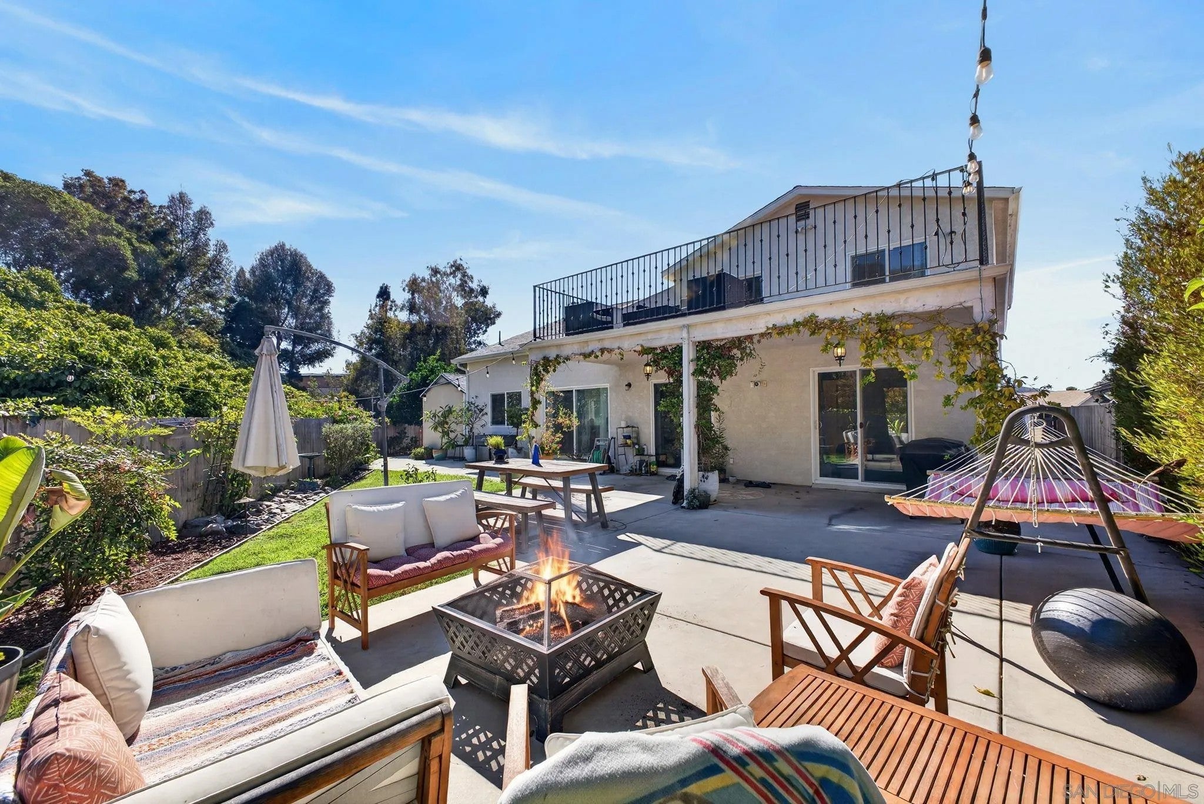
Enter an interest rate to see your estimated monthly payment.Set on a quiet cul-de-sac in the highly sought-after Bay Ho neighborhood, this beautifully designed 2011-built residence offers an exceptional blend of space, versatility, and seamless indoor-outdoor living with the natural beauty and privacy of a canyon setting. Soaring vaulted ceilings & abundant natural light accentuate the expansive open floor plan, while rich wood & etched-glass entry doors, natural stone tile flooring, a striking tiled fireplace, and warm wood cabinetry create an inviting atmosphere. The spacious kitchen is designed for both everyday living & entertaining, featuring granite countertops, a custom tile backsplash, stainless steel appliances, gas cooking, generous cabinetry & an oversized island with breakfast-bar seating and built-in wine storage. Two sliding glass doors open to an expansive backyard with a covered patio, offering an ideal setting for outdoor dining, entertaining, or simply enjoying the peaceful canyon surroundings. Central air conditioning and heating provide year-round comfort. Thoughtfully designed for flexibility & privacy, the home features two primary suites, including a main-level retreat with direct backyard access, a walk-in closet, and an ensuite bath with a custom-tiled walk-in shower. Two additional spacious bedrooms & an updated full bath complete the first floor. Upstairs, an impressive second primary suite offers an exceptional private retreat with vaulted ceilings, an ensuite bath featuring a jetted soaking tub & separate shower, abundant storage, and a private northwest-facing balcony showcasing colorful sunset skies. A generous secondary living area with its own kitchenette further enhances the versatility of this remarkable space, ideal for multigenerational living, extended guests, or a private work-from-home sanctuary. This versatile space is ideal for extended family, guests, a private office, fitness or yoga studio, or simply an additional place to relax and unwind. Sliding doors open to an expansive 22.5' x 18' tiled rear balcony overlooking the backyard and peaceful canyon greenery, creating yet another inviting outdoor living space. With two primary suites, multiple living and entertaining areas, and a wonderfully private setting, this distinctive Bay Ho home offers a rare combination of space and versatility, just minutes from shopping, dining, convenient freeway access, and San Diego’s world-renowned beaches and bays.
| 3 hours ago | Listing updated with changes from the MLS | |
| 16 hours ago | Price changed to $1,649,000 | |
| yesterday | Listing first seen on site |

This information is deemed reliable but not guaranteed. You should rely on this information only to decide whether or not to further investigate a particular property. BEFORE MAKING ANY OTHER DECISION, YOU SHOULD PERSONALLY INVESTIGATE THE FACTS (e.g. square footage and lot size) with the assistance of an appropriate professional. You may use this information only to identify properties you may be interested in investigating further. All uses except for personal, non-commercial use in accordance with the foregoing purpose are prohibited. Redistribution or copying of this information, any photographs or video tours is strictly prohibited. This information is derived from the Internet Data Exchange (IDX) service provided by San Diego MLS®. Displayed property listings may be held by a brokerage firm other than the broker and/or agent responsible for this display. The information and any photographs and video tours and the compilation from which they are derived is protected by copyright. Copyright © 2026 San Diego MLS®.
Last checked 2026

Did you know? You can invite friends and family to your search. They can join your search, rate and discuss listings with you.