

8573 HUDSON DRIVESan Diego, CA 92119
Mortgage Calculator
Monthly Payment (Est.)
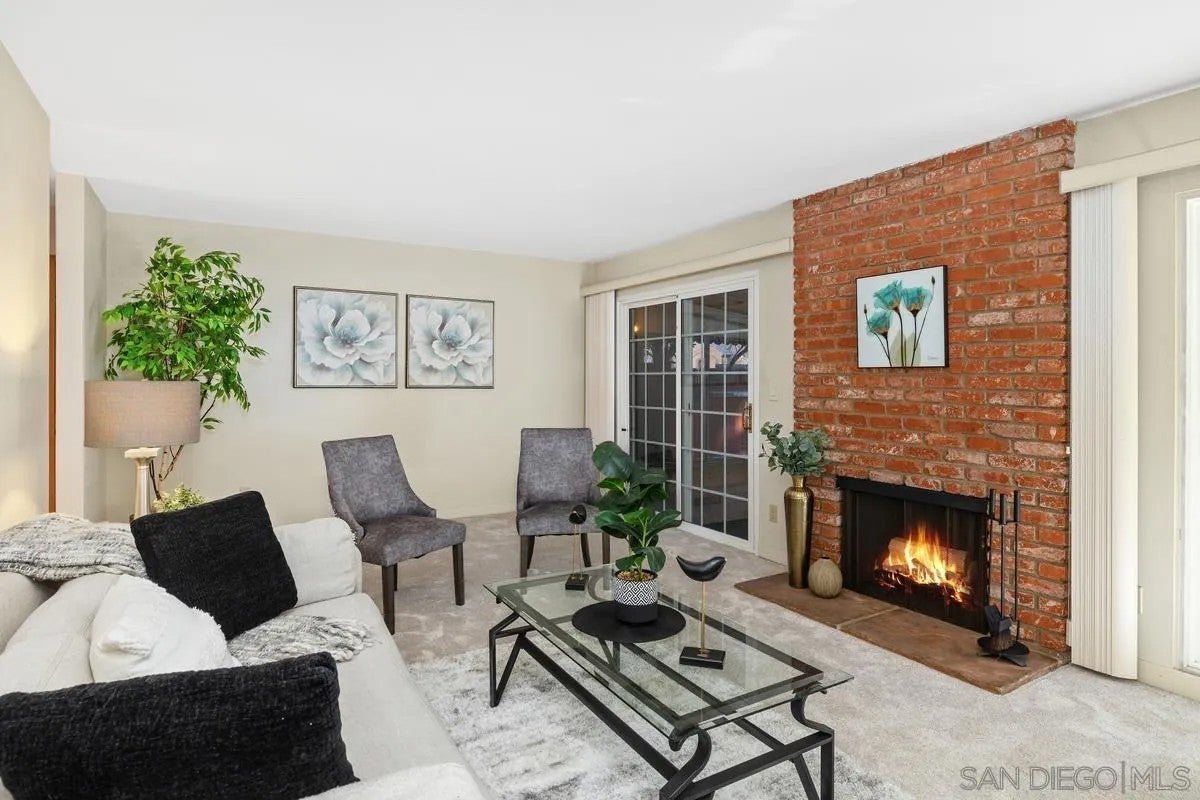
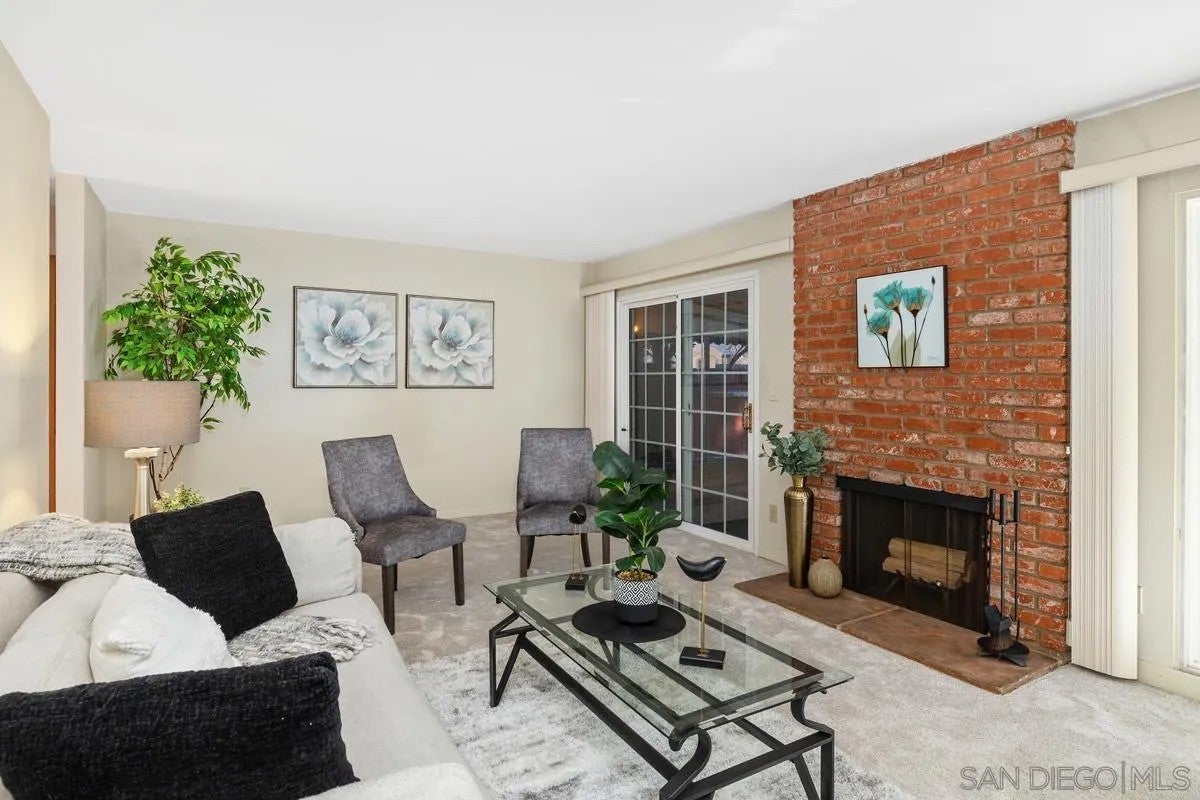
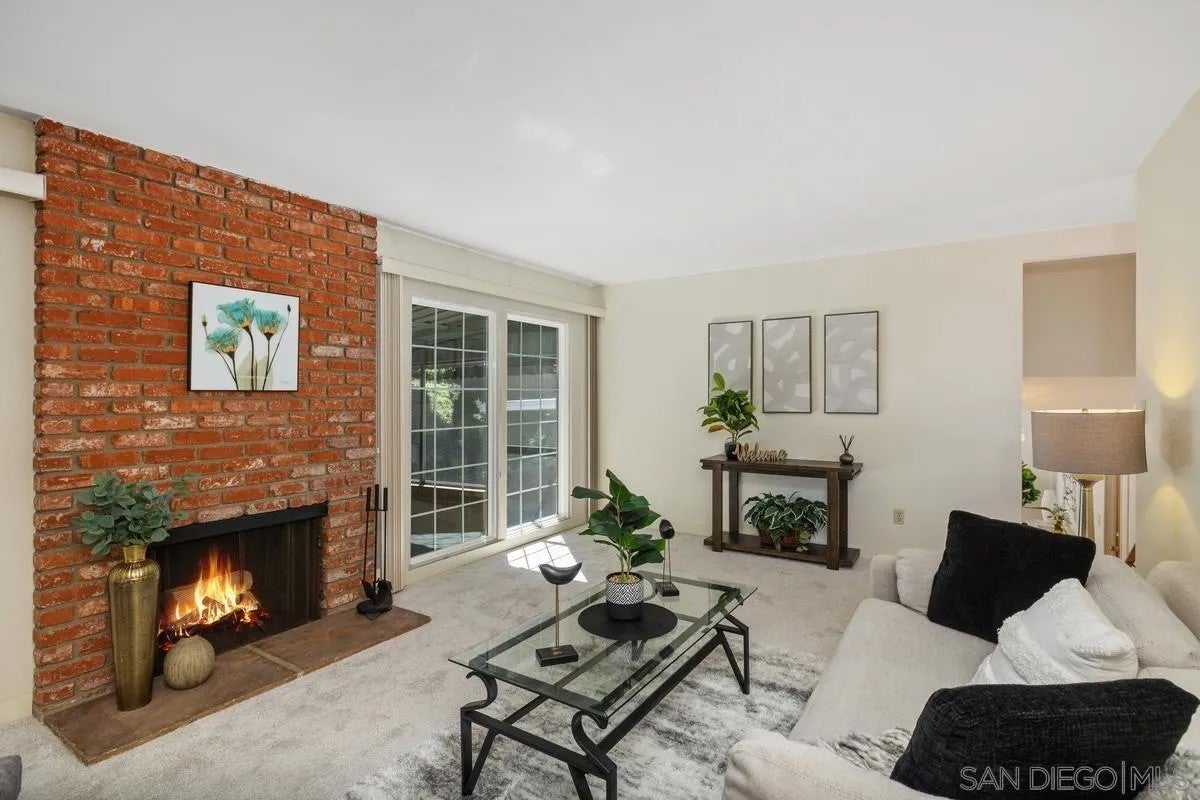
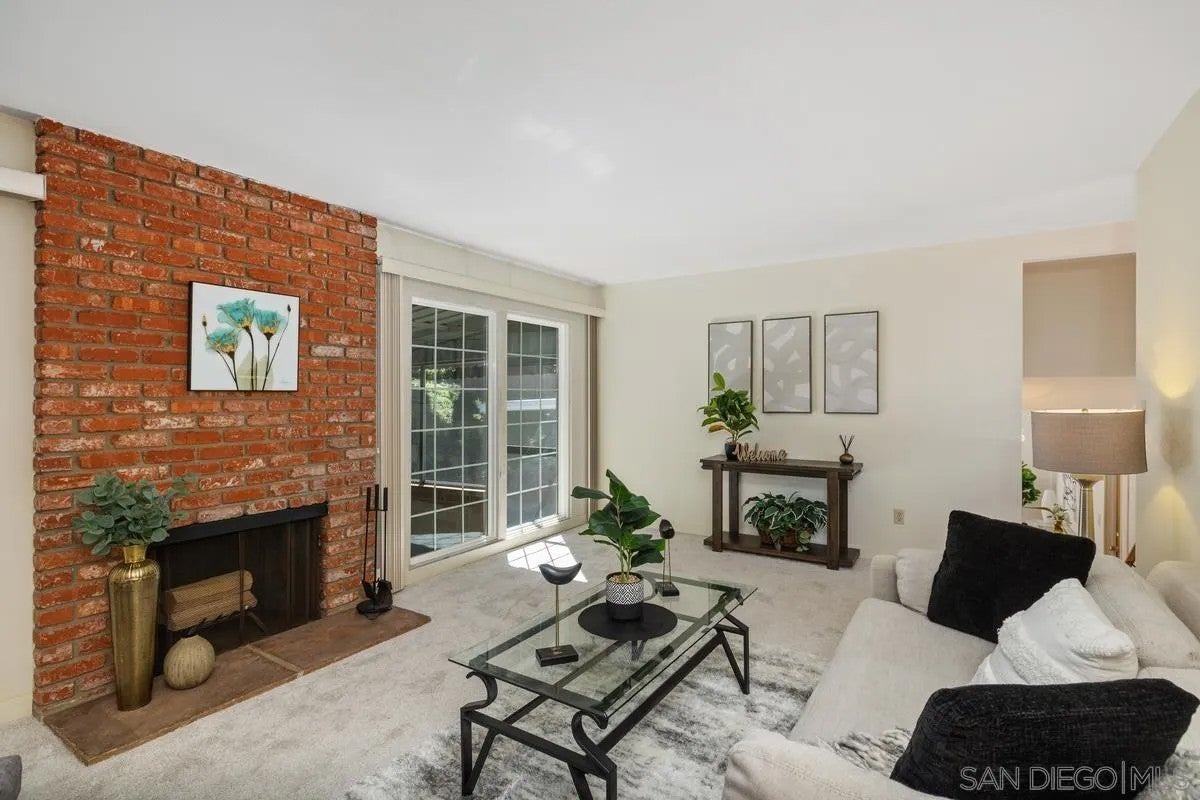
Enter an interest rate to see your estimated monthly payment.Wonderful tri-level home in the heart of San Carlos! This inviting home features dual living areas, a cozy wood-burning fireplace, and a functional layout with plenty of room to relax and gather. The kitchen offers sleek black appliances, including a brand new oven, a walk-in pantry, and convenient outdoor access. The spacious screened-in porch serves as a natural extension of the living room, creating the perfect place to relax, unwind, and enjoy San Diego’s beautiful year-round weather while overlooking the backyard. An additional covered patio offers even more outdoor enjoyment. The wet bar is located just off the family room and adds convenience for entertaining and enjoying family gatherings without missing a moment. Other features include dual-pane windows, a recently painted exterior, and an attached two-car garage. Ideally located in the highly desirable San Carlos neighborhood, close to great schools, shopping, dining, and easy freeway access. Enjoy nearby outdoor recreation at Cowles Mountain, Lake Murray, and Mission Trails Regional Park. A wonderful opportunity to enjoy all that San Carlos has to offer!
| 12 hours ago | Listing updated with changes from the MLS | |
| 14 hours ago | Listing first seen on site |

This information is deemed reliable but not guaranteed. You should rely on this information only to decide whether or not to further investigate a particular property. BEFORE MAKING ANY OTHER DECISION, YOU SHOULD PERSONALLY INVESTIGATE THE FACTS (e.g. square footage and lot size) with the assistance of an appropriate professional. You may use this information only to identify properties you may be interested in investigating further. All uses except for personal, non-commercial use in accordance with the foregoing purpose are prohibited. Redistribution or copying of this information, any photographs or video tours is strictly prohibited. This information is derived from the Internet Data Exchange (IDX) service provided by San Diego MLS®. Displayed property listings may be held by a brokerage firm other than the broker and/or agent responsible for this display. The information and any photographs and video tours and the compilation from which they are derived is protected by copyright. Copyright © 2026 San Diego MLS®.
Last checked 2026
