

6369 LAKE LUCERNESan Diego, CA 92119
Mortgage Calculator
Monthly Payment (Est.)
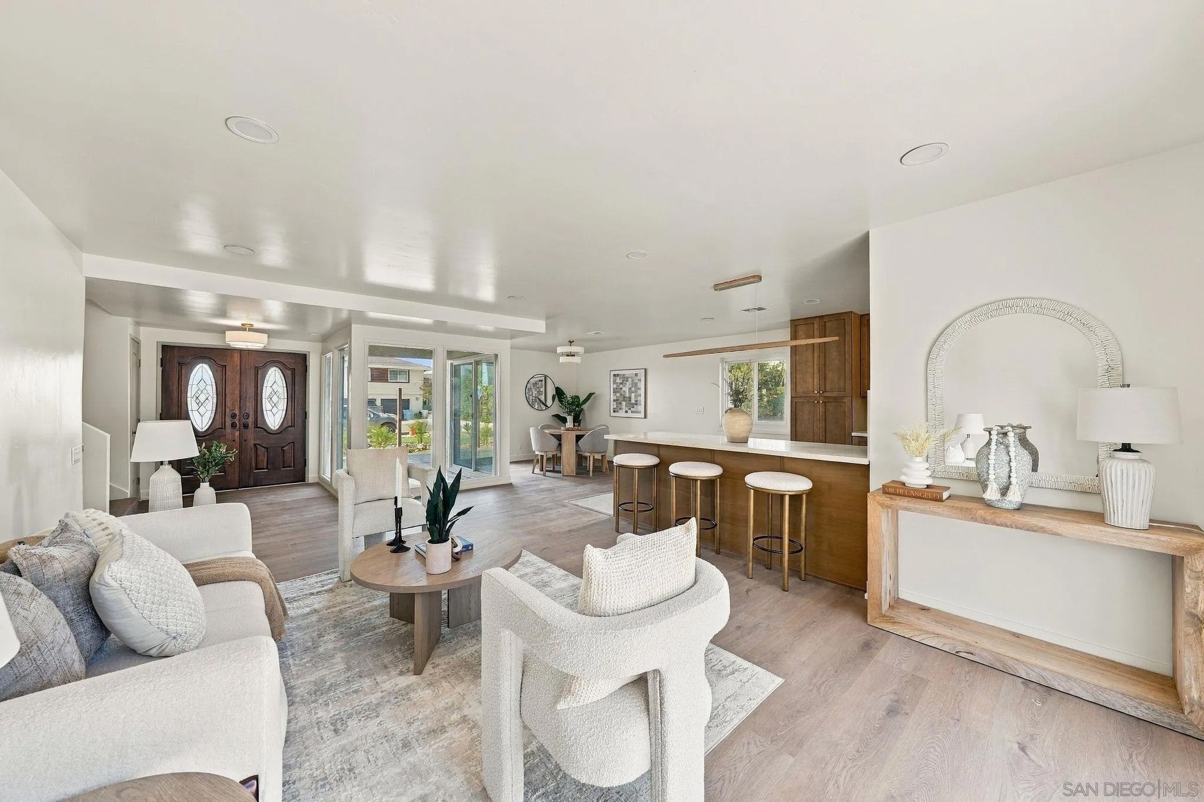
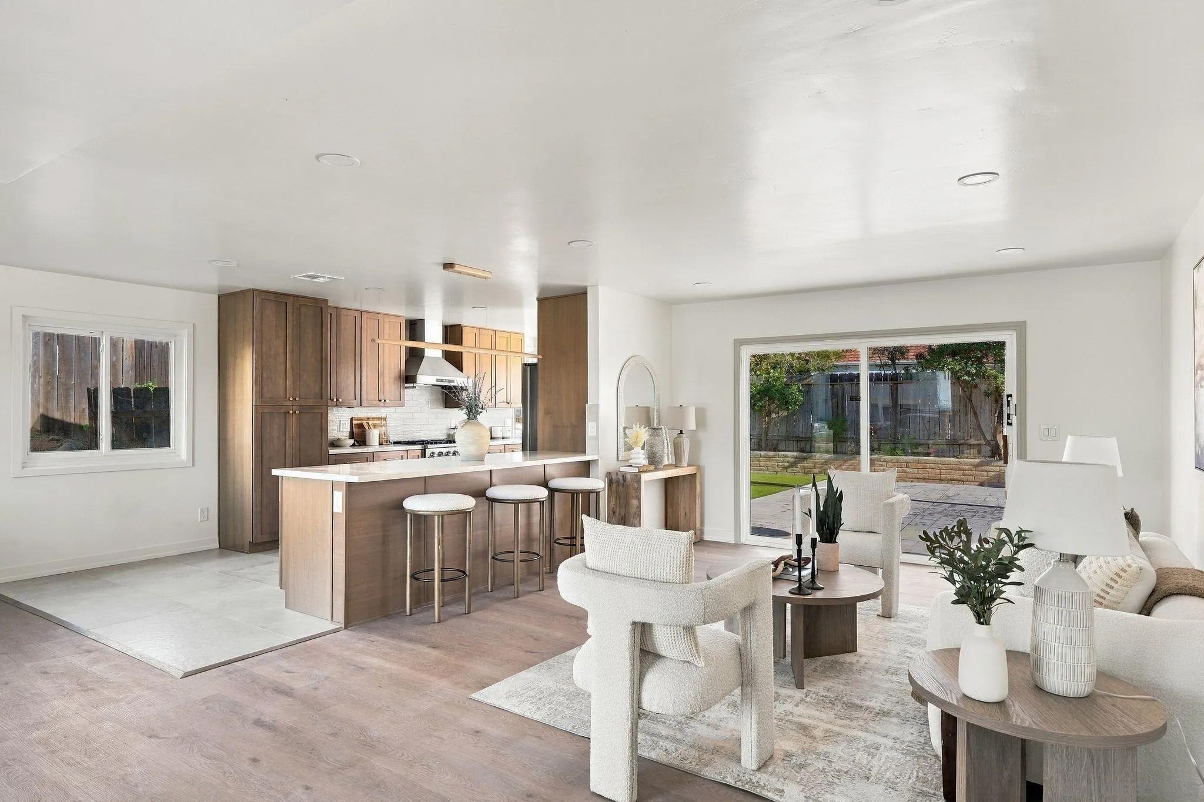
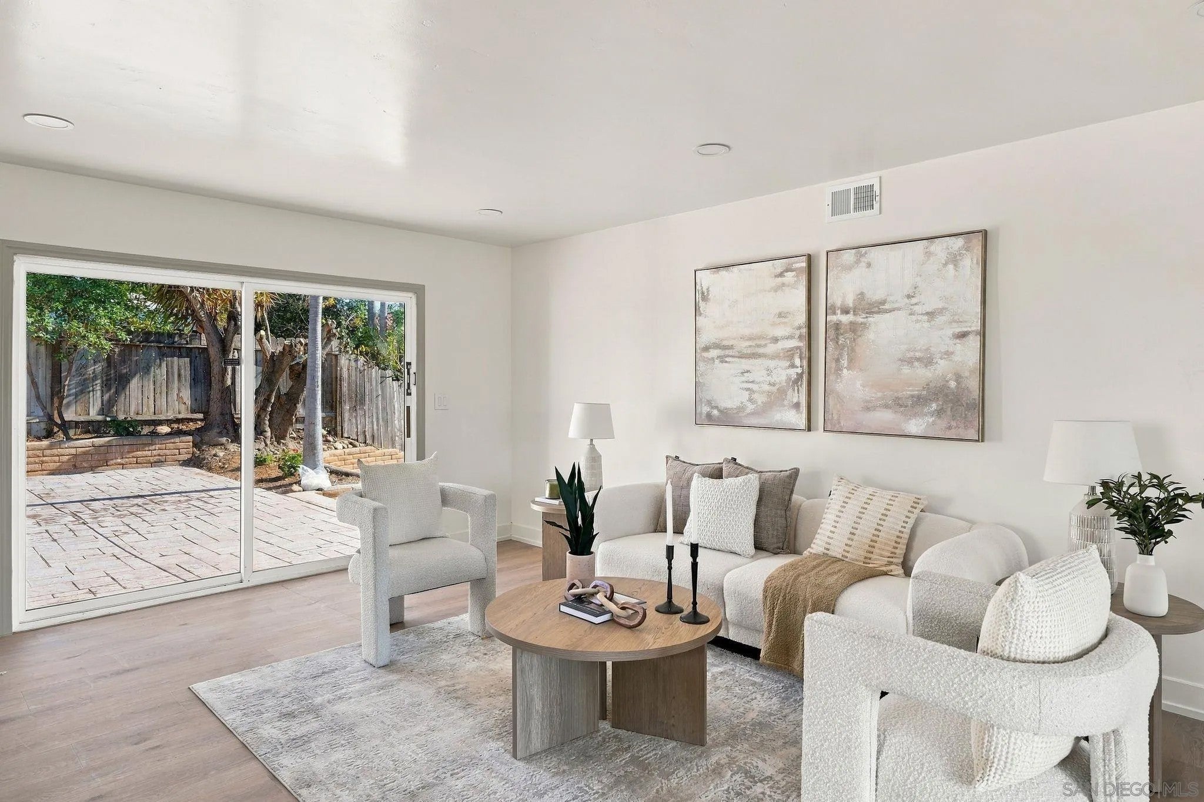
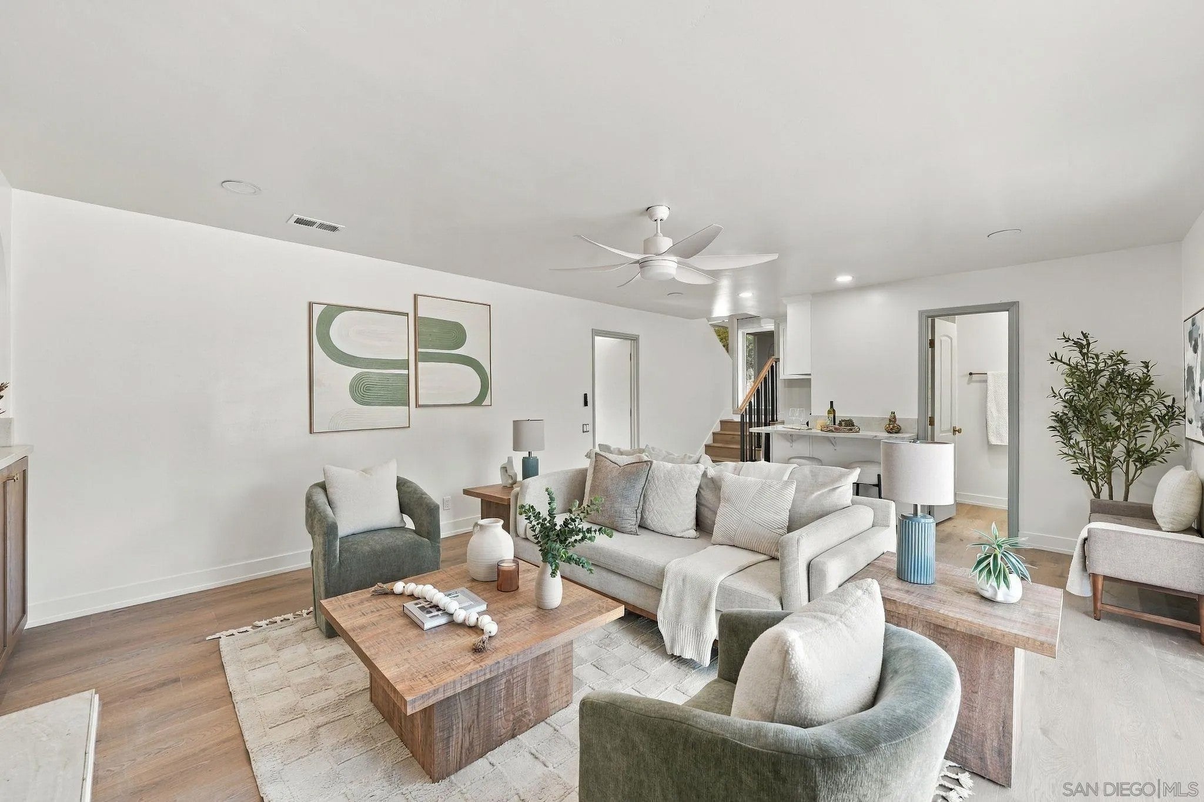
Enter an interest rate to see your estimated monthly payment.A beautiful entry establishes a sophisticated introduction to this contemporary split level home. Spanning 2,238 square feet, this gorgeous residence has undergone a thoughtful renovation that prioritizes both modern aesthetics and a functional, intuitive flow. The interior is defined by an open concept layout, anchored by luxury vinyl plank flooring and a crisp, neutral palette that maximizes the abundance of natural light. The kitchen features warm oak cabinetry paired with sleek quartz countertops and premium stainless steel appliances. The expansive breakfast bar serves as a natural bridge to the main living areas, creating a cohesive space for daily routines. The lower level offers a secondary living space, complete with a fireplace and a dedicated wet bar. Large sliding doors provide a direct connection to the outdoors, ensuring a seamless transition between the interior and the grounds. The home’s quality is further reflected in the three remodeled bathrooms, each finished with high end cabinetry and quartz countertops to match the standard set in the four bedrooms. The backyard serves as a private retreat, recently enhanced with new hardscaping and a freshly replastered pool. Located on a well maintained street with proximity to the recreational trails and outdoor activities at Lake Murray, this turnkey property offers a refined living experience in a sought after location! The kitchen features warm oak cabinetry paired with sleek quartz countertops and premium stainless steel appliances. The expansive breakfast bar serves as a natural bridge to the main living areas, creating a cohesive space for daily routines. The lower level offers a secondary living space, complete with a fireplace and a dedicated wet bar. Large sliding doors provide a direct connection to the outdoors, ensuring a seamless transition between the interior and the grounds. The home’s quality is further reflected in the three remodeled bathrooms, each finished with high end cabinetry and quartz countertops to match the standard set in the four bedrooms. The backyard serves as a private retreat, recently enhanced with new hardscaping and a freshly replastered pool. Located on a well maintained street with proximity to the recreational trails and outdoor activities at Lake Murray, this turnkey property offers a refined living experience in a sought after location!
| 7 hours ago | Listing updated with changes from the MLS | |
| 4 days ago | Listing first seen on site |

This information is deemed reliable but not guaranteed. You should rely on this information only to decide whether or not to further investigate a particular property. BEFORE MAKING ANY OTHER DECISION, YOU SHOULD PERSONALLY INVESTIGATE THE FACTS (e.g. square footage and lot size) with the assistance of an appropriate professional. You may use this information only to identify properties you may be interested in investigating further. All uses except for personal, non-commercial use in accordance with the foregoing purpose are prohibited. Redistribution or copying of this information, any photographs or video tours is strictly prohibited. This information is derived from the Internet Data Exchange (IDX) service provided by San Diego MLS®. Displayed property listings may be held by a brokerage firm other than the broker and/or agent responsible for this display. The information and any photographs and video tours and the compilation from which they are derived is protected by copyright. Copyright © 2026 San Diego MLS®.
Last checked 2026
