

11863 Trailwood CtCorona, CA 92883
Mortgage Calculator
Monthly Payment (Est.)
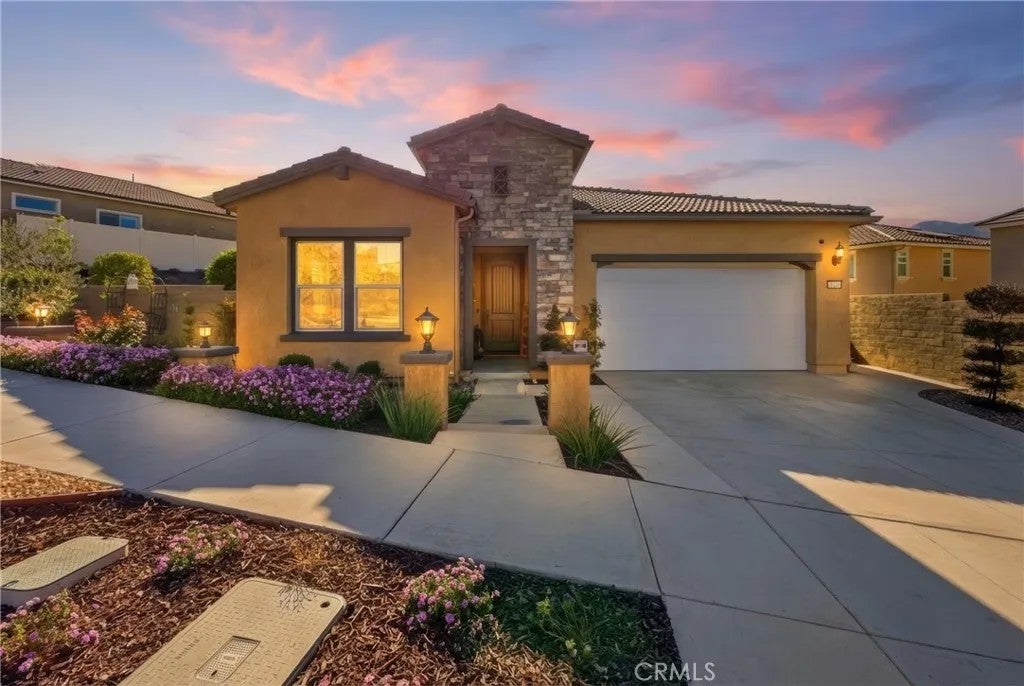
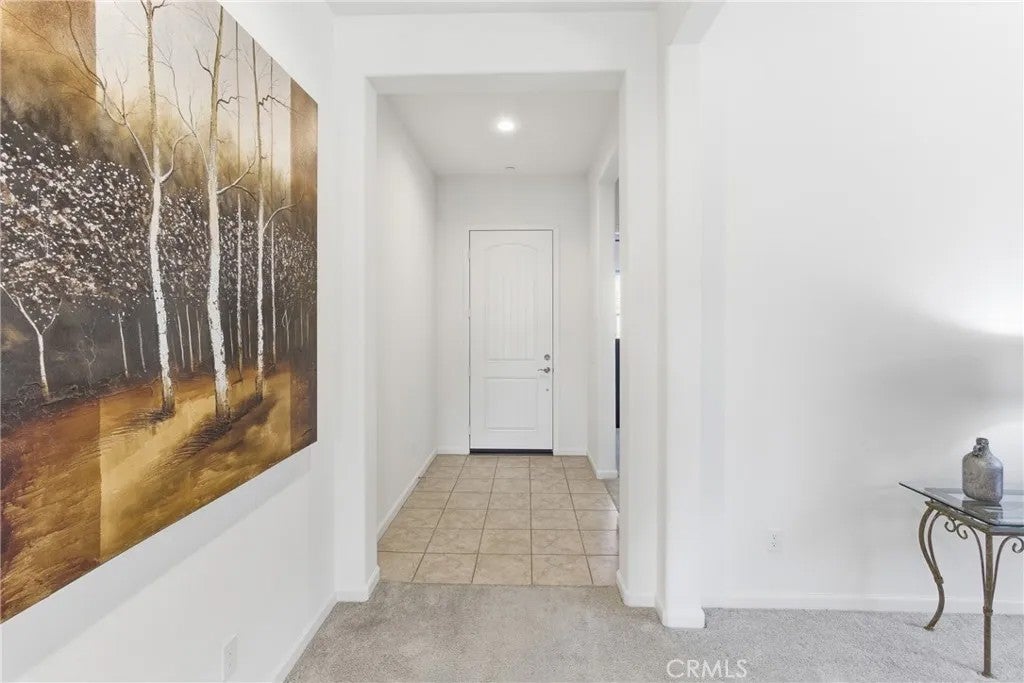
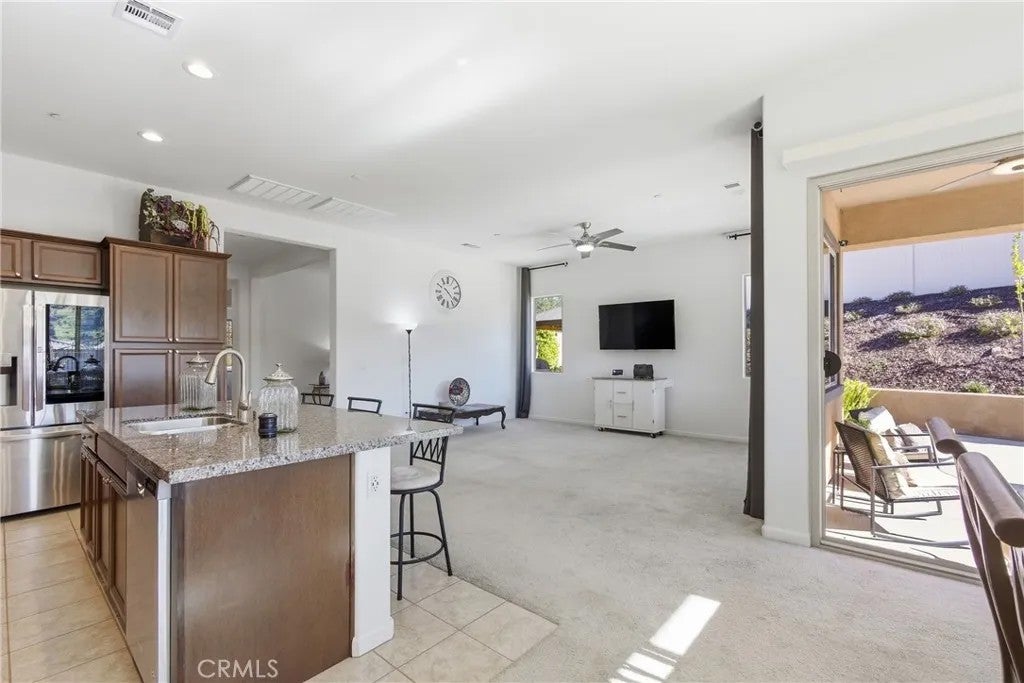
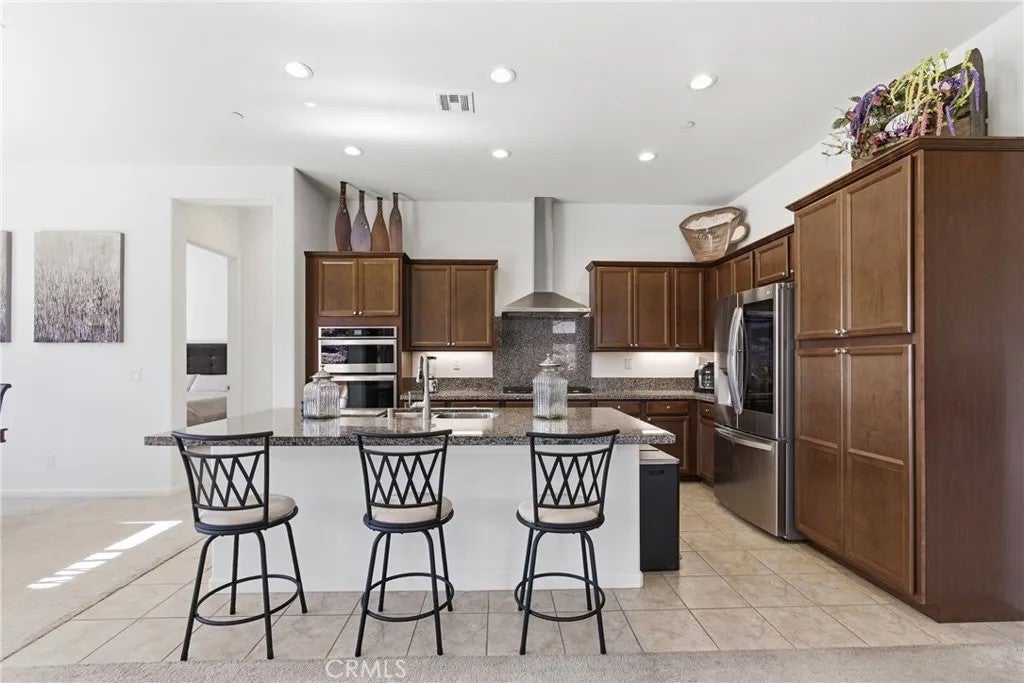
Enter an interest rate to see your estimated monthly payment.Price Improvement! Welcome to Terramor, one of the most sought-after 55+ guard-gated communities in the Temescal Valley where you will enjoy resort style living as you enjoy all of the amazing amenities it has to offer. This beautifully maintained single story 1,746 sq ft home offers 2 bedrooms, 2 baths, plus a spacious Flex Room you can use for a den, home office or library. This gorgeous home features 10 ft ceilings with an open-concept floor plan throughout combining a perfect blend of comfort & style on an 8,000 sq ft lot. As you enter the Kitchen you will notice the eye-catching granite countertop, 5-burner gas range, stainless steel oven & microwave plus a gorgeous Island and breakfast bar blending function & style. The well-designed master bedroom offers beautiful views with a generously sized walk-in closet. As you step through the dining room sliding doors you will enter your backyard oasis, designed for relaxation & entertaining. The prestigious Terramor amenities include; 2 clubhouses, your exclusive membership in the Terrace Club with a full service bar & entertainment lounge to socialize & meet your neighbors along with 3 indoor/outdoor pools, jacuzzi, sauna, picket ball, tennis, bocce ball, 24/7 gym, walking trails, outdoor kitchens, game room and craft studio. There is a cozy fire pit to relax & enjoy the sunsets and breathtaking views of the Santa Ana Mountains. Don't miss this opportunity! Price Improvement! Welcome to Terramor, one of the most sought-after 55+ guard-gated communities in the Temescal Valley where you will enjoy resort style living as you enjoy all of the amazing amenities it has to offer. This beautifully maintained single story 1,746 sq ft home offers 2 bedrooms, 2 baths, plus a spacious Flex Room you can use for a den, home office or library. This gorgeous home features 10 ft ceilings with an open-concept floor plan throughout combining a perfect blend of comfort & style on an 8,000 sq ft lot. As you enter the Kitchen you will notice the eye-catching granite countertop, 5-burner gas range, stainless steel oven & microwave plus a gorgeous Island and breakfast bar blending function & style. The well-designed master bedroom offers beautiful views with a generously sized walk-in closet. As you step through the dining room sliding doors you will enter your backyard oasis, designed for relaxation & entertaining. The prestigious Terramor amenities include; 2 clubhouses, your exclusive membership in the Terrace Club with a full service bar & entertainment lounge to socialize & meet your neighbors along with 3 indoor/outdoor pools, jacuzzi, sauna, picket ball, tennis, bocce ball, 24/7 gym, walking trails, outdoor kitchens, game room and craft studio. There is a cozy fire pit to relax & enjoy the sunsets and breathtaking views of the Santa Ana Mountains. Don't miss this opportunity!
| yesterday | Listing updated with changes from the MLS® | |
| 2 months ago | Price changed to $699,999 | |
| 7 months ago | Listing first seen on site |

This information is deemed reliable but not guaranteed. You should rely on this information only to decide whether or not to further investigate a particular property. BEFORE MAKING ANY OTHER DECISION, YOU SHOULD PERSONALLY INVESTIGATE THE FACTS (e.g. square footage and lot size) with the assistance of an appropriate professional. You may use this information only to identify properties you may be interested in investigating further. All uses except for personal, non-commercial use in accordance with the foregoing purpose are prohibited. Redistribution or copying of this information, any photographs or video tours is strictly prohibited. This information is derived from the Internet Data Exchange (IDX) service provided by San Diego MLS®. Displayed property listings may be held by a brokerage firm other than the broker and/or agent responsible for this display. The information and any photographs and video tours and the compilation from which they are derived is protected by copyright. Copyright © 2026 San Diego MLS®.
Last checked 2026

Did you know? You can invite friends and family to your search. They can join your search, rate and discuss listings with you.