Save
Ask
Tour
Hide
Share
$1,100,000
87 Days On Site

9052 Reserve
Corona, CA 92883

For Sale|Single Family Residence|Active
3
Beds
3
Total Baths
3
Full Baths
2,216
SqFt
$496
/SqFt
2001
Built
County:
Riverside
Listed by Diane Pirozzi of WESTPROP REAL ESTATE CORP (909) 917-4794
Call Now: (916) 225-1508
Is this the listing for you? We can help make it yours.
(916) 225-1508
Upcoming Open Houses
Sat, Sep 26, 12:00 PM - 3:00 PM
Sat, Oct 3, 11:00 AM - 2:00 PM
9052 Reserve9052 Reserve9052 Reserve9052 Reserve
Save
Ask
Tour
Hide
Share

Mortgage Calculator

Monthly Payment (Est.)

Enter an interest rate to see your estimated monthly payment.
Calculator powered by Showcase IDX, a Constellation1 Company. Copyright ©2026 Information is deemed reliable but not guaranteed.

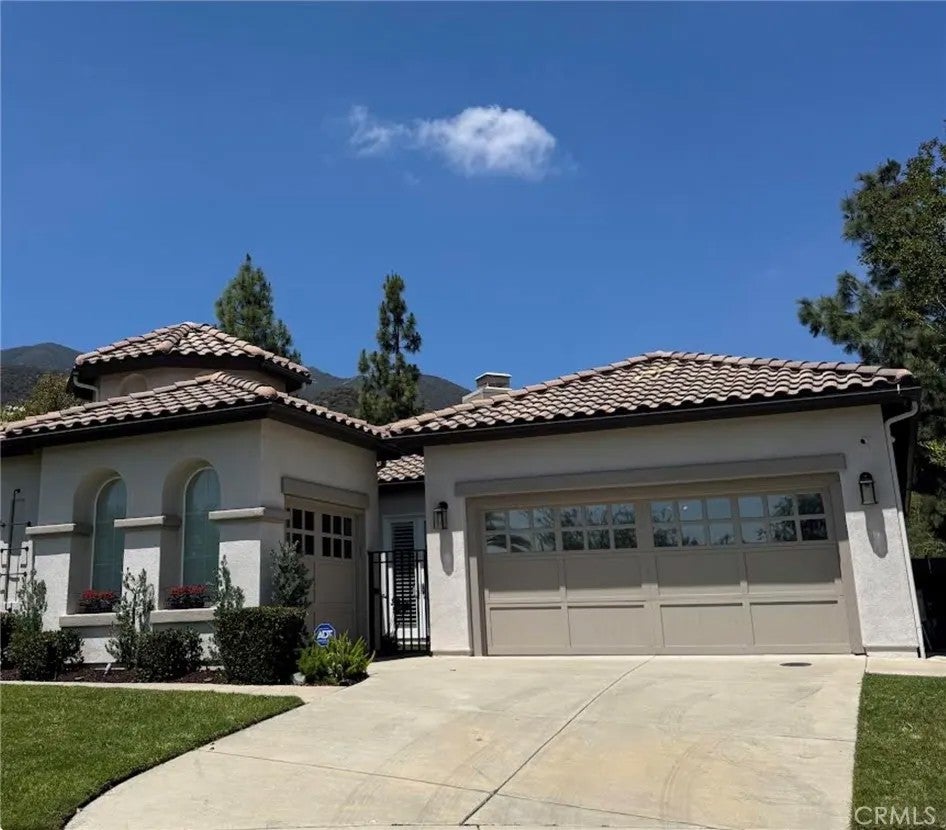
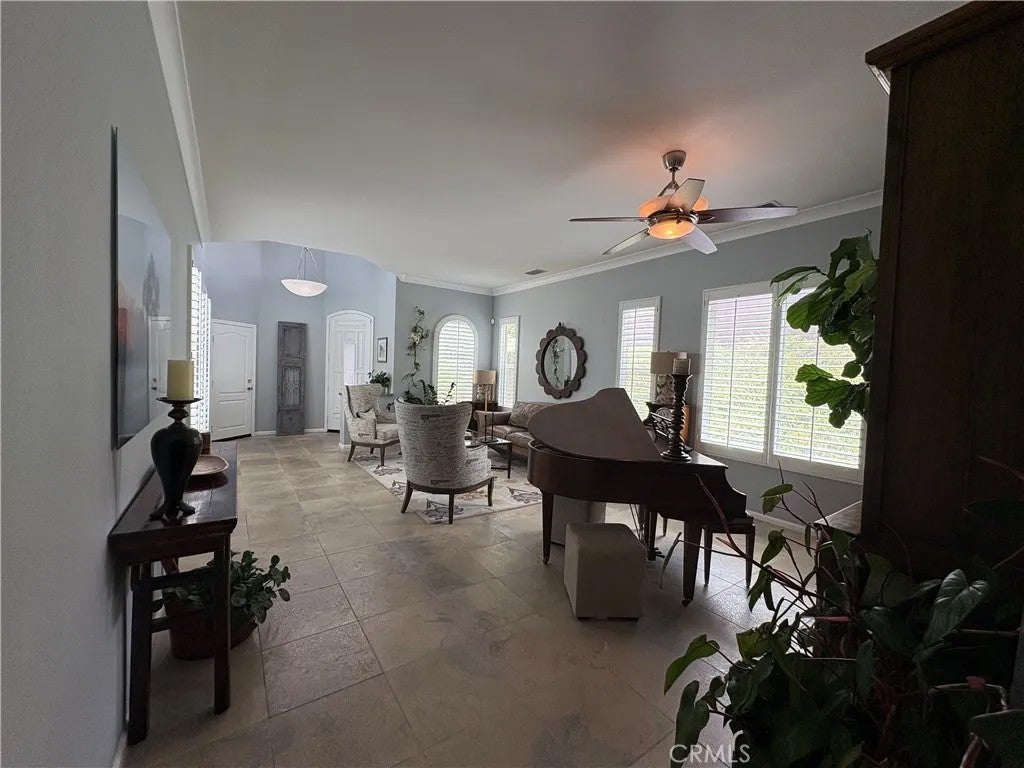
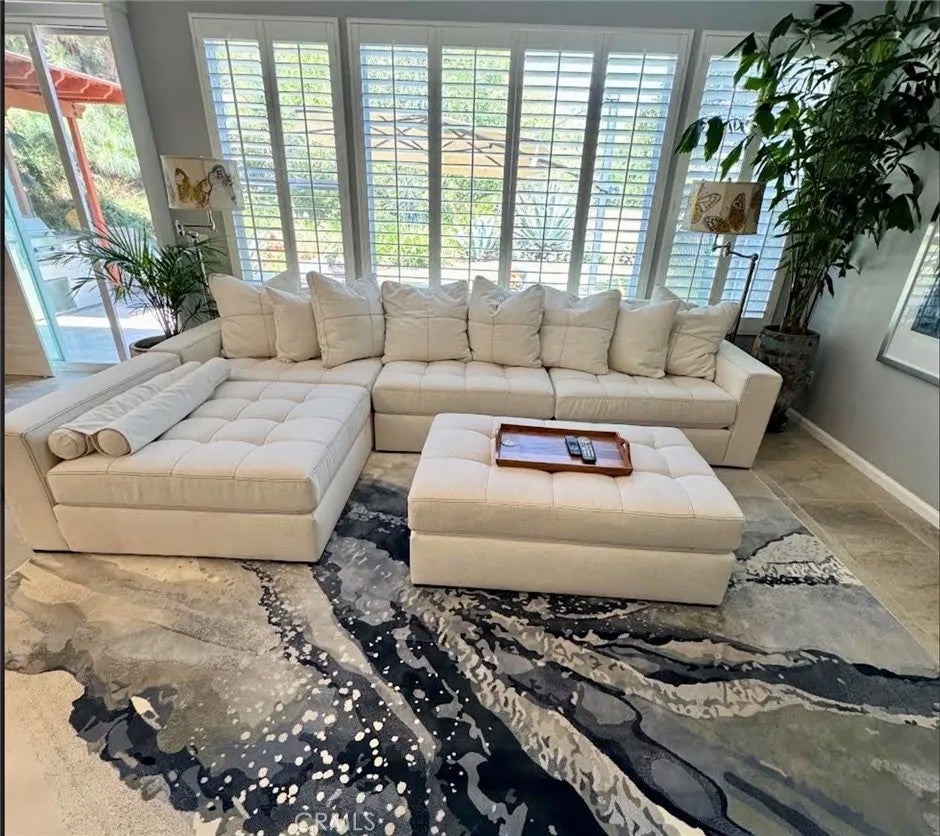
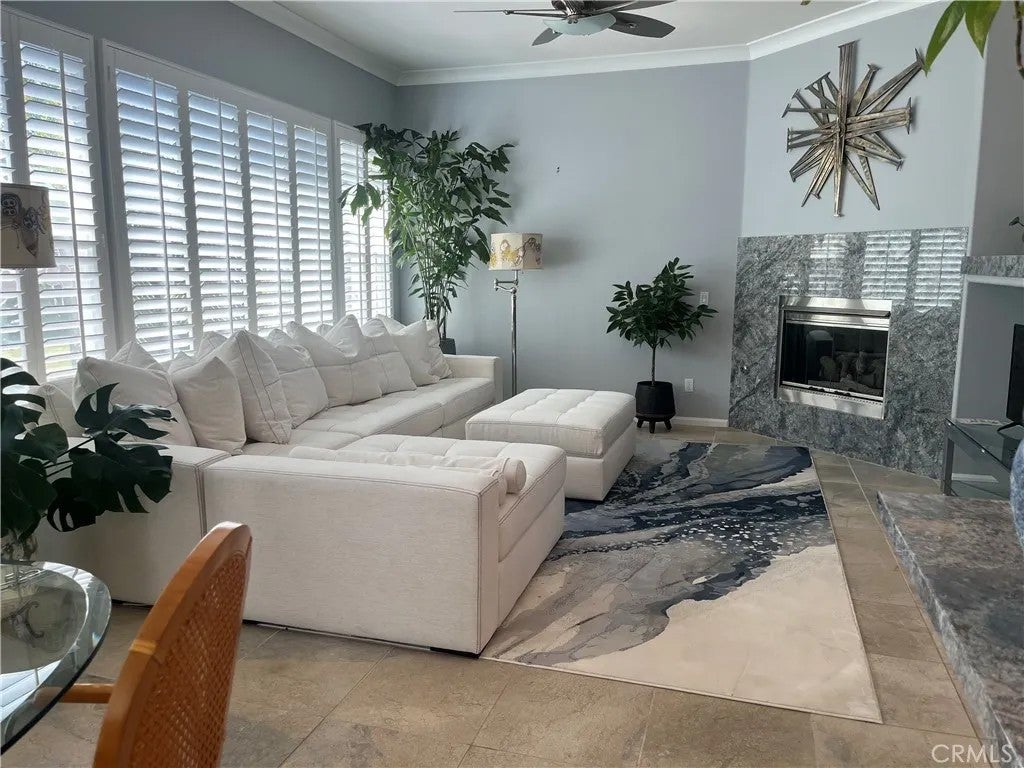
Lovely updated, fully-furnished󠃢󠂁󠂣󠃢󠂁󠂣󠃍󠂏󠃢󠂀󠂋󠃢󠂁󠂤󠃳󠂠󠂁󠂁 single story 3 bedroom 3 bath home cozily situated at the end of a cul de sac on one of the larger lots within the prestigious Trilogy at Glen Ivy gated resort-style community. Enjoy beautiful landscaped views from the back patio while fresco dining or relaxing while gazing upon the surrounding hills and Glen Ivy golf course grounds of the 9th hole. For a more intimate outdoor space, sit in your own private enclosed courtyard, enjoying the harmonious sound of tricking water from the glass fountain or warmth of the fireplace. Interior appointments include gorgeous limestone flooring, Thomasville built in cabinets in bathrooms, professional built-in closet organization system in primary walk-in closet, sub-zero refrigerator, jacuzzi tub in primary bathroom, upgraded louvers on windows, etc. Energize mind and body at the amazing community spa or immerse yourself in the variety of activities this exclusive community has to offer, including indoor track and gym, outdoor fireplace and barbecue area, tennis, pickleball, bocce courts, indoor/outdoor pools, jacuzzi, outdoor terrace, recreation room with library, movie theatre and more! Home has been recently refreshed and updated including interior and exterior paint, new HVAC installed and new garage doors. Located close to Glen Ivy Hot Springs. Low HOA dues. This attractive home is move in ready! Lovely updated, fully-furnished single story 3 bedroom 3 bath home cozily situated at the end of a cul de sac on one of the larger lots within the prestigious Trilogy at Glen Ivy gated resort-style community. Enjoy beautiful landscaped views from the back patio while fresco dining or relaxing while gazing upon the surrounding hills and Glen Ivy golf course grounds of the 9th hole. For a more intimate outdoor space, sit in your own private enclosed courtyard, enjoying the harmonious sound of tricking water from the glass fountain or warmth of the fireplace. Interior appointments include gorgeous limestone flooring, Thomasville built in cabinets in bathrooms, professional built-in closet organization system in primary walk-in closet, sub-zero refrigerator, jacuzzi tub in primary bathroom, upgraded louvers on windows, etc. Energize mind and body at the amazing community spa or immerse yourself in the variety of activities this exclusive community has to offer, including indoor track and gym, outdoor fireplace and barbecue area, tennis, pickleball, bocce courts, indoor/outdoor pools, jacuzzi, outdoor terrace, recreation room with library, movie theatre and more! Home has been recently refreshed and updated including interior and exterior paint, new HVAC installed and new garage doors. Located close to Glen Ivy Hot Springs. Low HOA dues. This attractive home is move in ready!

Save
Ask
Tour
Hide
Share
Listing Snapshot
Price 
$1,100,000
Days On Site 
87 Days
Bedrooms 
3
Inside Area (SqFt) 
2,216 sqft
Total Baths 
3
Full Baths 
3
Partial Baths 
N/A
Lot Size 
0.25 Acres
Year Built 
2001
MLS® Number 
CV26140065
Status 
Active
Property Tax 
N/A
HOA/Condo/Coop Fees 
$359 monthly
Sq Ft Source 
N/A
Friends & Family
Recent Activity
6 hours agoListing updated with changes from the MLS®
3 months agoStatus changed to Active
3 months agoListing first seen on site
General Features
Disclosures 
Homeowners AssociationPrincipal is RE Licensed
Garage 
Yes
Garage Spaces 
3
Number Of Stories 
1
Parking Spaces 
3
Property Condition 
Updated/Remodeled
Property Sub Type 
Single Family Residence
Sewer 
Public Sewer
Special Circumstances 
Standard
SqFt Total 
2216
Utilities 
Electricity AvailableNatural Gas AvailableElectricity ConnectedNatural Gas ConnectedSewer ConnectedWater Connected
Water Source 
Public
Interior Features
Appliances 
DishwasherGas RangeMicrowaveRefrigerator
Cooling 
Central Air
Fireplace 
Yes
Fireplace Features 
Living Room
Flooring 
Stone
Furnished 
Furnished
Heating 
Fireplace(s)Forced Air
Save
Ask
Tour
Hide
Share
Exterior Features
Frontage 
Golf Course
Lot Features 
Corner LotCul-De-Sac
Pool Features 
AssociationHeatedIndoorSee RemarksIn GroundCommunity
View 
Golf CourseMountain(s)
Waterview 
Golf CourseMountain(s)
Community Features
Association Amenities 
BarbecuePoolFitness CenterTrail(s)Jogging Path
Association Fee 
$359.0
Association Fee Frequency 
Monthly
Community Features 
Sidewalks
Financing Terms Available 
Cash
Listed by Diane Pirozzi of WESTPROP REAL ESTATE CORP (909) 917-4794


This information is deemed reliable but not guaranteed. You should rely on this information only to decide whether or not to further investigate a particular property. BEFORE MAKING ANY OTHER DECISION, YOU SHOULD PERSONALLY INVESTIGATE THE FACTS (e.g. square footage and lot size) with the assistance of an appropriate professional. You may use this information only to identify properties you may be interested in investigating further. All uses except for personal, non-commercial use in accordance with the foregoing purpose are prohibited. Redistribution or copying of this information, any photographs or video tours is strictly prohibited. This information is derived from the Internet Data Exchange (IDX) service provided by San Diego MLS®. Displayed property listings may be held by a brokerage firm other than the broker and/or agent responsible for this display. The information and any photographs and video tours and the compilation from which they are derived is protected by copyright. Copyright © 2026 San Diego MLS®.

Last checked 2026

Neighborhood & Commute
Source: Walkscore
Disclosure: Community information and market data powered by Constellation Data Labs. Information is deemed reliable but not guaranteed.
Save
Ask
Tour
Hide
Share